View all 36 photos
2
Bedrooms
2
Bathrooms
817
Sq ft
2012
Year built
$2,663
Property tax (2026)
$536
Condo / HOA fee /mo
1
Garage
$425,000
1602, 1111 10 Street SW, Calgary T2R 1E3
BeltlineActiveMLS® A2326220· 58 days on market
CalgaryListings Insight
1602, 1111 10 Street SW is a 2-bedroom home in the community of Beltline, built in 2012, offering 2 bathrooms and 817 sq ft of living space above grade. Notable features include a single garage, tile flooring, and air conditioning. Condo fees are approximately $536/month, including heat and water. Before writing, ask about condo fees, reserve fund health, bylaws, insurance deductibles, and building history. If rental income is part of the plan, verify suite legality, permits, insurance, lender treatment, and current lease details before removing conditions. MLS® A2326220.
1602, 1111 10 Street SW is a 2-bedroom home in the community of Beltline, built in 2012, offering 2 bathrooms and 817 sq ft of living space above grade. Notable features include a single garage, tile flooring, and air conditioning. Condo fees are approximately $536/month, including heat and water. Before writing, ask about condo fees, reserve fund health, bylaws, insurance deductibles, and building history. If rental income is part of the plan, verify suite legality, permits, insurance, lender treatment, and current lease details before removing conditions. MLS® A2326220.
Want to see this home?
Tour this home in person with a CalgaryListings REALTOR® and get straight answers before you decide.
Ask a Question About This ListingCalgary Listings Group · eXp RealtyHomeowners · Free & InstantThinking of selling?Curious what your own home could be worth? Get an instant, no-obligation estimate based on current market data.
Get an Instant Home Evaluation →About this property
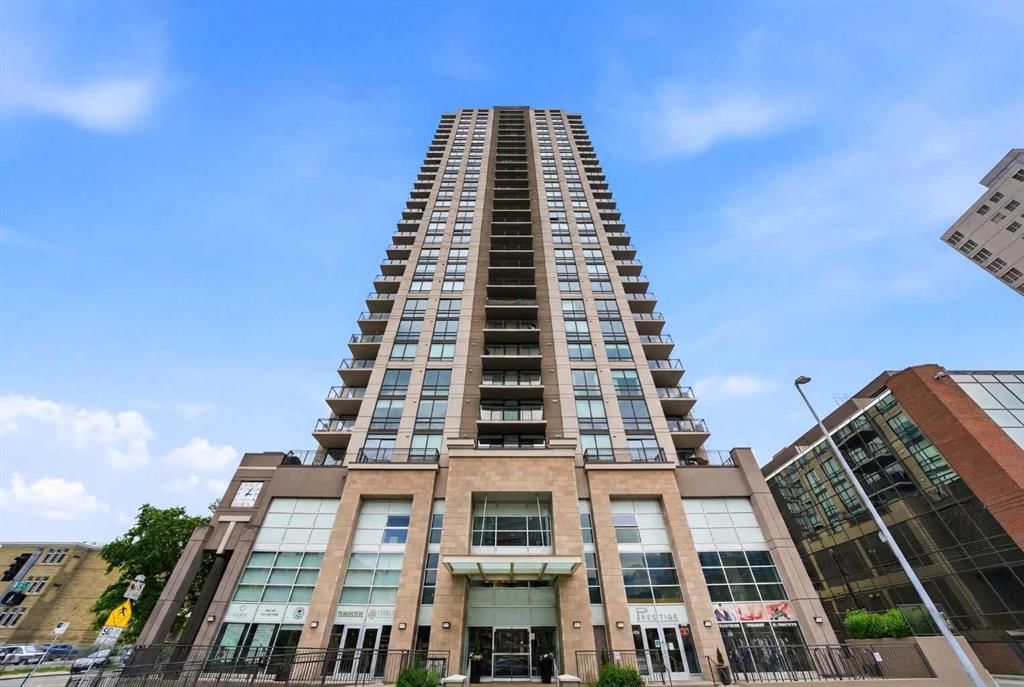
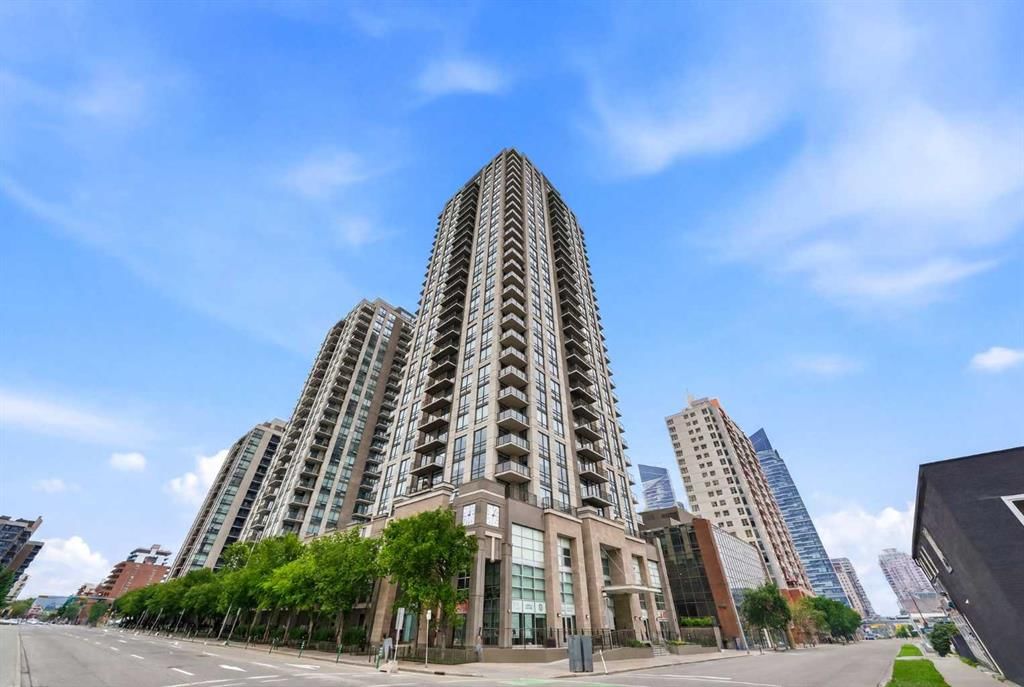
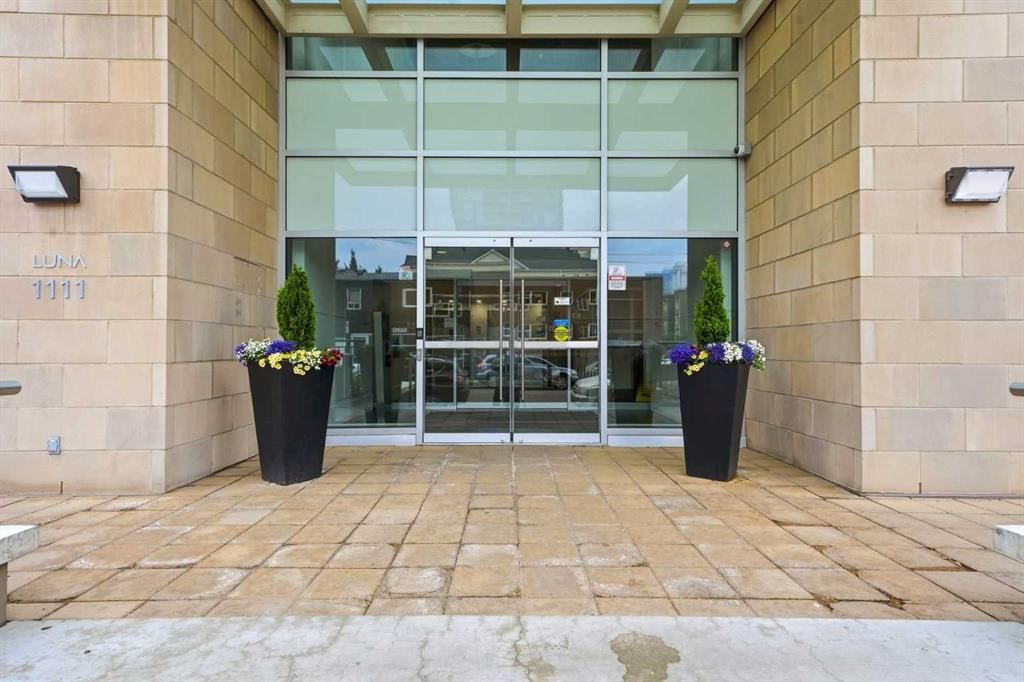

Experience true inner-city living at its finest in this original owner CORNER UNIT at coveted Luna, where you can take in panoramic VIEWS OF BOW RIVER, downtown, and ROCKY MOUNTAINS right from your balcony. Summer is here, imagine coming in to your home, feeling instant relief from the CENTRAL A/C, while enjoying plenty of natural light from your almost FLOOR TO CEILING WINDOWS with North and West exposures. Your contemporary kitchen exudes simplicity and elegance, finished off with STAINLESS STEEL APPLIANCES that includes a Fisher & Paykel GAS STOVE. The extended kitchen island with QUARTZ COUNTERS (incl bathrooms) is perfect for continually to connect with your guests in the OPEN CONCEPT living room with access to the balcony. Your second bedroom is ample size, whether you need it as a bedroom or a work from home den, it’s perfect because it also features FULL HEIGHT sliding doors that flood the room with natural light. The primary bedroom can easily fit a KING-SIZED BED, and leads to a large WALKTHRU CLOSET and spa-inspired ensuite which includes a rain shower fixture. Inside Luna, you will receive premium amenities without the premium price: Fully equipped state-of-the-art FITNESS CENTRE, Yoga Studio, Steam Rooms, Guest Suites (for out of town guests), CONCIERGE/security, and Gated Underground Visitor Parking. Looking to entertain more friends? Book the fully equipped OWNER’S LOUNGE with kitchen, bathroom, pool table and access to the beautiful courtyard and Zen Garden. An urban lifestyle is not complete unless you have exceptional walkable amenities nearby: Walk across the street for GROCERIES, 3 blocks to off-leash dog park, 6 blocks to BOW RIVER PATHWAYS. Tons of options for Restaurants, Shopping, and Entertainment with 10 Ave SW (2 blocks) and 17 Ave SW (5 blocks) so close by. Are you ready to make this lifestyle yours? Come see this 2 bed 2 bath home in one of the most popular buildings and most walkable locations today!
Property Taxes
$2,663/yr (2026)
Condo / HOA Fee
$536.3/mo
Listing Information
MLS® NumberA2326220
StatusActive
List Price$425, 000
Days on Market58 days
OccupancyOwner
Property Details
Property TypeApartment
Architectural StyleApartment-Single Level Unit
ZoningCC-X
Above-Grade Sq Ft817 sq ft
Year Built2012
Bedrooms2
Full Bathrooms2
Total Bathrooms2
Parking TypeHeated Garage, Off Street, Parkade, Secured, Stall, Titled, Underground
Interior
BasementNone
FlooringCarpet, Ceramic Tile
Fireplaces0
HeatingIn Floor, Forced Air, Natural Gas
Air ConditioningCentral Air
Exterior & Parking
ExteriorConcrete, Stone, Stucco
FoundationPoured Concrete
Garage Spaces1
Total Parking1
Parking TypeHeated Garage, Off Street, Parkade, Secured, Stall, Titled, Underground
Patio / DeckBalcony(s)
Site & Lot
Legal Description1211695;108
Inclusions
Built-In Oven,Dishwasher,Dryer,Garage Control(s),Gas Cooktop,Microwave,Range Hood,Refrigerator,Washer,Window Coverings
Condo Details
Unit Number1602
Monthly Condo Fee$536.3/mo
Fee IncludesHeat · Water
Unit ExposureN, W
Building Stories30 storeys
Parking TypeHeated Garage, Off Street, Parkade, Secured, Stall, Titled, Underground
Pet PolicyRestrictions, Cats OK, Dogs OK, Yes
Building AmenitiesBicycle Storage · Elevator(s) · Fitness Center · Guest Suite · Party Room · Recreation Room
Room Dimensions
Main Level
Living Room14`8" × 15`0"
Kitchen17`4" × 8`8"
Bedroom - Primary11`10" × 10`6"
4pc Ensuite bath7`2" × 7`4"
Bedroom8`5" × 11`11"
3pc Bathroom7`10" × 5`5"
Property History
No previous MLS® listings on record for this property — this appears to be its first time offered. Want to know how often homes nearby change hands? Ask our team.
What did similar homes here actually sell for?
CalgaryListings Group clients see recent sold prices and sale-to-list ratios for homes just like this one — plus smart matches and one-tap showing requests. Free with your client portal account.