View all 39 photos
1
Bedrooms
1
Bathrooms
411
Sq ft
2017
Year built
$2,241
Property tax (2026)
$375
Condo / HOA fee /mo
$299,900
1608, 1234 5 Avenue NW, Calgary T2N 0R9
HillhurstActiveMLS® A2326153· 53 days on market
CalgaryListings Insight
Set in Hillhurst, 1608, 1234 5 Avenue NW is a 1-bedroom home built in 2017, offering 1 bathroom and 411 sq ft of living space above grade. Highlights include vinyl plank flooring and air conditioning. Condo fees are approximately $375/month, including heat and water. Before writing, ask about condo fees, reserve fund health, bylaws, insurance deductibles, and building history. If rental income is part of the plan, verify suite legality, permits, insurance, lender treatment, and current lease details before removing conditions. MLS® A2326153.
Set in Hillhurst, 1608, 1234 5 Avenue NW is a 1-bedroom home built in 2017, offering 1 bathroom and 411 sq ft of living space above grade. Highlights include vinyl plank flooring and air conditioning. Condo fees are approximately $375/month, including heat and water. Before writing, ask about condo fees, reserve fund health, bylaws, insurance deductibles, and building history. If rental income is part of the plan, verify suite legality, permits, insurance, lender treatment, and current lease details before removing conditions. MLS® A2326153.
Want to see this home?
Tour this home in person with a CalgaryListings REALTOR® and get straight answers before you decide.
Ask a Question About This ListingCalgary Listings Group · eXp RealtyHomeowners · Free & InstantThinking of selling?Curious what your own home could be worth? Get an instant, no-obligation estimate based on current market data.
Get an Instant Home Evaluation →About this property
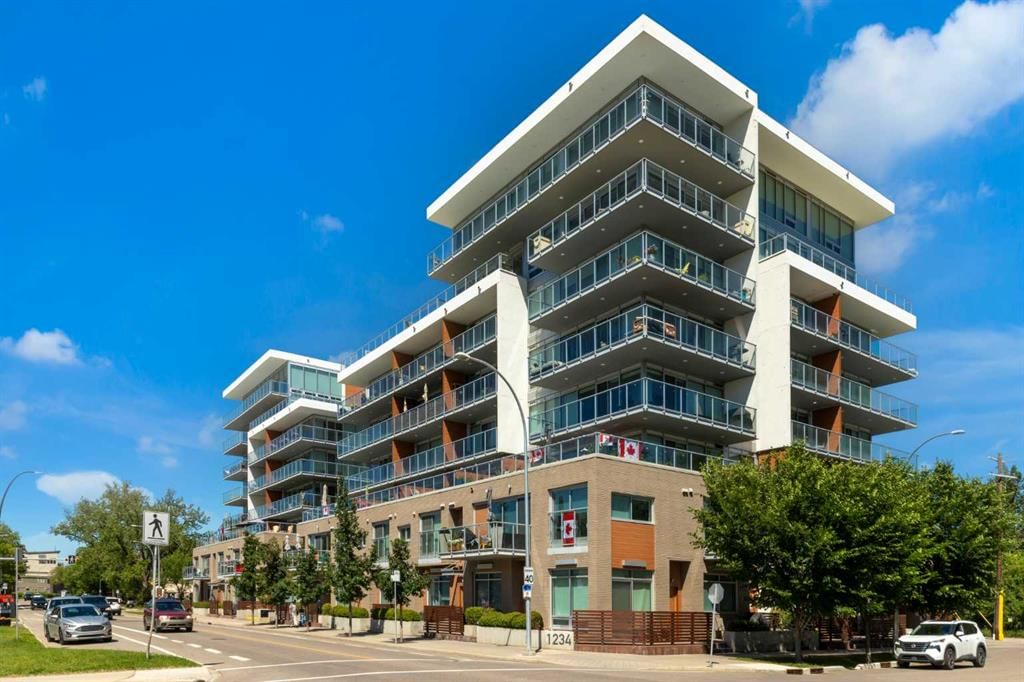
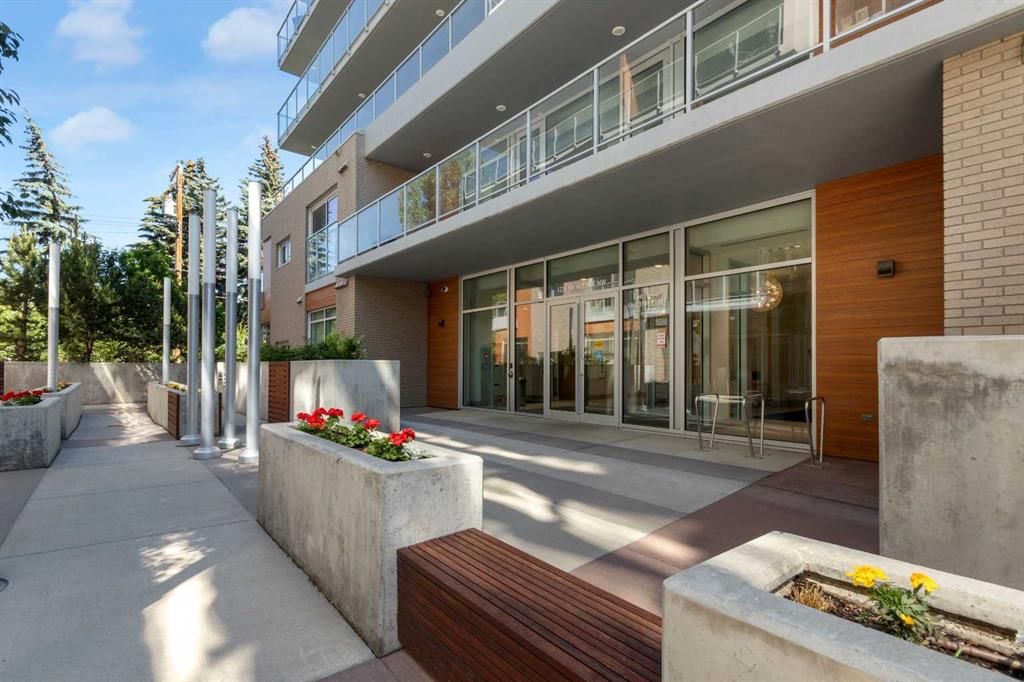
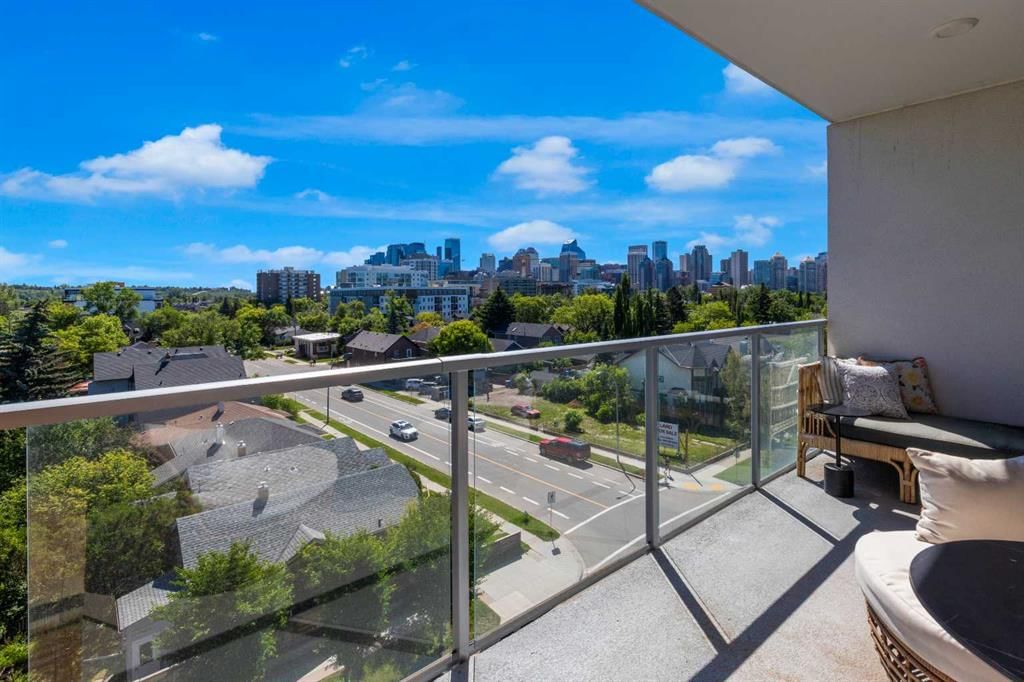
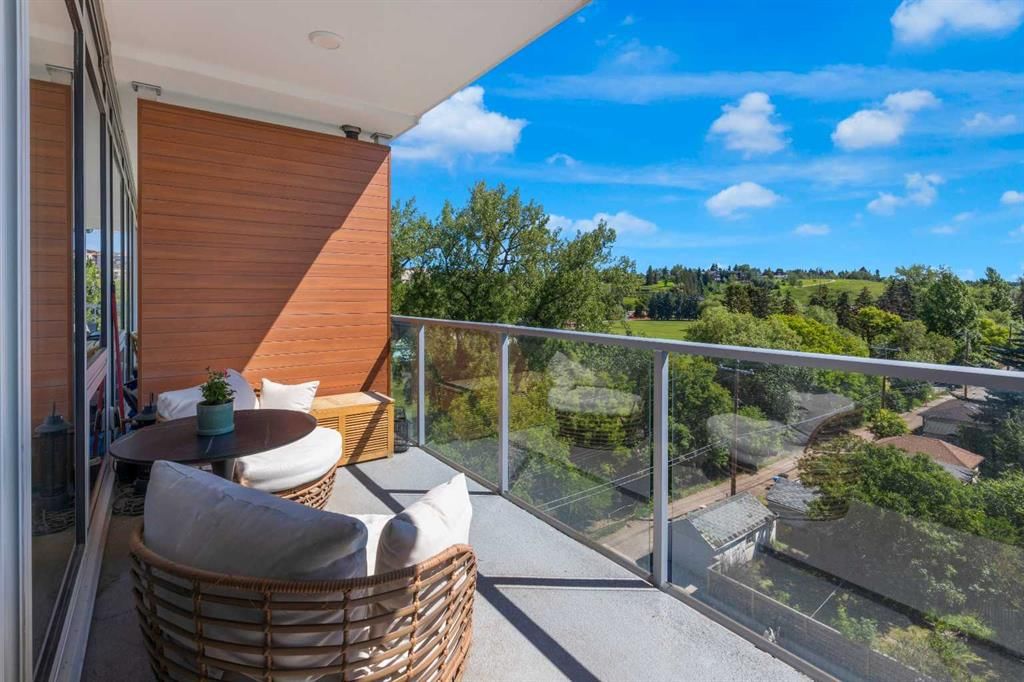
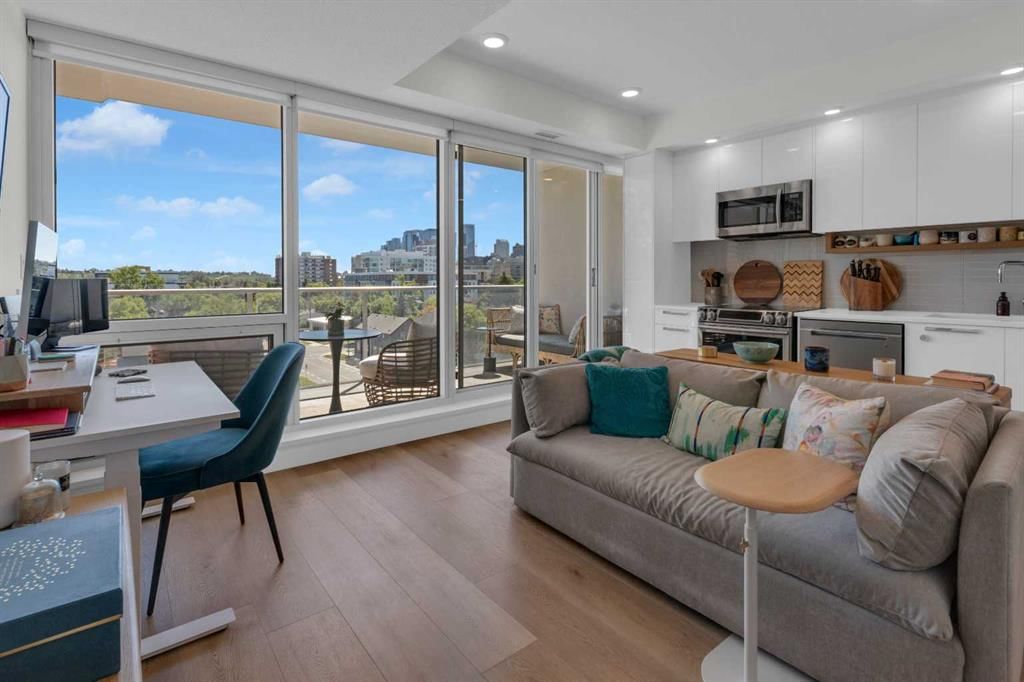
Trendy, thoughtfully updated, one bedroom condo with large balcony located in the popular Ezra on Riley Park concrete building. This 6th floor condo in the east building offers several renovations over the past few years including: LVP flooring, modifying the bedroom wall to allow a full wall of shelving in the living room, built-in closet solutions in the bedroom and front entrance closets, and front entrance feature wall with built-in coat hooks. This condo has a great layout including a modern kitchen with high gloss white cabinetry, stainless steel appliances, panelled fridge, pantry cabinet, and an added shelf perfect for mugs or spices. The bright living room, with access to the east facing balcony, has built-in custom shelves and space for a small dining table or desk. Sleek 4 piece bathroom with tile floor, tiled shower/soaker tub combo, nice big medicine cabinet mirrors with storage, and quartz countertop. Convenient in-suite laundry with full size Whirlpool washer and dryer and room for your brooms and laundry supplies. Enjoy views of Riley Park and downtown from the east facing, covered balcony with 108 sq ft of additional space, equipped with a gas line for your BBQ. This condo comes with a titled underground parking stall and assigned storage locker. Modern amenities in the building include the fully equipped gym, guest suite, social room with kitchen, dining table, lounge areas, balcony and wine room with wine lockers, plus bike storage and a car wash in the parkade. This is an amazing condo in a great location right beside Riley Park, close to Kensington, the river, downtown, SAIT, the LRT and more! A walkable lifestyle in a great building!
Property Taxes
$2,241/yr (2026)
Condo / HOA Fee
$375/mo
Listing Information
MLS® NumberA2326153
StatusActive
List Price$299, 900
Days on Market53 days
OccupancyOwner
Property Details
Property TypeApartment
Architectural StyleApartment-Single Level Unit
ZoningDC
Above-Grade Sq Ft411 sq ft
Year Built2017
Bedrooms1
Full Bathrooms1
Total Bathrooms1
Parking TypeTitled, Underground
Interior
BasementNone
FlooringCeramic Tile, Vinyl Plank
Fireplaces0
HeatingFan Coil
Air ConditioningCentral Air
Exterior & Parking
ExteriorBrick, Concrete, Metal Siding
RoofMembrane
FoundationPoured Concrete
Total Parking1
Parking TypeTitled, Underground
Patio / DeckBalcony(s)
Site & Lot
Legal Description1711550;47
Inclusions
Dishwasher,Electric Stove,Microwave Hood Fan,Refrigerator,Washer/Dryer,Window Coverings
Condo Details
Unit Number1608
Monthly Condo Fee$375/mo
Fee IncludesHeat · Water
Unit ExposureE
Building Stories8 storeys
Parking TypeTitled, Underground
Pet PolicyRestrictions
Building AmenitiesBicycle Storage · Fitness Center · Guest Suite · Parking · Party Room · Trash
Room Dimensions
Main Level
4pc Bathroom8`0" × 5`0"
Balcony17`2" × 6`4"
Bedroom8`8" × 7`2"
Foyer12`0" × 5`4"
Kitchen13`1" × 3`7"
Living Room13`0" × 12`8"
Laundry3`3" × 3`3"
Property History
No previous MLS® listings on record for this property — this appears to be its first time offered. Want to know how often homes nearby change hands? Ask our team.
What did similar homes here actually sell for?
CalgaryListings Group clients see recent sold prices and sale-to-list ratios for homes just like this one — plus smart matches and one-tap showing requests. Free with your client portal account.