View all 21 photos
1
Bedrooms
2
Bathrooms
1,144
Sq ft
1999
Year built
$2,028
Property tax (2026)
$773
Condo / HOA fee /mo
$285,000
109, 1505 27 Avenue SW, Calgary T2T 1G5
South CalgaryNewMLS® A2326141· 2 days on market
CalgaryListings Insight
109, 1505 27 Avenue SW is a 1-bedroom home in the community of South Calgary, built in 1999, offering 2.5 bathrooms and 1,144 sq ft of living space above grade. Standout details include tile flooring. Condo fees are approximately $773/month, including heat, water, and parking. Before writing, ask about condo fees, reserve fund health, bylaws, insurance deductibles, and building history. If rental income is part of the plan, verify suite legality, permits, insurance, lender treatment, and current lease details before removing conditions. This one is new to market, so showing access and offer timing may matter. MLS® A2326141.
109, 1505 27 Avenue SW is a 1-bedroom home in the community of South Calgary, built in 1999, offering 2.5 bathrooms and 1,144 sq ft of living space above grade. Standout details include tile flooring. Condo fees are approximately $773/month, including heat, water, and parking. Before writing, ask about condo fees, reserve fund health, bylaws, insurance deductibles, and building history. If rental income is part of the plan, verify suite legality, permits, insurance, lender treatment, and current lease details before removing conditions. This one is new to market, so showing access and offer timing may matter. MLS® A2326141.
Want to see this home?
Tour this home in person with a CalgaryListings REALTOR® and get straight answers before you decide.
Ask a Question About This ListingCalgary Listings Group · eXp RealtyHomeowners · Free & InstantThinking of selling?Curious what your own home could be worth? Get an instant, no-obligation estimate based on current market data.
Get an Instant Home Evaluation →About this property
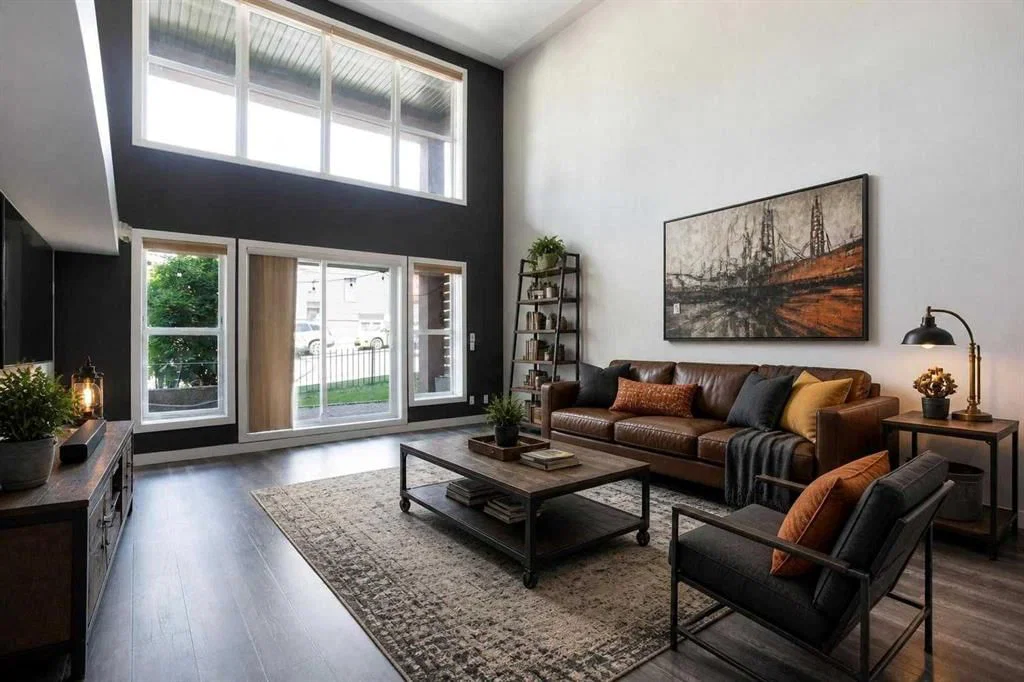
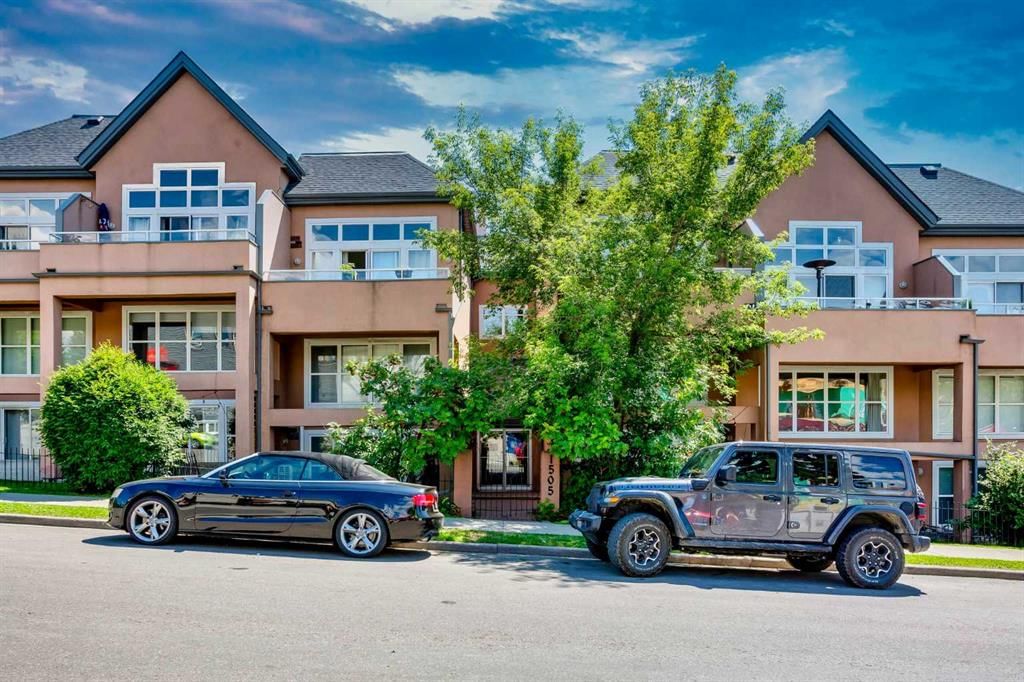
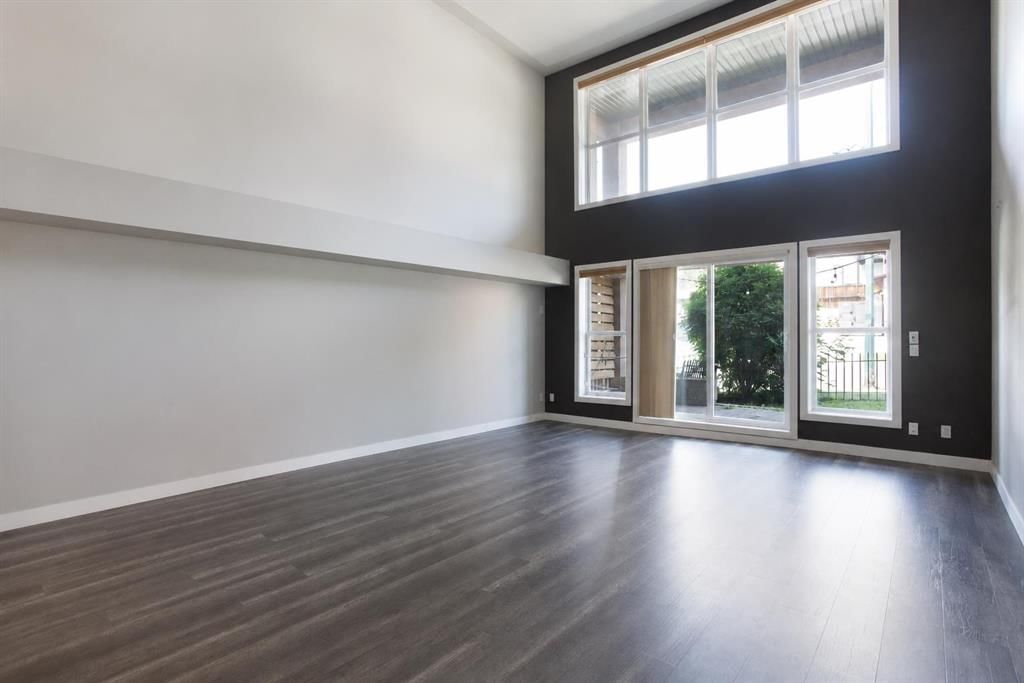
THREE TITLED UNDERGROUND PARKING STALLS + OVER 1,100 SQ.FT! Experience elevated inner city living in this exceptional loft style residence offering over 1,140 sq. ft. of thoughtfully designed living space in the heart of South Calgary. Just steps from Marda Loop and only minutes to downtown, this distinctive two storey home combines contemporary design, soaring ceilings, and a layout rarely found in condominium living.
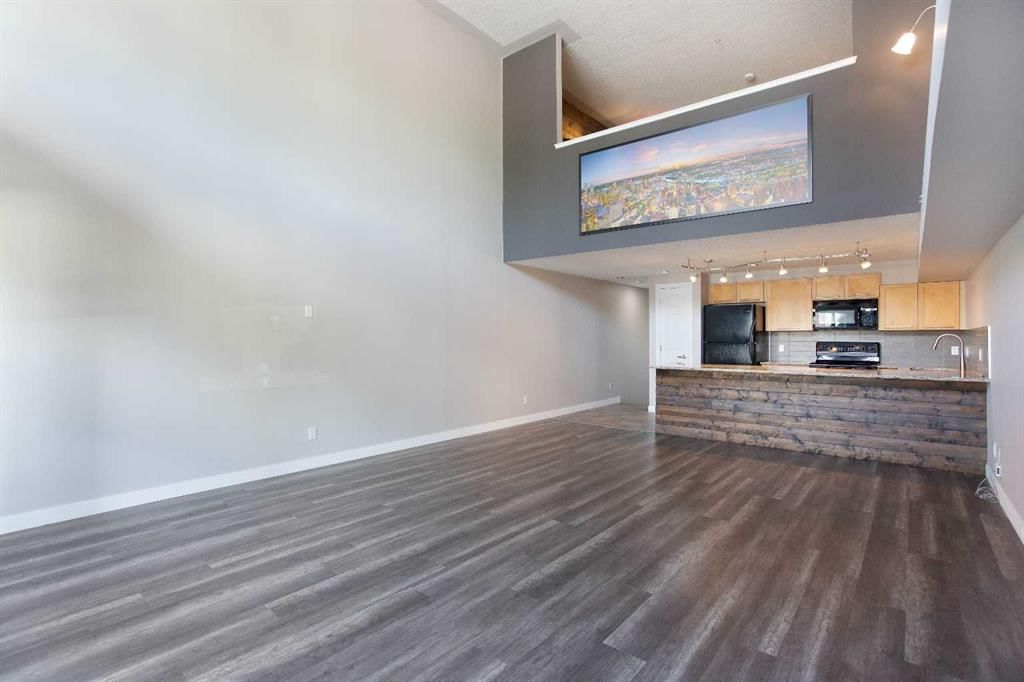
The dramatic open to above living room creates an incredible first impression, with expansive windows flooding the home with natural light while enhancing the spacious feel throughout the main level. Remote-controlled blinds add both convenience and privacy, while the open concept design seamlessly connects the living, dining, and kitchen spaces, making it ideal for entertaining and everyday living.
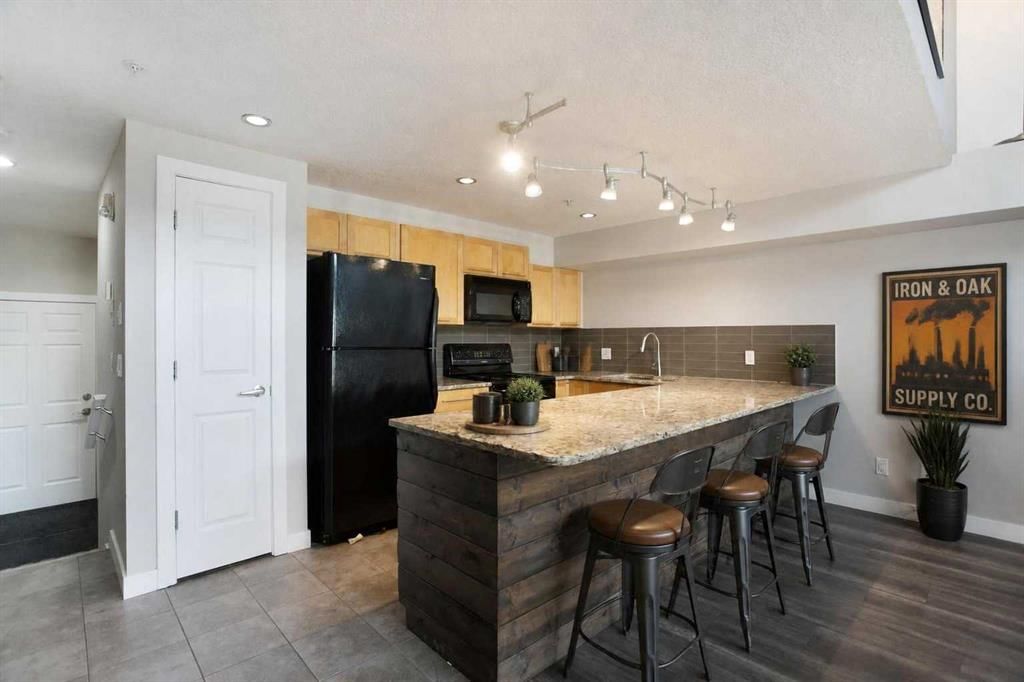
The kitchen is beautifully appointed with custom cabinetry, Granite countertops, generous prep space, and a large pantry that offers exceptional storage. The main level also features a convenient powder room, in-suite laundry, and direct access to a private ground-level patio, offering the convenience of coming and going without passing through the building while creating the perfect space to enjoy your morning coffee or unwind on warm summer evenings.
Upstairs, the spacious loft-style primary retreat overlooks the main living area, creating an open and contemporary feel while still offering a comfortable and private space to relax. The primary suite features a custom built-in wardrobe and a beautifully finished ensuite complete with a large glass walk-in shower and modern finishes.
A feature that truly sets this home apart is the inclusion of three titled, secure underground parking stalls, an exceptionally rare offering in the inner city that provides unmatched convenience for multiple vehicles, guests, or future rental opportunities. One of the parking stalls also includes a private storage locker, providing excellent space for bicycles, seasonal items, and additional storage.
Located in one of Calgary's most sought-after inner city communities, you'll enjoy being just steps from the restaurants, cafés, boutique shopping, fitness studios, and amenities that have made Marda Loop one of the city's premier destinations. With quick access to downtown, 17th Avenue, the river pathway system, and major commuter routes, this home offers the perfect balance of urban convenience and modern comfort.
Offering over 1,140 sq. ft. of living space, a unique loft design, three titled underground parking stalls, a private storage locker, remote-controlled blinds, and ground-level street access, this is an exceptional opportunity to own one of South Calgary's most distinctive condominiums.
Property Taxes
$2,028/yr (2026)
Condo / HOA Fee
$773/mo
Listing Information
MLS® NumberA2326141
StatusActive
List Price$285, 000
Days on Market2 days
OccupancyVacant
Property Details
Property TypeApartment
Architectural StyleApartment-Loft/Bachelor/Studio
ZoningM-C1 d144
Above-Grade Sq Ft1, 144 sq ft
Year Built1999
Bedrooms1
Full Bathrooms2
Half Bathrooms1
Total Bathrooms2.5
Parking TypeTitled, Underground
Interior
FlooringLaminate, Tile
Fireplaces0
HeatingIn Floor
Air ConditioningNone
Exterior & Parking
ExteriorStucco, Wood Frame
Total Parking3
Parking TypeTitled, Underground
Patio / DeckPatio
Site & Lot
Legal Description0111647;5
Inclusions
Dishwasher,Dryer,Electric Stove,Microwave Hood Fan,Refrigerator,Washer
Condo Details
Unit Number109
Monthly Condo Fee$773/mo
Fee IncludesHeat · Water · Parking
Unit ExposureN
Building Stories3 storeys
Parking TypeTitled, Underground
Pet PolicyRestrictions
Building AmenitiesParking · Snow Removal
Room Dimensions
Main Level
2pc Bathroom2`11" × 7`4"
Foyer7`1" × 9`4"
Kitchen13`1" × 7`11"
Laundry5`6" × 7`8"
Living Room16`2" × 22`0"
Upper Level
3pc Ensuite bath8`5" × 0`2"
Bedroom16`2" × 12`0"
Walk-In Closet7`0" × 9`6"
Property History
No previous MLS® listings on record for this property — this appears to be its first time offered. Want to know how often homes nearby change hands? Ask our team.
What did similar homes here actually sell for?
CalgaryListings Group clients see recent sold prices and sale-to-list ratios for homes just like this one — plus smart matches and one-tap showing requests. Free with your client portal account.