View all 47 photos
2
Bedrooms
2
Bathrooms
1,209
Sq ft
2005
Year built
$3,245
Property tax (2026)
$860
Condo / HOA fee /mo
$549,999
402, 1010 Centre Avenue NE, Calgary T2E 4M6
Bridgeland/RiversideActiveMLS® A2326113· 57 days on market
CalgaryListings Insight
This home at 402, 1010 Centre Avenue NE is a 2-bedroom home with 2 bathrooms. Built in 2005, it is located in the community of Bridgeland/Riverside and offers 1,209 sq ft of living space above grade. Notable features include garage parking, hardwood flooring, and a fireplace. Condo fees are approximately $860/month, including heat, water, and parking. Before writing, ask about condo fees, reserve fund health, bylaws, insurance deductibles, and building history. If rental income is part of the plan, verify suite legality, permits, insurance, lender treatment, and current lease details before removing conditions. MLS® A2326113.
This home at 402, 1010 Centre Avenue NE is a 2-bedroom home with 2 bathrooms. Built in 2005, it is located in the community of Bridgeland/Riverside and offers 1,209 sq ft of living space above grade. Notable features include garage parking, hardwood flooring, and a fireplace. Condo fees are approximately $860/month, including heat, water, and parking. Before writing, ask about condo fees, reserve fund health, bylaws, insurance deductibles, and building history. If rental income is part of the plan, verify suite legality, permits, insurance, lender treatment, and current lease details before removing conditions. MLS® A2326113.
Want to see this home?
Tour this home in person with a CalgaryListings REALTOR® and get straight answers before you decide.
Ask a Question About This ListingCalgary Listings Group · eXp RealtyHomeowners · Free & InstantThinking of selling?Curious what your own home could be worth? Get an instant, no-obligation estimate based on current market data.
Get an Instant Home Evaluation →About this property
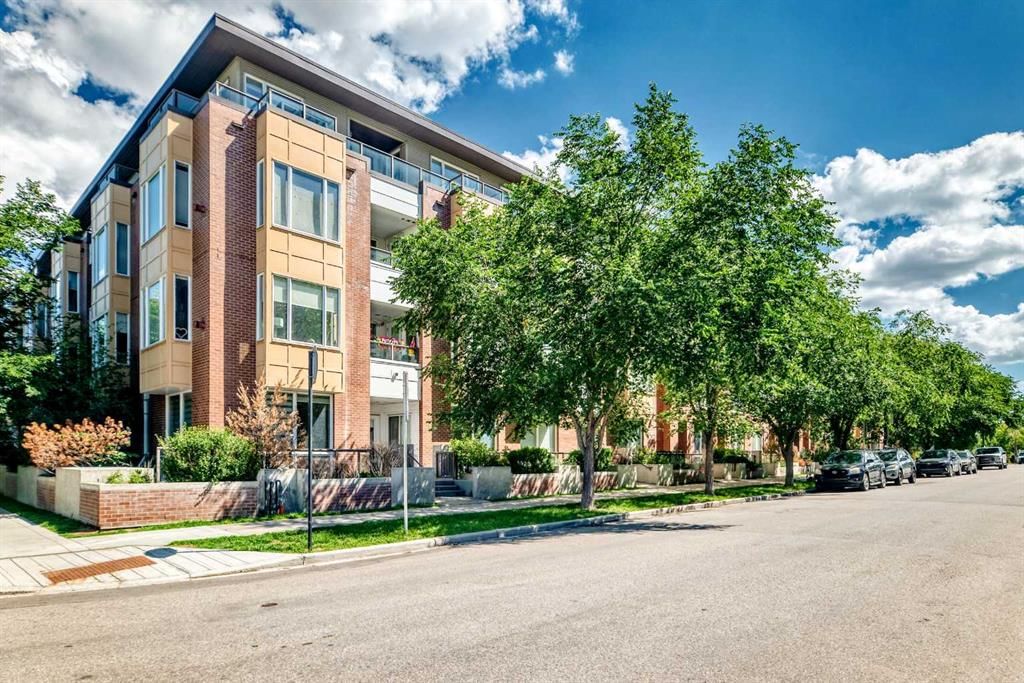
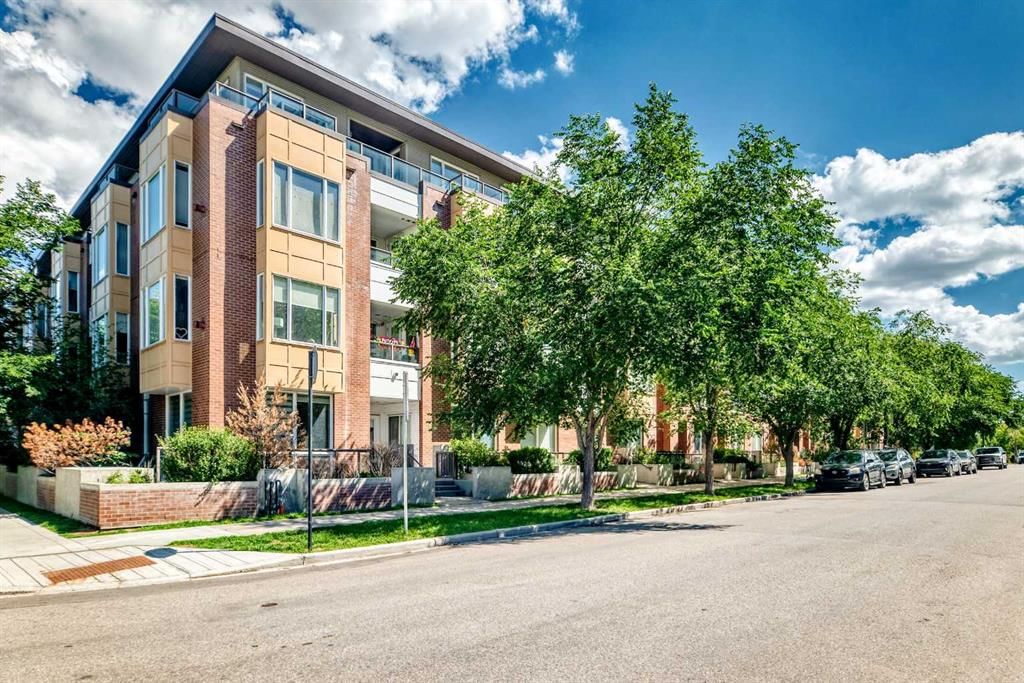
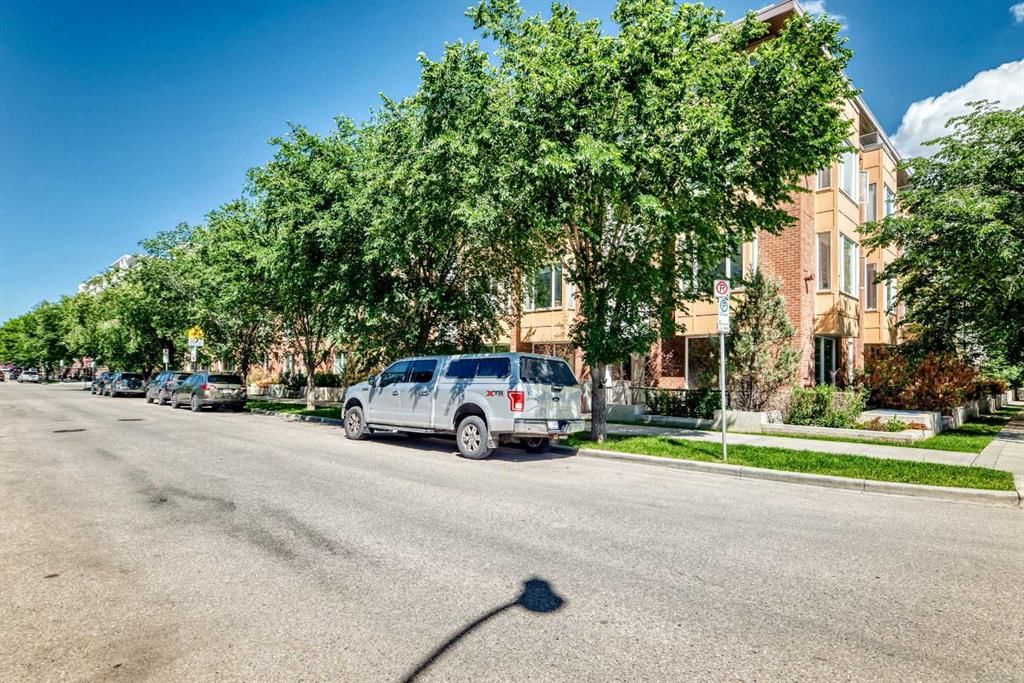
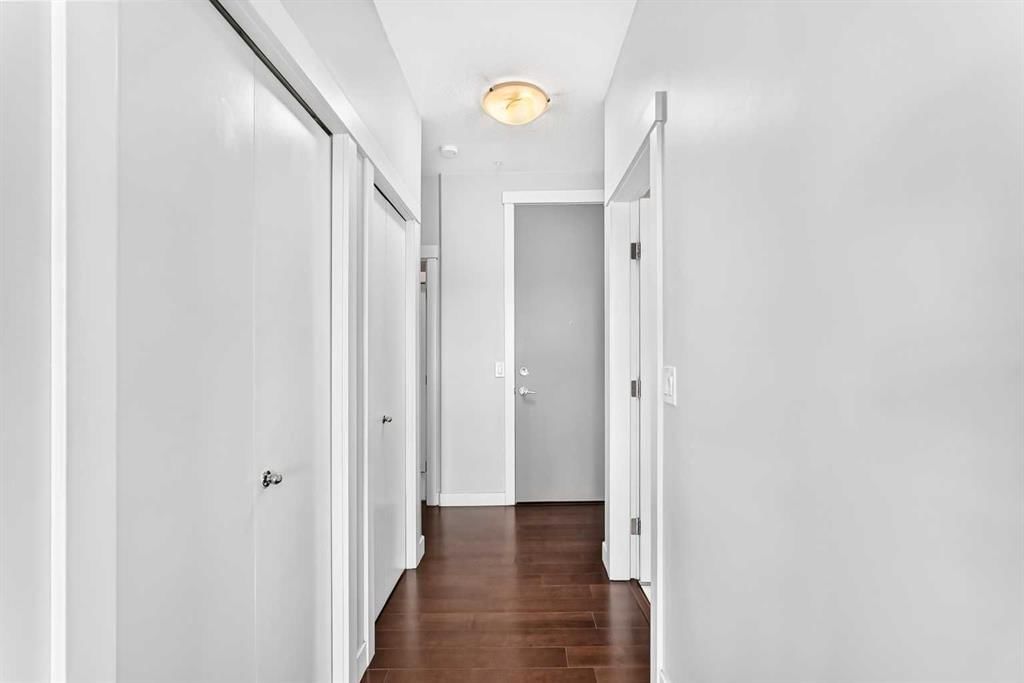
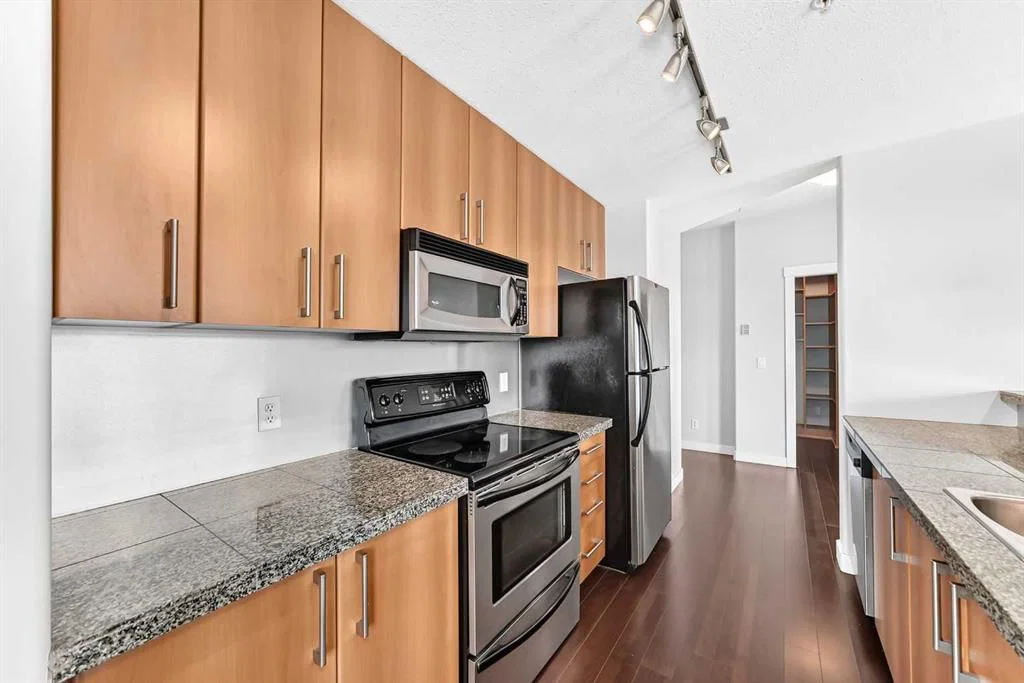
**OPEN HOUSE THIS WEEKEND: SATURDAY, AUGUST 29, 11 AM - 1 PM** 2 BED AND DEN, 2 BATH TOP-FLOOR CORNER UNIT PENTHOUSE WITH A LARGE WRAP-AROUND BALCONY IN BRIDGELAND. Offering over 1,200 sq. ft. of thoughtfully designed living space in a charming European-style low-rise building, this top-floor penthouse combines exceptional space, privacy, and an unbeatable inner-city location. Positioned away from the elevator for added privacy, this bright corner unit features windows on multiple sides and an expansive wrap-around balcony with 180-degree views over Bridgeland's peaceful streetscape. With multiple seating areas, the outdoor space is perfect for enjoying both sun and shade throughout the day. The open-concept layout is ideal for everyday living and entertaining. The kitchen features stainless steel appliances, granite tile countertops, a breakfast bar, and an oversized walk-in pantry hidden behind a full closet door for exceptional storage. The spacious living and dining areas are anchored by a cozy gas fireplace and filled with natural light from the home's top-floor setting. A thoughtfully designed split-bedroom layout provides outstanding privacy. The oversized primary suite offers room for a sitting area, two generous closets, and a spacious ensuite with dual sinks, a soaker tub, and a separate shower. The second bedroom is also generously sized and is conveniently located beside the second full bathroom. A standout feature of this condo is the oversized enclosed den offering incredible flexibility as a home office, media room, fitness space, hobby room, or potential third bedroom with the addition of a small wall and door (with board approval). This unit includes an assigned underground parking stall with its own semi-private garage-door entrance directly into the building, as well as a private and secure storage locker. Residents of the Bella Lusso building also enjoy a range of amenities, including bike storage, visitor parking, a convenient underground car wash bay, and a beautifully landscaped outdoor courtyard. Located in the heart of Bridgeland, one of Calgary's most desirable inner-city communities, you're just a short walk to the CTrain, Bow River pathways, downtown, parks, cafés, restaurants, and boutique shops, offering an exceptional blend of urban convenience and neighbourhood charm.
Property Taxes
$3,245/yr (2026)
Condo / HOA Fee
$859.83/mo
Listing Information
MLS® NumberA2326113
StatusActive
List Price$549, 999
Days on Market57 days
OccupancyVacant
Property Details
Property TypeApartment
Architectural StyleApartment-Single Level Unit
ZoningDC (pre 1P2007)
Above-Grade Sq Ft1, 209 sq ft
Year Built2005
Bedrooms2
Full Bathrooms2
Total Bathrooms2
Parking TypeGarage Door Opener, Heated Garage, Parkade
Interior
FlooringCarpet, Hardwood, Tile
Fireplaces1
HeatingIn Floor, Natural Gas
Air ConditioningNone
Exterior & Parking
ExteriorBrick, Composite Siding, Wood Frame
Total Parking1
Parking TypeGarage Door Opener, Heated Garage, Parkade
Patio / DeckBalcony(s)
Site & Lot
Legal Description0611470;71
Inclusions
Dishwasher,Dryer,Electric Stove,Microwave Hood Fan,Refrigerator,Washer,Window Coverings
Condo Details
Unit Number402
Monthly Condo Fee$859.83/mo
Fee IncludesHeat · Water · Parking
Unit ExposureSE
Building Stories4 storeys
Parking TypeGarage Door Opener, Heated Garage, Parkade
Pet PolicyRestrictions, Yes
Building AmenitiesBicycle Storage · Car Wash · Visitor Parking
Room Dimensions
Main Level
Bedroom - Primary14`3" × 12`6"
Bedroom10`0" × 12`6"
Kitchen17`0" × 8`10"
Dining Room8`0" × 14`5"
Living Room13`0" × 14`5"
Office9`9" × 12`6"
4pc Bathroom
5pc Ensuite bath
Property History
No previous MLS® listings on record for this property — this appears to be its first time offered. Want to know how often homes nearby change hands? Ask our team.
What did similar homes here actually sell for?
CalgaryListings Group clients see recent sold prices and sale-to-list ratios for homes just like this one — plus smart matches and one-tap showing requests. Free with your client portal account.