View all 50 photos
2
Bedrooms
2
Bathrooms
1,079
Sq ft
1999
Year built
$2,181
Property tax (2026)
$936
Condo / HOA fee /mo
1
Garage
$356,000
104, 804 3 Avenue SW, Calgary T2P 0G9
Eau ClaireActiveMLS® A2326045· 58 days on market
CalgaryListings Insight
This home at 104, 804 3 Avenue SW is a 2-bedroom home with 2 bathrooms. Built in 1999, it is located in the community of Eau Claire and offers 1,079 sq ft of living space above grade. Highlights include a single garage, tile flooring, and a fireplace. Condo fees are approximately $936/month, including heat, water, and parking. Before writing, ask about condo fees, reserve fund health, bylaws, insurance deductibles, and building history. MLS® A2326045.
This home at 104, 804 3 Avenue SW is a 2-bedroom home with 2 bathrooms. Built in 1999, it is located in the community of Eau Claire and offers 1,079 sq ft of living space above grade. Highlights include a single garage, tile flooring, and a fireplace. Condo fees are approximately $936/month, including heat, water, and parking. Before writing, ask about condo fees, reserve fund health, bylaws, insurance deductibles, and building history. MLS® A2326045.
Want to see this home?
Tour this home in person with a CalgaryListings REALTOR® and get straight answers before you decide.
Ask a Question About This ListingCalgary Listings Group · eXp RealtyHomeowners · Free & InstantThinking of selling?Curious what your own home could be worth? Get an instant, no-obligation estimate based on current market data.
Get an Instant Home Evaluation →About this property
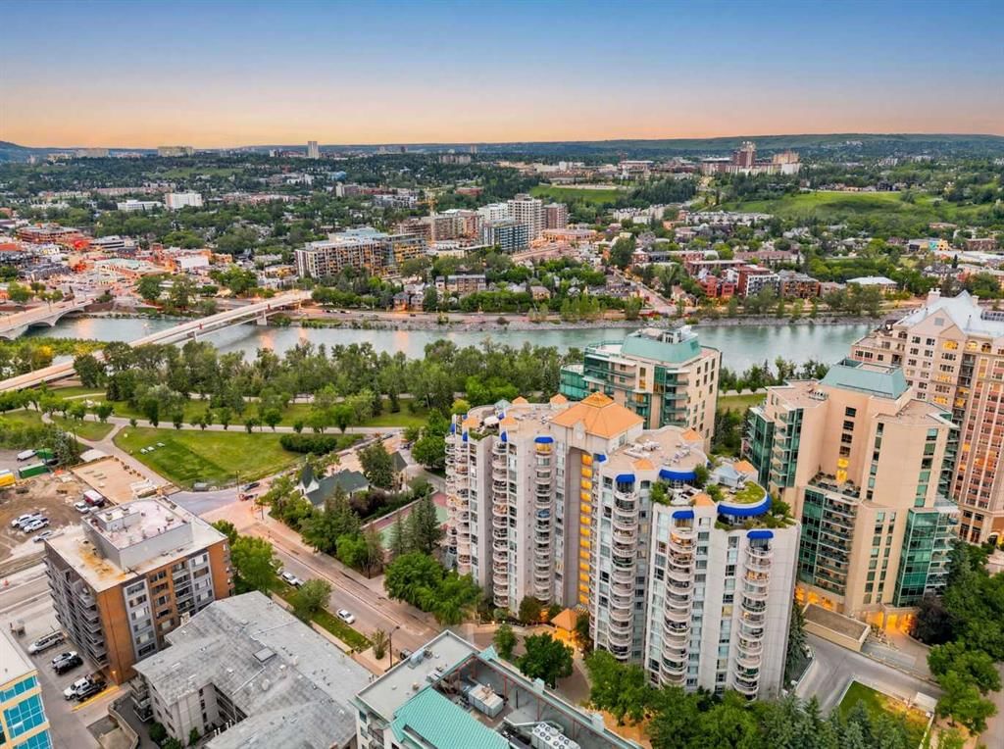
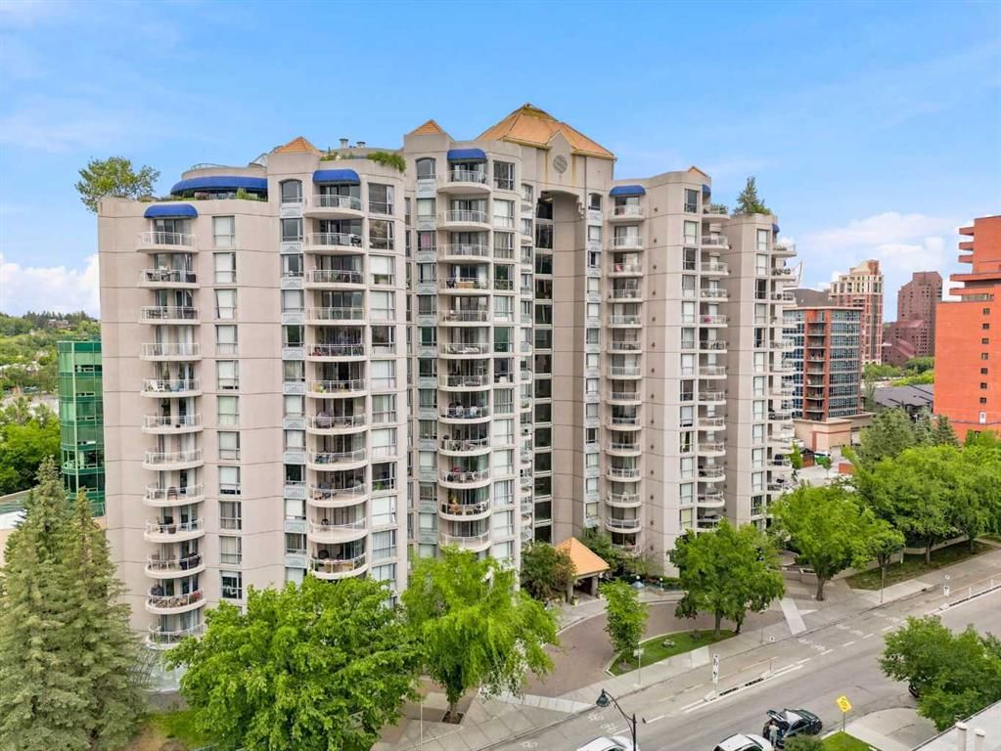
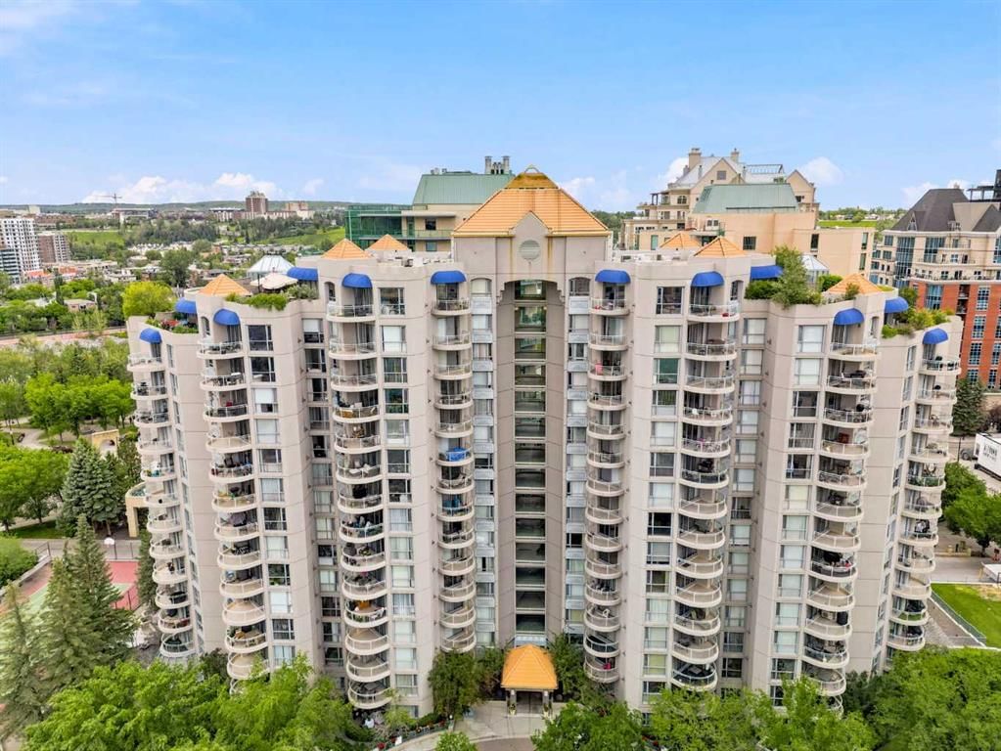
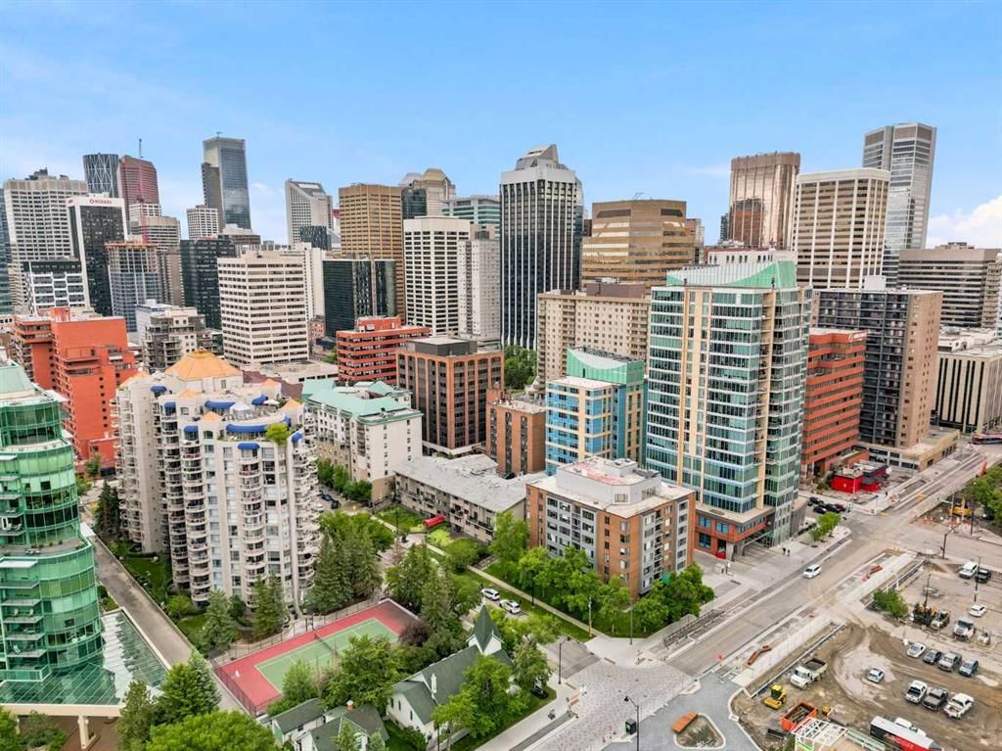
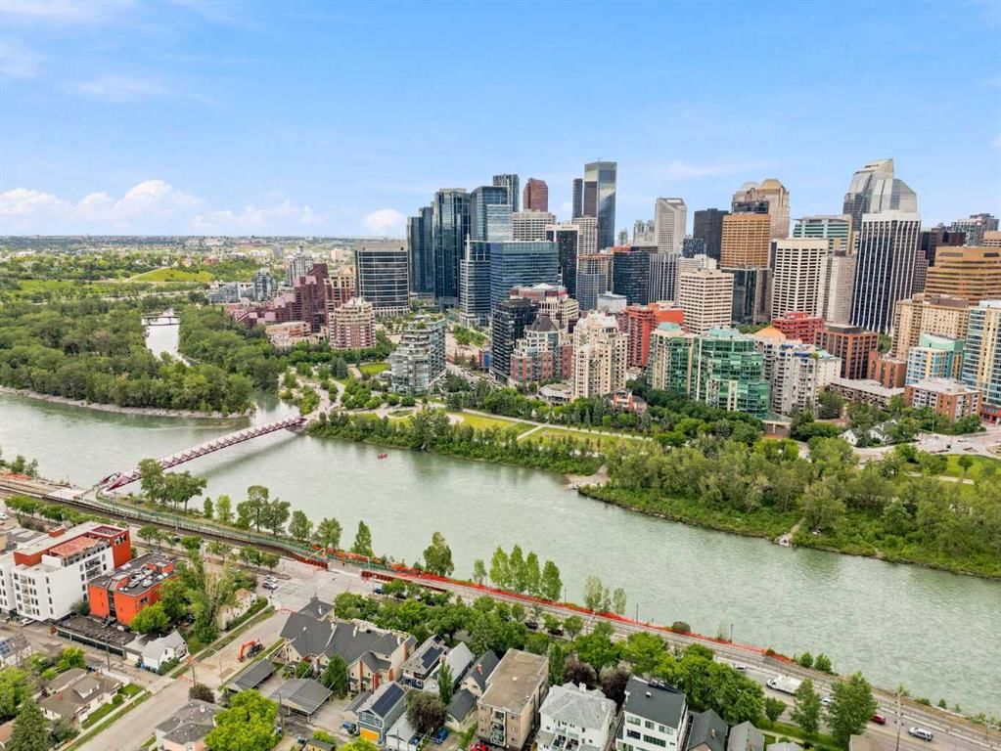
Defined by dramatic ceiling heights, remarkable volume, and a coveted south-facing exposure, this main-floor residence at Liberté offers a rare architectural canvas in the heart of Eau Claire. Far more than a condominium, this is an opportunity to create a home of uncommon character—where thoughtful design and refined finishes can transform an already compelling space into something truly extraordinary. Sunlight fills the expansive interior throughout the day, enhancing the generous proportions and creating an effortless connection to the home's most unexpected feature: a semi-private, south-facing garden terrace. Rarely found in downtown living, this outdoor extension offers the feeling of a private courtyard—perfect for morning coffee, entertaining, container gardens, or simply enjoying a quiet retreat beneath the open sky. The open layout lends itself beautifully to a sophisticated redesign, with soaring ceilings providing the scale and architectural presence typically reserved for custom homes. Every space invites imagination, offering the opportunity to craft a residence that is as timeless as it is personal. Liberté has long been recognized as one of Eau Claire's signature addresses, celebrated for its concrete construction, generous floor plans, distinctive architecture, and exceptional amenities. Residents enjoy a well-appointed fitness centre, tennis court, owners' lounge, secure underground parking, and the peace of mind that comes with a professionally managed, established building. For pet lovers, the building's welcoming attitude toward larger dogs (subject to board approval) is an increasingly rare luxury. Just beyond your door, Calgary's celebrated Bow River pathway system, Prince's Island Park, cafés, restaurants, and the downtown core become part of your everyday landscape, creating a lifestyle where nature and city life exist in perfect balance. Homes with this combination of scale, outdoor living, location, and untapped design potential seldom come to market. For the buyer with vision, this is an opportunity to create a truly bespoke residence in one of Calgary's most enduring and desirable neighbourhoods.
Property Taxes
$2,181/yr (2026)
Condo / HOA Fee
$935.67/mo
Listing Information
MLS® NumberA2326045
StatusActive
List Price$356, 000
Days on Market58 days
OccupancyVacant
Property Details
Property TypeApartment
Architectural StyleApartment-Single Level Unit
ZoningDC (pre 1P2007)
Above-Grade Sq Ft1, 079 sq ft
Year Built1999
Bedrooms2
Full Bathrooms2
Total Bathrooms2
Parking TypeParkade
Interior
FlooringCarpet, Ceramic Tile
Fireplaces1
HeatingBaseboard, Fireplace(s), Natural Gas
Air ConditioningNone
Exterior & Parking
ExteriorConcrete
Garage Spaces1
Total Parking1
Parking TypeParkade
Patio / DeckPorch
Site & Lot
Legal Description9911089;8
Inclusions
Dishwasher,Dryer,Electric Stove,Refrigerator,Washer
Condo Details
Unit Number104
Monthly Condo Fee$935.67/mo
Fee IncludesHeat · Water · Parking
Unit ExposureS, SE
Building Stories15 storeys
Parking TypeParkade
Pet PolicyRestrictions, Yes
Building AmenitiesBicycle Storage · Community Gardens · Elevator(s) · Fitness Center · Party Room · Racquet Courts
Room Dimensions
Main Level
3pc Bathroom8`1" × 8`10"
4pc Ensuite bath8`9" × 8`0"
Bedroom10`6" × 11`7"
Dining Room19`1" × 14`1"
Kitchen12`5" × 9`0"
Living Room18`9" × 14`5"
Bedroom - Primary13`1" × 22`6"
Storage6`4" × 4`4"
Property History
No previous MLS® listings on record for this property — this appears to be its first time offered. Want to know how often homes nearby change hands? Ask our team.
What did similar homes here actually sell for?
CalgaryListings Group clients see recent sold prices and sale-to-list ratios for homes just like this one — plus smart matches and one-tap showing requests. Free with your client portal account.