View all 29 photos
2
Bedrooms
2
Bathrooms
819
Sq ft
1987
Year built
$1,911
Property tax (2026)
$549
Condo / HOA fee /mo
$285,000
2, 219 Village Terrace SW, Calgary T3H 2L4
PattersonActiveMLS® A2325948· 53 days on market
CalgaryListings Insight
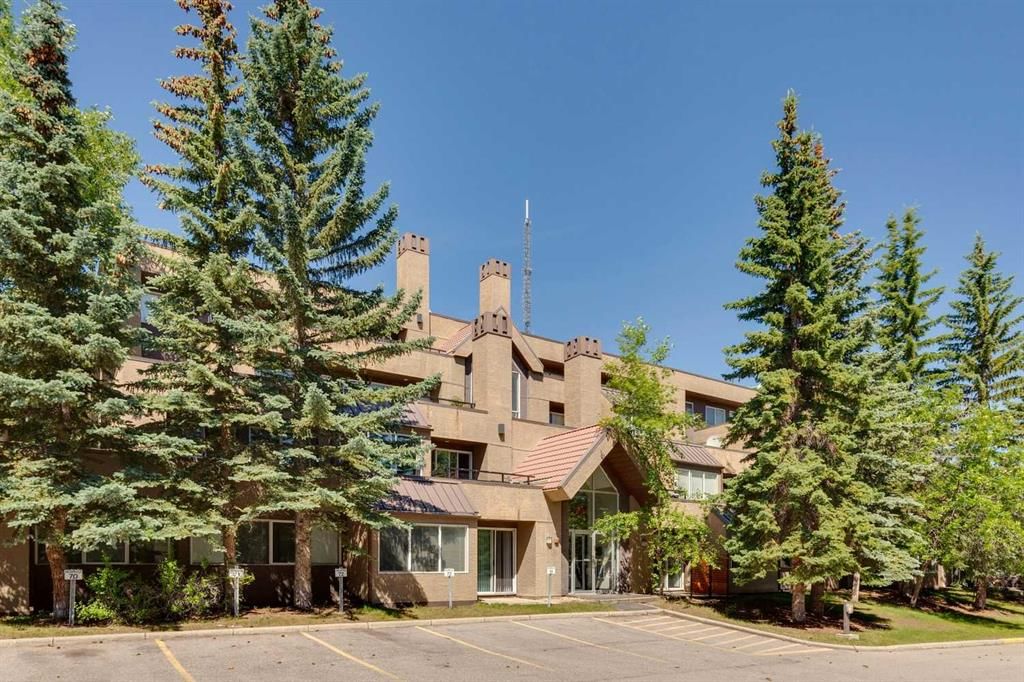
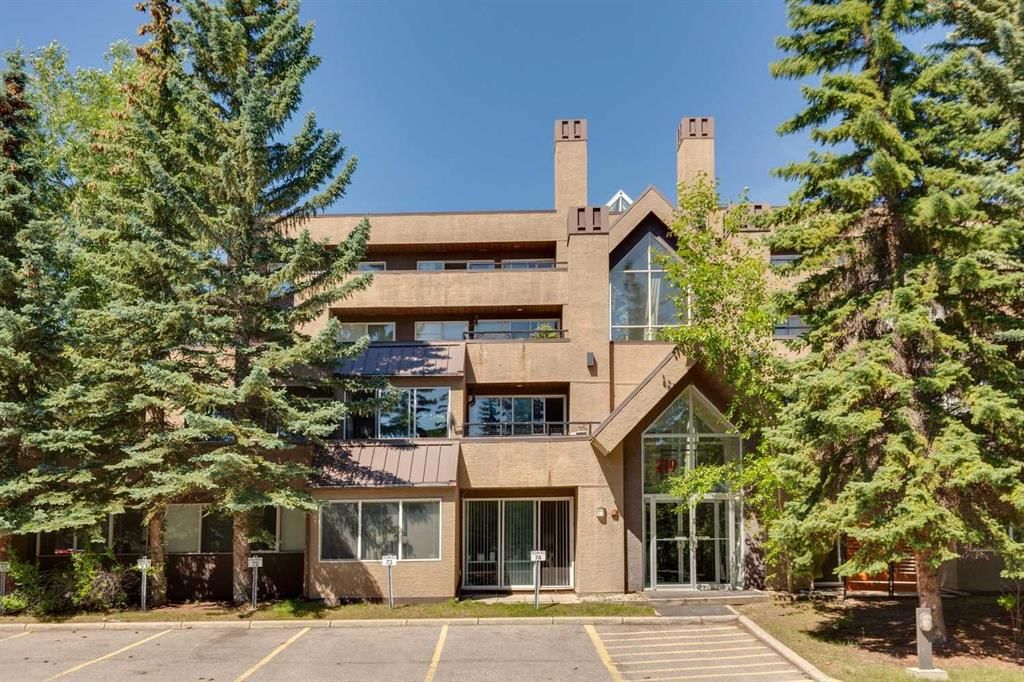
Welcome to 2, 219 Village Terrace SW — a 2-bedroom home built in 1987, featuring 2 bathrooms in the community of Patterson, with 819 sq ft of living space above grade. Additional features include garage parking, tile flooring, and a fireplace. Condo fees are approximately $549/month, including heat and parking. Before writing, ask about condo fees, reserve fund health, bylaws, insurance deductibles, and building history. If rental income is part of the plan, verify suite legality, permits, insurance, lender treatment, and current lease details before removing conditions. MLS® A2325948.
Welcome to 2, 219 Village Terrace SW — a 2-bedroom home built in 1987, featuring 2 bathrooms in the community of Patterson, with 819 sq ft of living space above grade. Additional features include garage parking, tile flooring, and a fireplace. Condo fees are approximately $549/month, including heat and parking. Before writing, ask about condo fees, reserve fund health, bylaws, insurance deductibles, and building history. If rental income is part of the plan, verify suite legality, permits, insurance, lender treatment, and current lease details before removing conditions. MLS® A2325948.
Want to see this home?
Tour this home in person with a CalgaryListings REALTOR® and get straight answers before you decide.
Ask a Question About This ListingCalgary Listings Group · eXp RealtyHomeowners · Free & InstantThinking of selling?Curious what your own home could be worth? Get an instant, no-obligation estimate based on current market data.
Get an Instant Home Evaluation →About this property
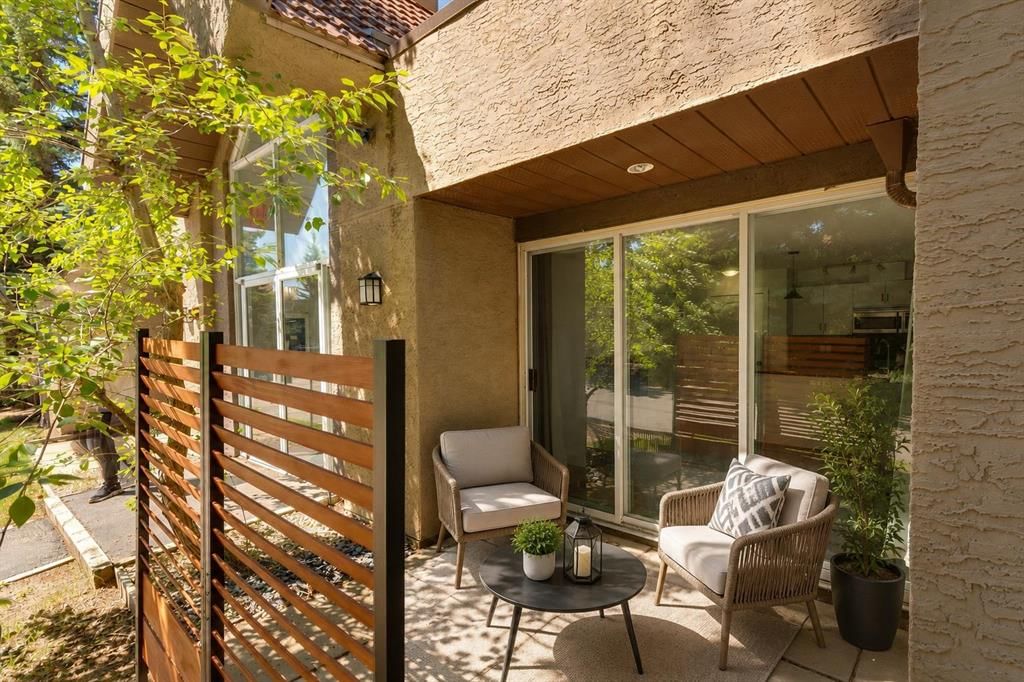
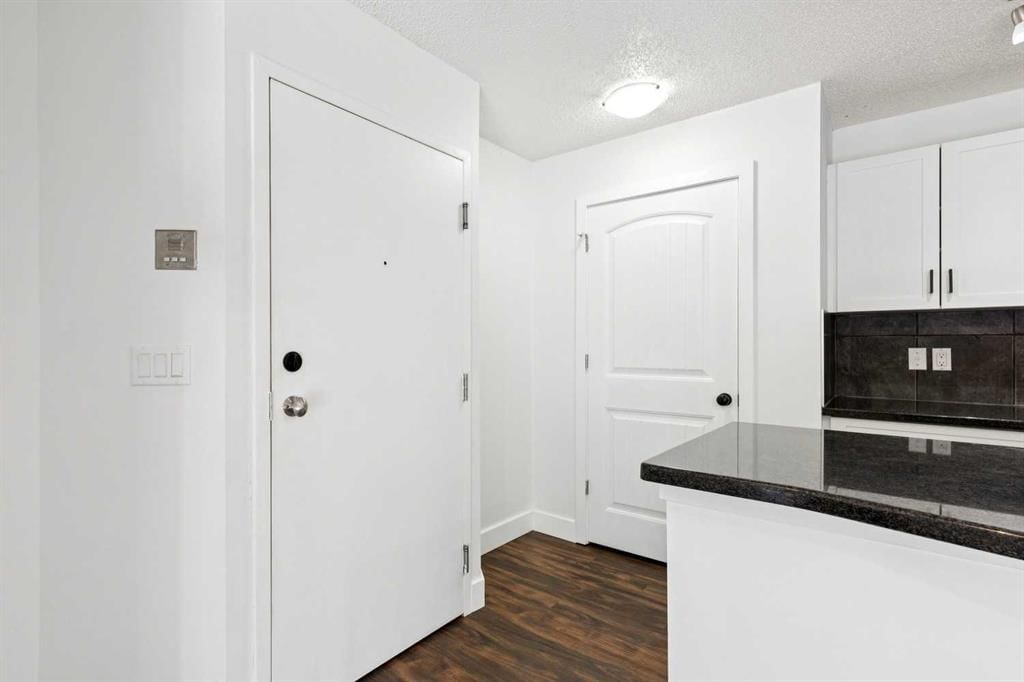
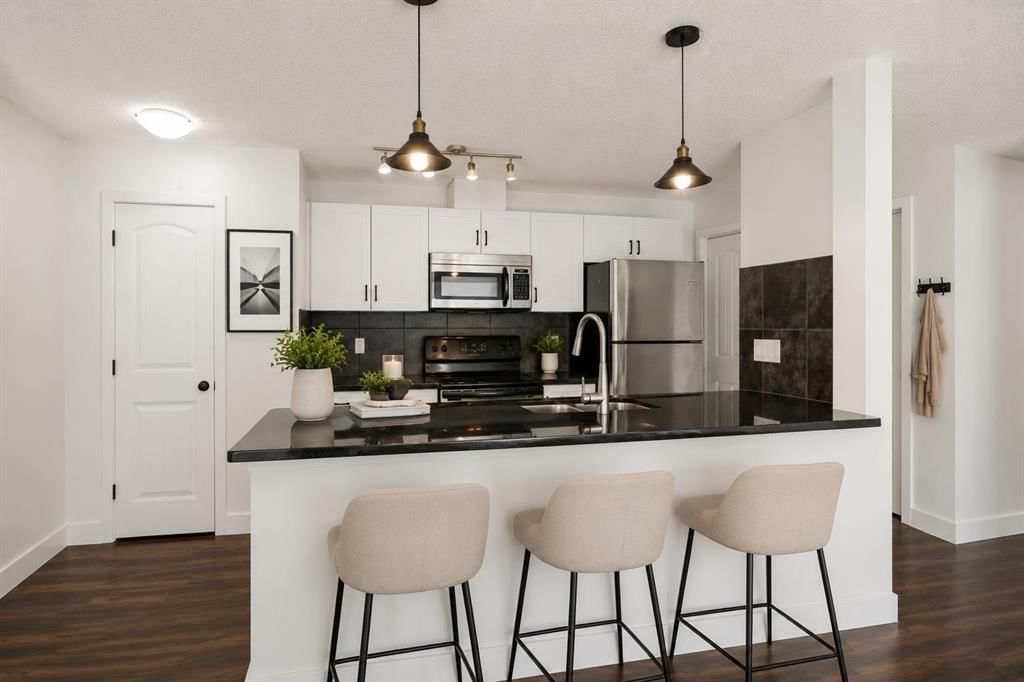
Modern updated 2 bed, 2 bath ONE LEVEL condo with UNDERGROUND PARKING, and amenities to use year round!! No age restrictions here. This bright and spacious open-concept layout basks in the morning sun, making you smile pretty much every day! Crisp White kitchen complete with granite countertops, tile backsplash, stainless steel appliances, and a large pantry is open to the Dining and Living rooms, with access to the patio. So easy to BBQ, hang outside, and even entertain! Cozy living room offers a wood-burning fireplace. The large primary bedroom includes a spacious closet with built-ins and a 3-piece ensuite, while the second bedroom and additional full bathroom provide flexibility for kids, guests, family, or a home office. In-suite laundry, extra storage, let alone an assigned storage locker on the same level! The RENOVATED AMENITIES CENTER boasts a beautiful indoor pool, hot tub, fully equipped fitness room and tennis courts – you feel like you have gone on holidays in your own complex!! Minutes from Downtown, easy bike ride to the Bow River Pathway system, dog parks, shopping, restaurants, the new farmer’s market, 45 minutes to the mountains, let alone everyday amenities! You will LOVE LIVING IN THE WESTHILLS!
Property Taxes
$1,911/yr (2026)
Condo / HOA Fee
$549.41/mo
Listing Information
MLS® NumberA2325948
StatusActive
List Price$285, 000
Days on Market53 days
OccupancyVacant
Property Details
Property TypeApartment
Architectural StyleApartment-Single Level Unit
ZoningM-C1 d37
Above-Grade Sq Ft819 sq ft
Year Built1987
Bedrooms2
Full Bathrooms2
Total Bathrooms2
Parking TypeAssigned, Heated Garage, Parkade, Underground
Interior
FlooringCeramic Tile, Laminate
Fireplaces1
HeatingBaseboard
Air ConditioningNone
Exterior & Parking
ExteriorStucco, Wood Frame
Total Parking1
Parking TypeAssigned, Heated Garage, Parkade, Underground
Patio / DeckPatio
Site & Lot
Legal Description8910469;150
Inclusions
Dishwasher,Dryer,Electric Stove,Garage Control(s),Microwave Hood Fan,Refrigerator,Washer,Window Coverings
Condo Details
Unit Number2
Monthly Condo Fee$549.41/mo
Fee IncludesHeat · Parking
Unit ExposureE
Building Stories4 storeys
Parking TypeAssigned, Heated Garage, Parkade, Underground
Pet PolicyRestrictions, Yes
Building AmenitiesElevator(s) · Fitness Center · Indoor Pool · Parking · Racquet Courts · Recreation Facilities
Room Dimensions
Main Level
Kitchen11`9" × 8`4"
Dining Room10`6" × 9`6"
Living Room16`0" × 12`0"
Laundry6`11" × 2`11"
Foyer7`2" × 5`1"
Bedroom - Primary12`4" × 9`3"
Bedroom - Primary10`3" × 9`9"
4pc Bathroom8`1" × 6`11"
3pc Ensuite bath7`9" × 7`0"
Property History
2024-01-01
Listed at $000,000
Status
2024-01-01
Listed at $000,000
Status
2024-01-01
Listed at $000,000
Status
This property has been listed 1 time before — see each asking price, what happened, and any sold prices.
Takes 10 seconds · no spam · instant access
What did similar homes here actually sell for?
CalgaryListings Group clients see recent sold prices and sale-to-list ratios for homes just like this one — plus smart matches and one-tap showing requests. Free with your client portal account.