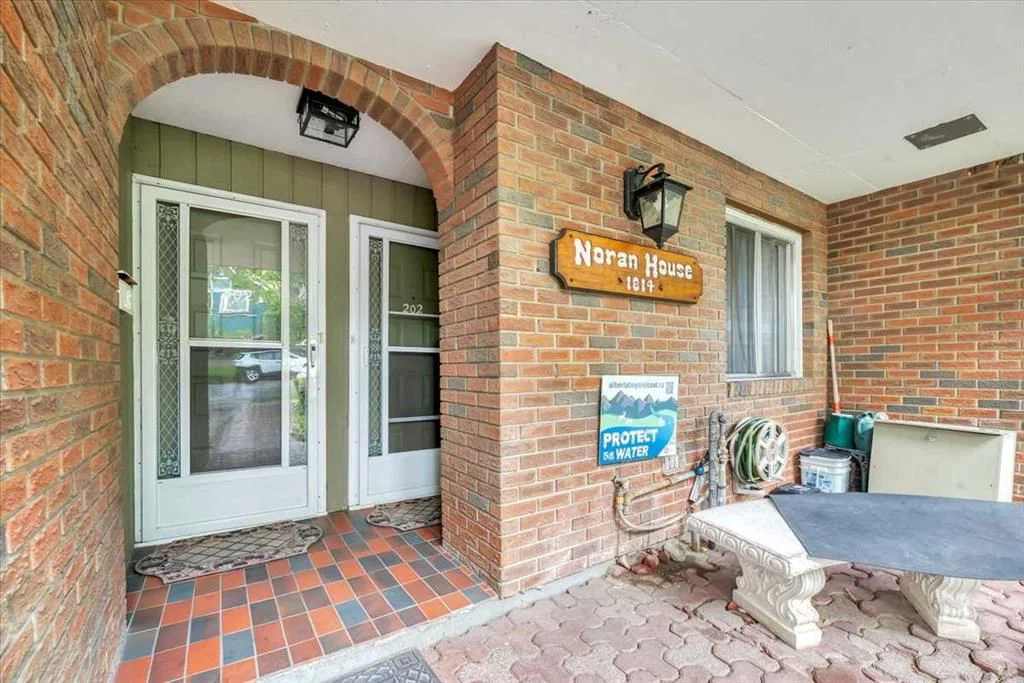
View all 28 photos
2
Bedrooms
2
Bathrooms
1,240
Sq ft
1978
Year built
$1,409
Property tax (2026)
$810
Condo / HOA fee /mo
1
Garage
$315,000
302, 1814 18 Street SW, Calgary T2T 4T1
BankviewActiveMLS® A2325936· 57 days on market
CalgaryListings Insight
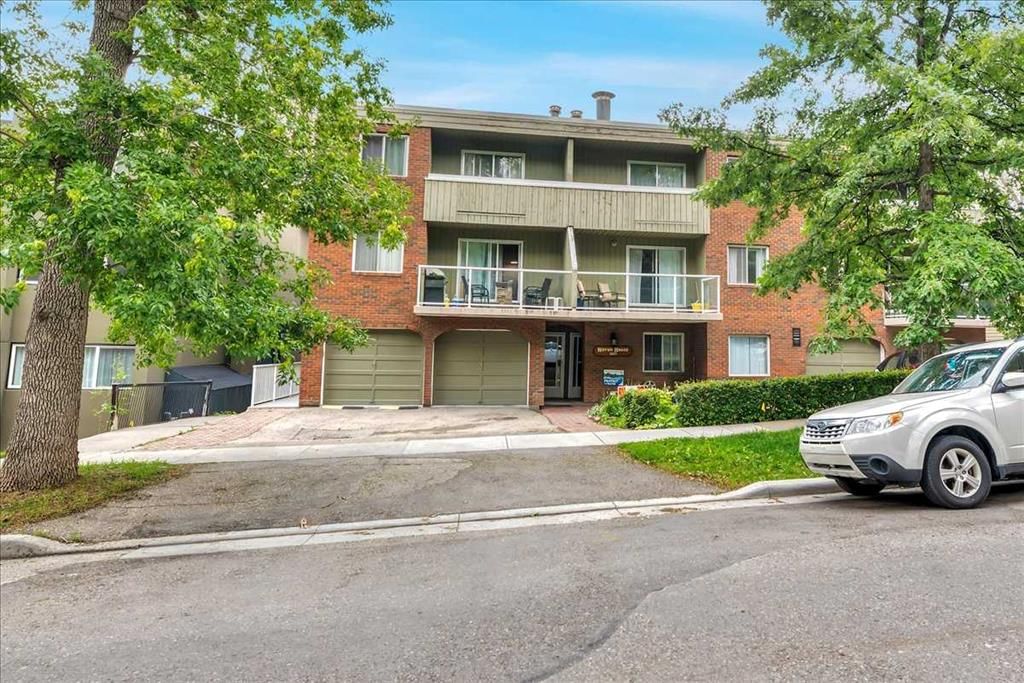
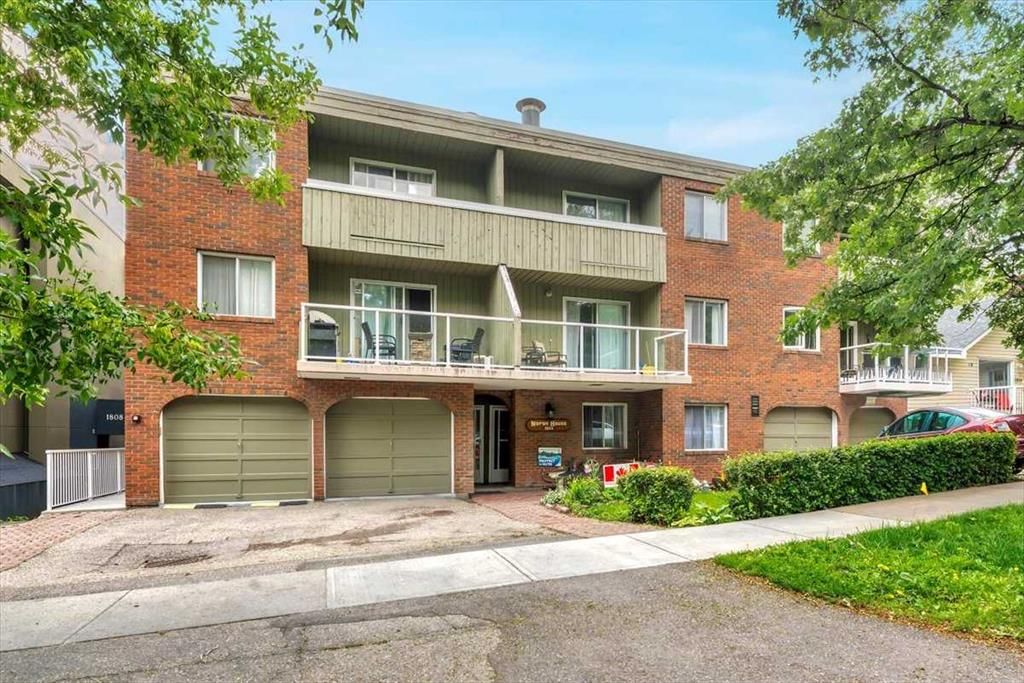
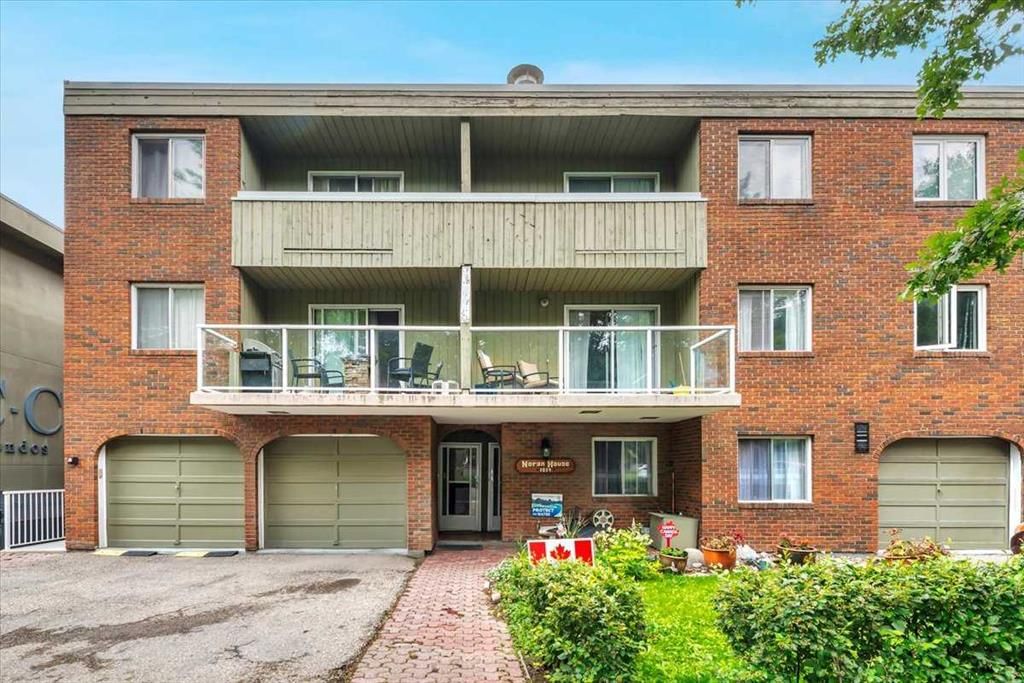
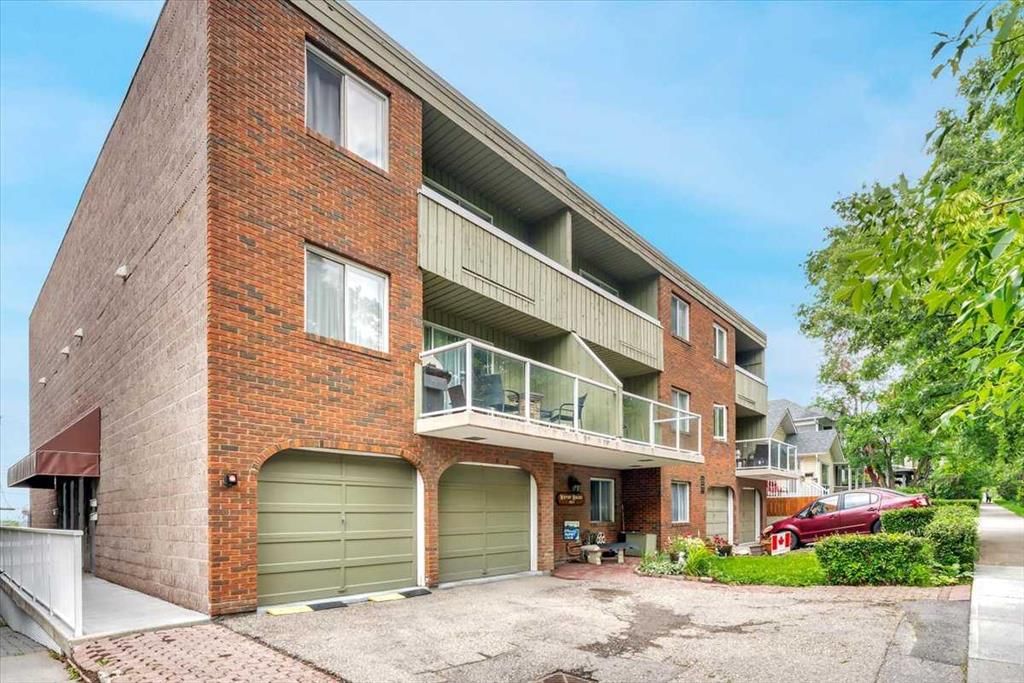
Set in Bankview, 302, 1814 18 Street SW is a 2-bedroom home built in 1978, offering 2.5 bathrooms and 1,240 sq ft of living space above grade. Notable features include a single attached garage and a fireplace. Condo fees are approximately $810/month, including heat and water. Before writing, ask about condo fees, reserve fund health, bylaws, insurance deductibles, and building history. MLS® A2325936.
Set in Bankview, 302, 1814 18 Street SW is a 2-bedroom home built in 1978, offering 2.5 bathrooms and 1,240 sq ft of living space above grade. Notable features include a single attached garage and a fireplace. Condo fees are approximately $810/month, including heat and water. Before writing, ask about condo fees, reserve fund health, bylaws, insurance deductibles, and building history. MLS® A2325936.
Want to see this home?
Tour this home in person with a CalgaryListings REALTOR® and get straight answers before you decide.
Ask a Question About This ListingCalgary Listings Group · eXp RealtyHomeowners · Free & InstantThinking of selling?Curious what your own home could be worth? Get an instant, no-obligation estimate based on current market data.
Get an Instant Home Evaluation →About this property
Rare Offering, Large 2 bedroom, 2 bathroom Bankview Condo with single attached garage. Close to Downtown, transportation, schools, and shopping. Convenient private parking pad. This Lovingly cared for and well maintained home comes with your own private entrance with west facing balcony. In addition to the private attached garage you have the benefit of an additional storage locker within the building. The condo fees include all utilities except power and cable. View our online tour and book your private showing today!
Property Taxes
$1,409/yr (2026)
Condo / HOA Fee
$809.95/mo
Listing Information
MLS® NumberA2325936
StatusActive
List Price$315, 000
Days on Market57 days
OccupancyVacant
Property Details
Property TypeApartment
Architectural StyleApartment-Multi Level Unit
ZoningM-C2
Above-Grade Sq Ft1, 240 sq ft
Year Built1978
Bedrooms2
Full Bathrooms2
Half Bathrooms1
Total Bathrooms2.5
Parking TypeSingle Garage Attached
Interior
FlooringCarpet
Fireplaces1
HeatingBaseboard
Air ConditioningNone
Exterior & Parking
ExteriorBrick, Wood Siding
RoofTar/Gravel
Garage Spaces1
Total Parking2
Parking TypeSingle Garage Attached
Patio / DeckBalcony(s)
Site & Lot
Legal Description9011567;11
Inclusions
Dishwasher,Electric Range,Refrigerator,Washer/Dryer,Window Coverings
Condo Details
Unit Number302
Monthly Condo Fee$809.95/mo
Fee IncludesHeat · Water
Unit ExposureW
Building Stories2 storeys
Parking TypeSingle Garage Attached
Pet PolicyRestrictions
Building AmenitiesParty Room · Sauna · Storage
Room Dimensions
Main Level
Dining Room8`5" × 11`4"
Kitchen7`3" × 8`0"
Living Room14`3" × 21`7"
2pc Bathroom5`0" × 4`7"
Second Level
4pc Bathroom5`0" × 10`3"
Bedroom - Primary13`4" × 16`0"
Bedroom8`4" × 14`4"
Property History
No previous MLS® listings on record for this property — this appears to be its first time offered. Want to know how often homes nearby change hands? Ask our team.
What did similar homes here actually sell for?
CalgaryListings Group clients see recent sold prices and sale-to-list ratios for homes just like this one — plus smart matches and one-tap showing requests. Free with your client portal account.