View all 37 photos
3
Bedrooms
3
Bathrooms
1,864
Sq ft
1983
Year built
$7,796
Property tax (2026)
$1,730
Condo / HOA fee /mo
$599,000
1502, 1100 8 Avenue SW, Calgary T2P 3T9
Downtown West EndActiveMLS® A2325839· 59 days on market
CalgaryListings Insight
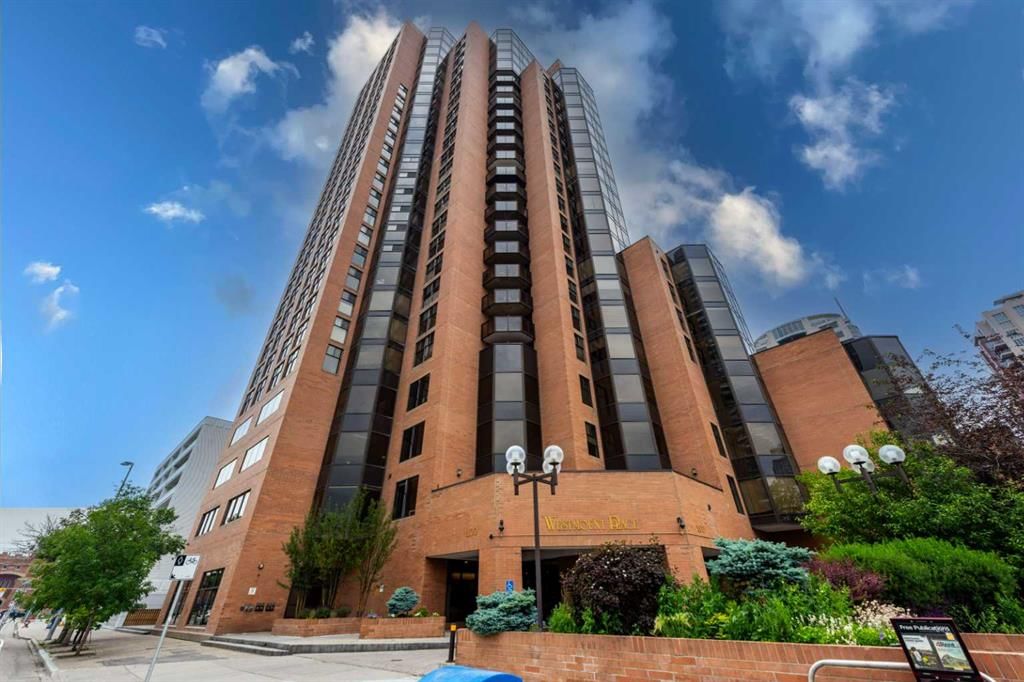
Tucked into the community of Downtown West End, this 3-bedroom home at 1502, 1100 8 Avenue SW was built in 1983 and includes 3.5 bathrooms and 1,864 sq ft of living space above grade. Additional features include hardwood flooring, air conditioning, and a pool. Condo fees are approximately $1,730/month, including heat, water, and parking. Before writing, ask about condo fees, reserve fund health, bylaws, insurance deductibles, and building history. If rental income is part of the plan, verify suite legality, permits, insurance, lender treatment, and current lease details before removing conditions. MLS® A2325839.
Tucked into the community of Downtown West End, this 3-bedroom home at 1502, 1100 8 Avenue SW was built in 1983 and includes 3.5 bathrooms and 1,864 sq ft of living space above grade. Additional features include hardwood flooring, air conditioning, and a pool. Condo fees are approximately $1,730/month, including heat, water, and parking. Before writing, ask about condo fees, reserve fund health, bylaws, insurance deductibles, and building history. If rental income is part of the plan, verify suite legality, permits, insurance, lender treatment, and current lease details before removing conditions. MLS® A2325839.
Want to see this home?
Tour this home in person with a CalgaryListings REALTOR® and get straight answers before you decide.
Ask a Question About This ListingCalgary Listings Group · eXp RealtyHomeowners · Free & InstantThinking of selling?Curious what your own home could be worth? Get an instant, no-obligation estimate based on current market data.
Get an Instant Home Evaluation →About this property
Welcome to this stunning, extensively renovated condo in the heart of Downtown West End! With over $80,000 in recent renovations and upgrades, this exceptional home features brand-new flooring, tile, fresh paint, and modern finishes throughout.
Located on the 15th floor, this bright and spacious unit enjoys abundant natural light from the east, south, and west, while offering spectacular views of Downtown Calgary and the Bow River. The open-concept layout features a generous living and dining area, three large bedrooms, and 2.5 bathrooms, providing plenty of space for comfortable living and entertaining.
The thoughtfully designed U-shaped kitchen offers ample counter space and storage, making it perfect for preparing meals while staying connected with family and guests. Wake up to beautiful morning sunshine and unwind in the evening in the luxurious primary suite, complete with a jetted soaker tub, private balcony, and breathtaking sunset views.
Additional features include in-suite laundry with extra storage, a built-in vacuum system, and a dedicated storage room. The unit also comes with one assigned underground parking stall, along with ample visitor parking.
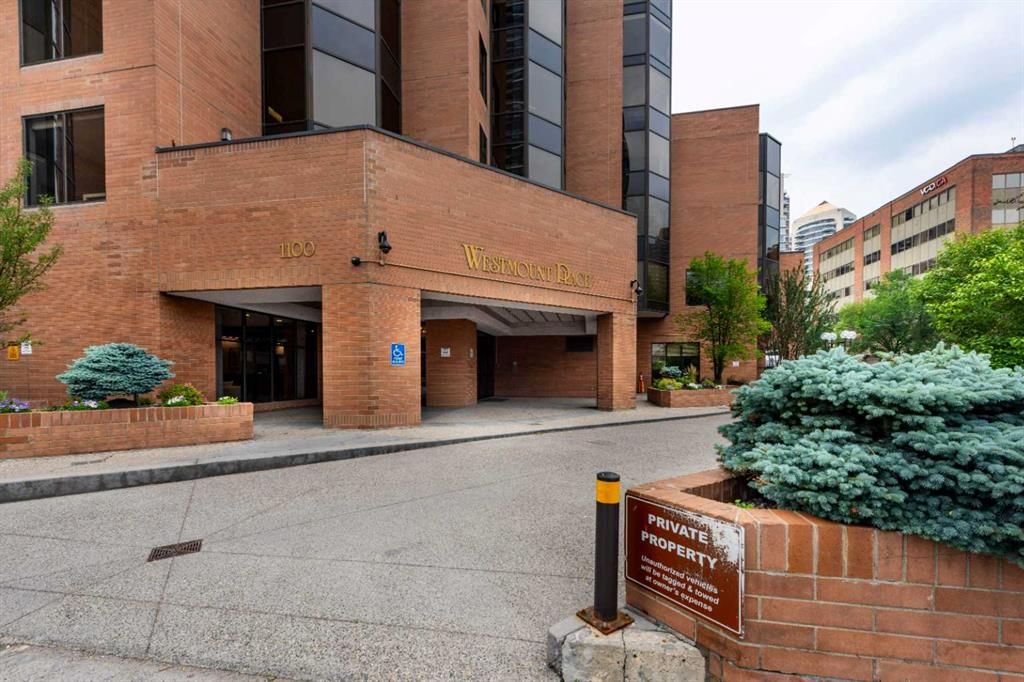
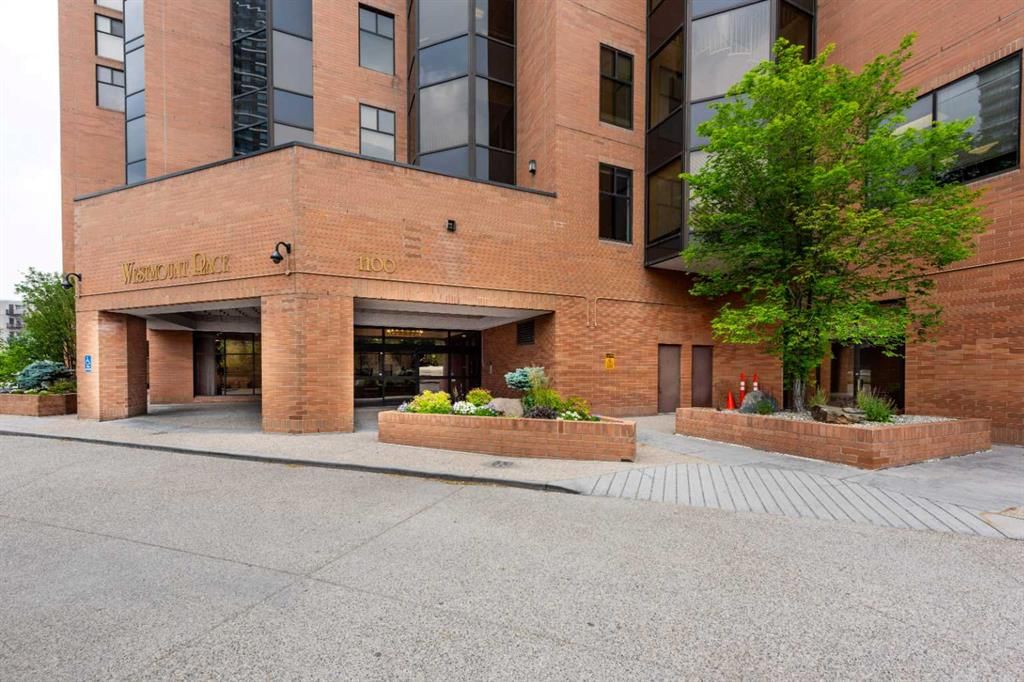
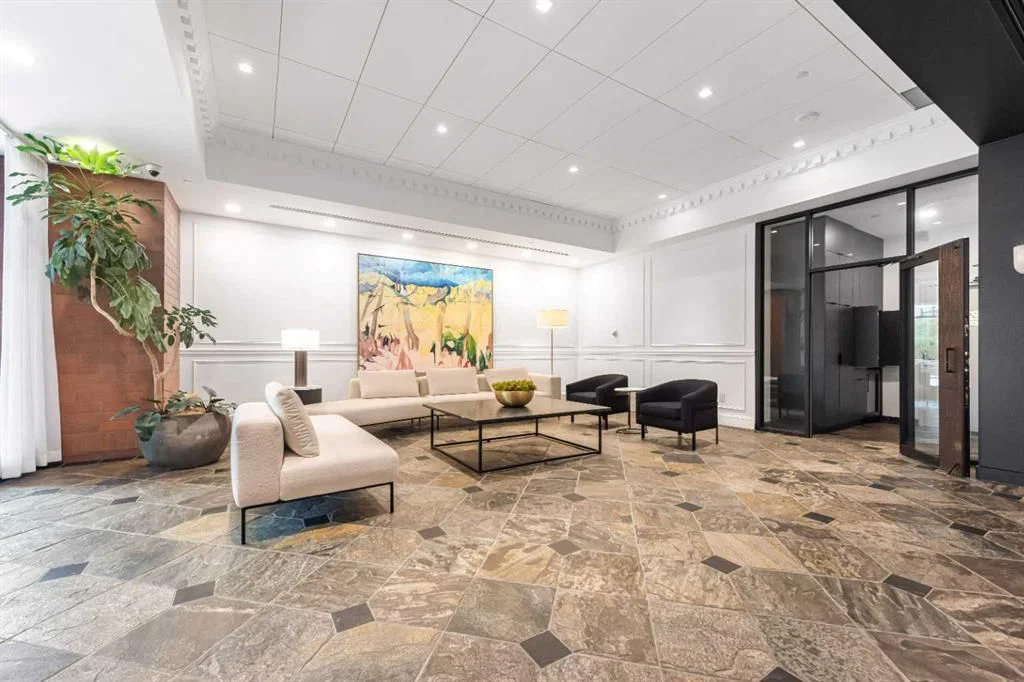
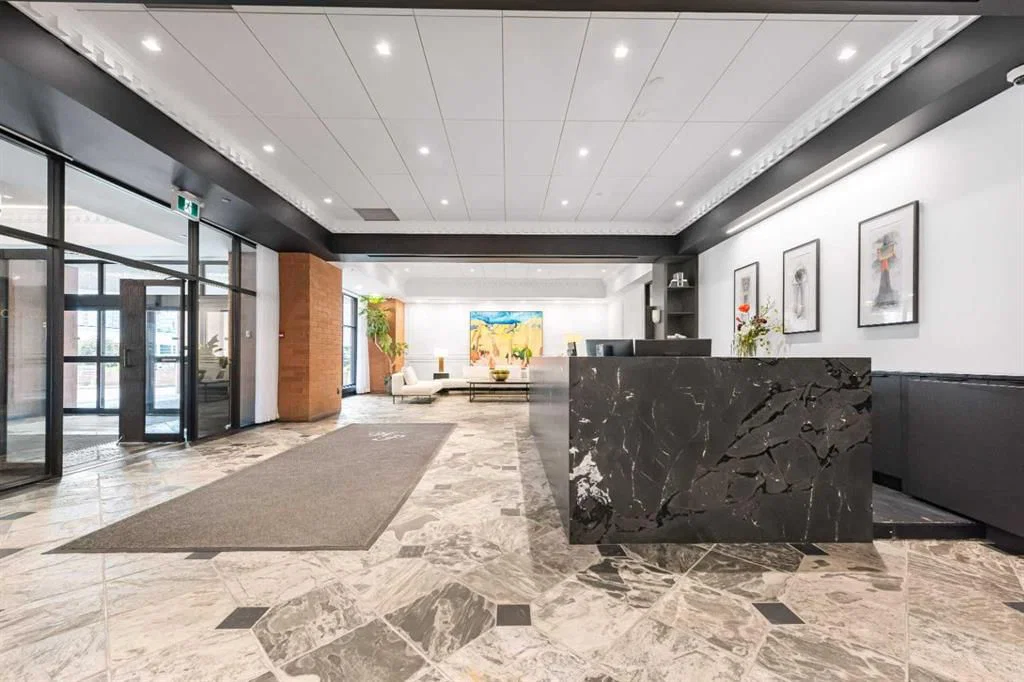
Residents enjoy the convenience of a secure building with 24-hour concierge service, a fast elevator system, and outstanding amenities, including a three-lane indoor swimming pool, racquetball/squash courts, fitness centre, billiards room, and a welcoming community atmosphere. According to the previous listing, the apartment had an RMS measurement of 1,986.32 sq. ft.
Property Taxes
$7,796.38/yr (2026)
Condo / HOA Fee
$1,730/mo
Listing Information
MLS® NumberA2325839
StatusActive
List Price$599, 000
Days on Market59 days
OccupancyOwner
Property Details
Property TypeApartment
Architectural StyleApartment-Single Level Unit
ZoningDC (pre 1P2007
Above-Grade Sq Ft1, 864 sq ft
Year Built1983
Bedrooms3
Full Bathrooms3
Half Bathrooms1
Total Bathrooms3.5
Parking TypeAssigned, Underground
Interior
BasementNone
FlooringHardwood, Tile
Fireplaces0
HeatingBaseboard
Air ConditioningFull
Exterior & Parking
ExteriorBrick, Concrete, Metal Frame, Mixed
RoofOther
FoundationPoured Concrete, See Remarks
Total Parking1
Parking TypeAssigned, Underground
Patio / DeckBalcony(s)
PoolIndoor
Site & Lot
Legal Description8310969
Inclusions
Dishwasher,Microwave,Microwave Hood Fan,Range,Refrigerator,Washer/Dryer
Condo Details
Unit Number1502
Monthly Condo Fee$1, 730/mo
Fee IncludesHeat · Water · Parking
Unit ExposureN
Building Stories27 storeys
Parking TypeAssigned, Underground
Pet PolicyNo
Building AmenitiesClubhouse · Elevator(s) · Fitness Center · Game Court Interior · Indoor Pool · Laundry
Room Dimensions
Main Level
2pc Bathroom5`6" × 7`1"
3pc Bathroom6`5" × 8`0"
4pc Ensuite bath7`11" × 13`8"
Balcony9`9" × 9`4"
Bedroom14`11" × 9`11"
Bedroom15`6" × 10`2"
Other1`8" × 4`11"
Other1`11" × 6`1"
Walk-In Closet7`6" × 2`4"
Walk-In Closet6`10" × 1`8"
Dining Room9`1" × 12`0"
Foyer7`9" × 5`10"
Hall13`0" × 17`7"
Kitchen8`9" × 13`0"
Laundry5`11" × 9`10"
Living Room18`9" × 12`9"
Bedroom - Primary18`10" × 12`7"
Storage5`11" × 6`11"
Furnace/Utility Room3`5" × 1`11"
Property History
No previous MLS® listings on record for this property — this appears to be its first time offered. Want to know how often homes nearby change hands? Ask our team.
What did similar homes here actually sell for?
CalgaryListings Group clients see recent sold prices and sale-to-list ratios for homes just like this one — plus smart matches and one-tap showing requests. Free with your client portal account.