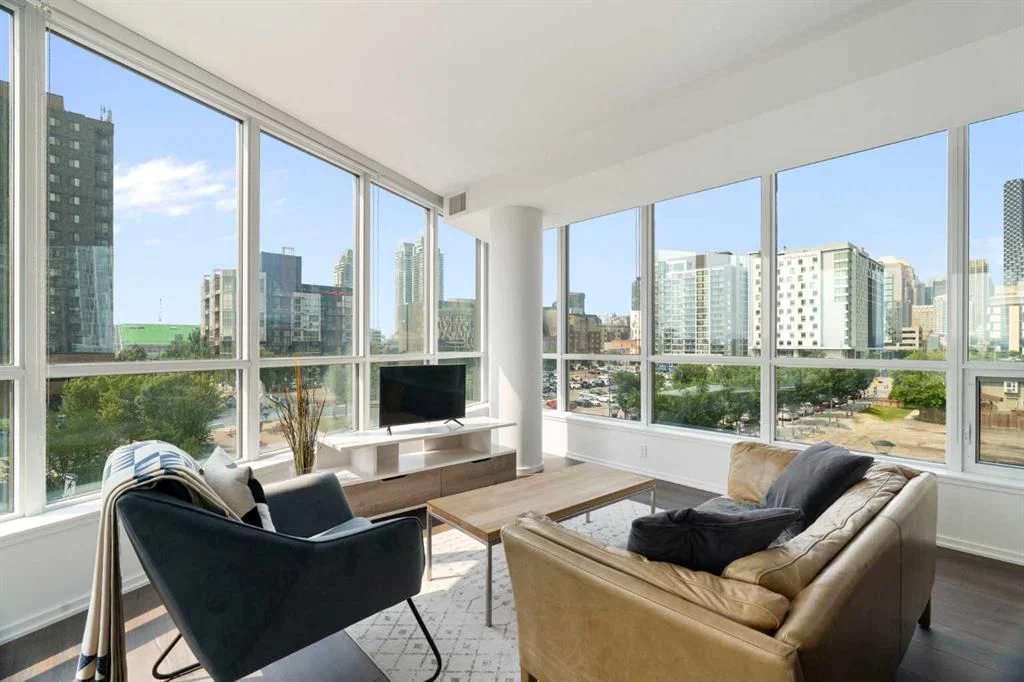
View all 47 photos
1
Bedrooms
1
Bathrooms
779
Sq ft
2019
Year built
$2,643
Property tax (2026)
$602
Condo / HOA fee /mo
$379,000
326, 615 6 Avenue SE, Calgary T2G 1S2
Downtown East VillageActiveMLS® A2325797· 60 days on market
CalgaryListings Insight
Located in the community of Downtown East Village, 326, 615 6 Avenue SE is a 1-bedroom home with 1 bathroom, built in 2019, offering 779 sq ft of living space above grade. Additional features include garage parking, tile flooring, and air conditioning. Condo fees are approximately $602/month, including heat and water. Before writing, ask about condo fees, reserve fund health, bylaws, insurance deductibles, and building history. If rental income is part of the plan, verify suite legality, permits, insurance, lender treatment, and current lease details before removing conditions. MLS® A2325797.
Located in the community of Downtown East Village, 326, 615 6 Avenue SE is a 1-bedroom home with 1 bathroom, built in 2019, offering 779 sq ft of living space above grade. Additional features include garage parking, tile flooring, and air conditioning. Condo fees are approximately $602/month, including heat and water. Before writing, ask about condo fees, reserve fund health, bylaws, insurance deductibles, and building history. If rental income is part of the plan, verify suite legality, permits, insurance, lender treatment, and current lease details before removing conditions. MLS® A2325797.
Want to see this home?
Tour this home in person with a CalgaryListings REALTOR® and get straight answers before you decide.
Ask a Question About This ListingCalgary Listings Group · eXp RealtyHomeowners · Free & InstantThinking of selling?Curious what your own home could be worth? Get an instant, no-obligation estimate based on current market data.
Get an Instant Home Evaluation →About this property
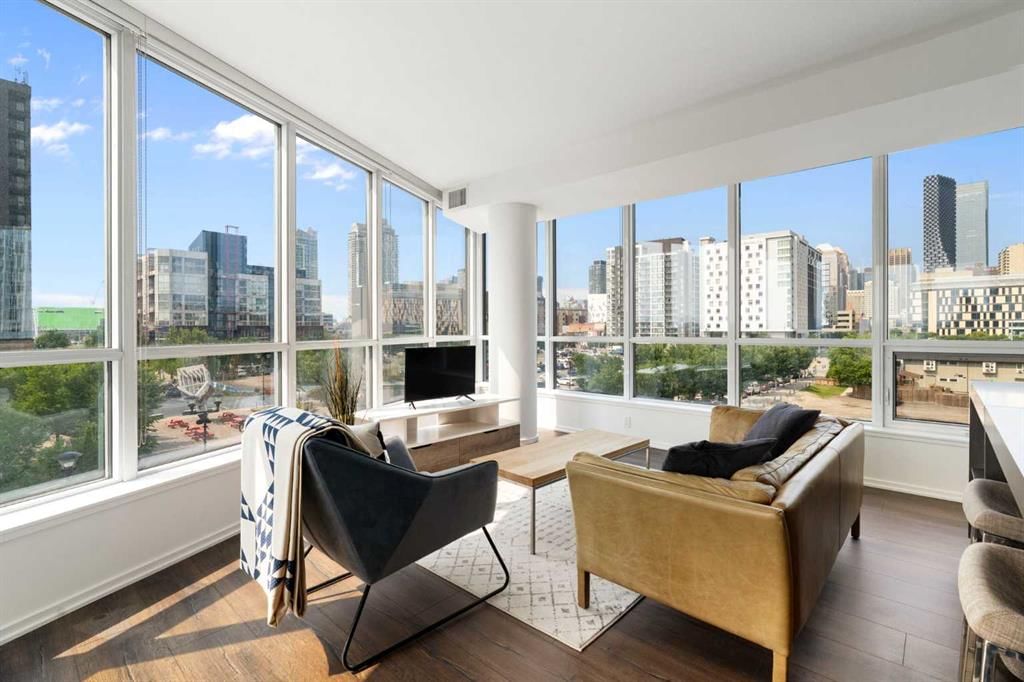
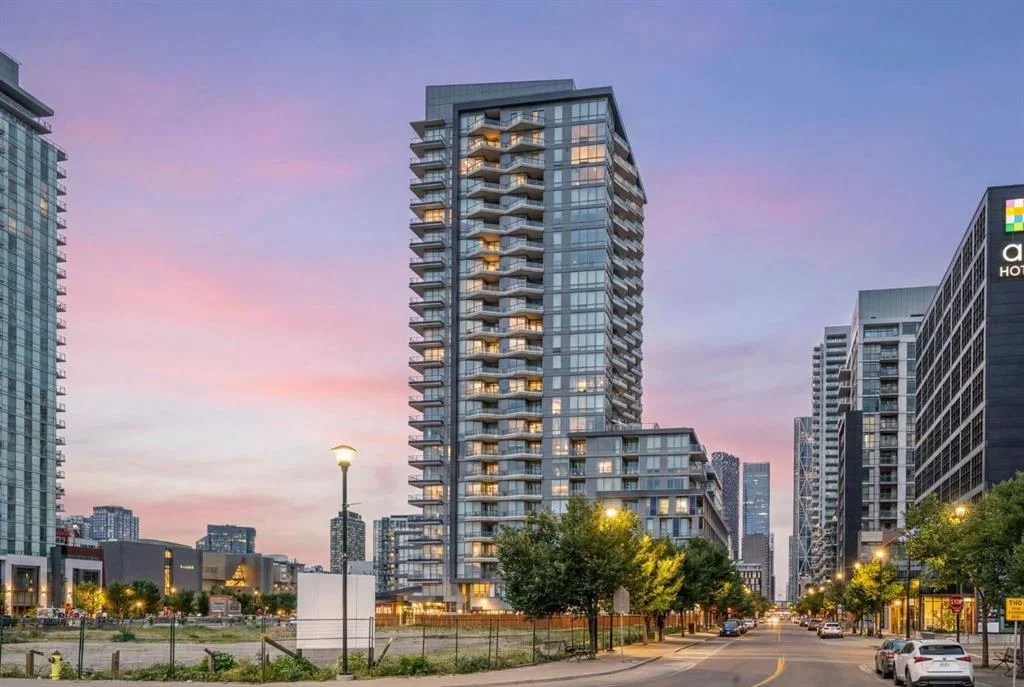
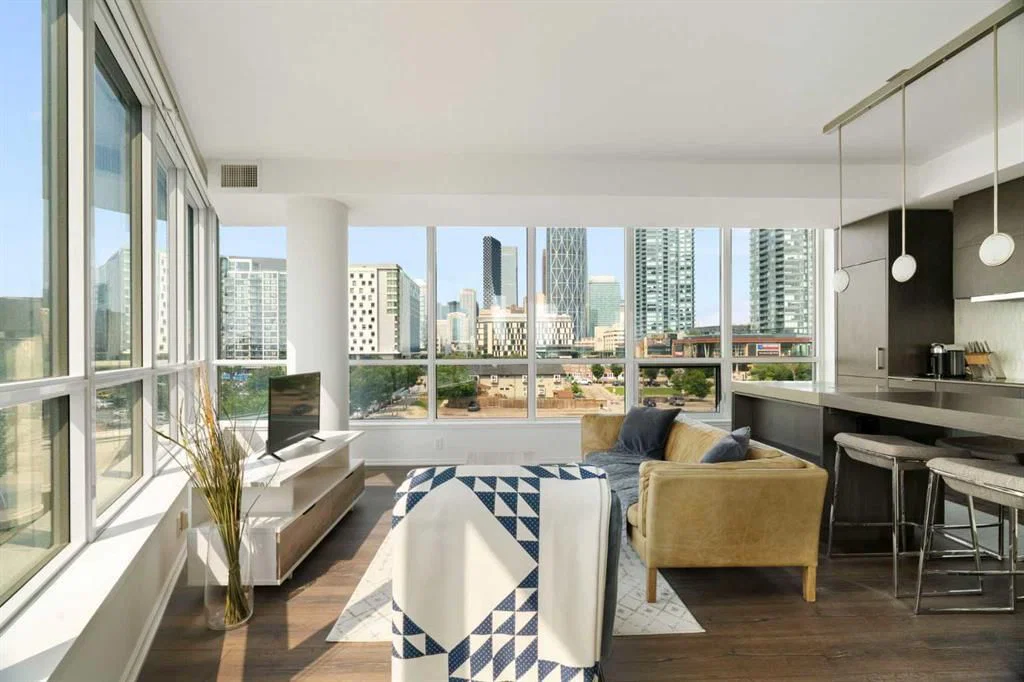
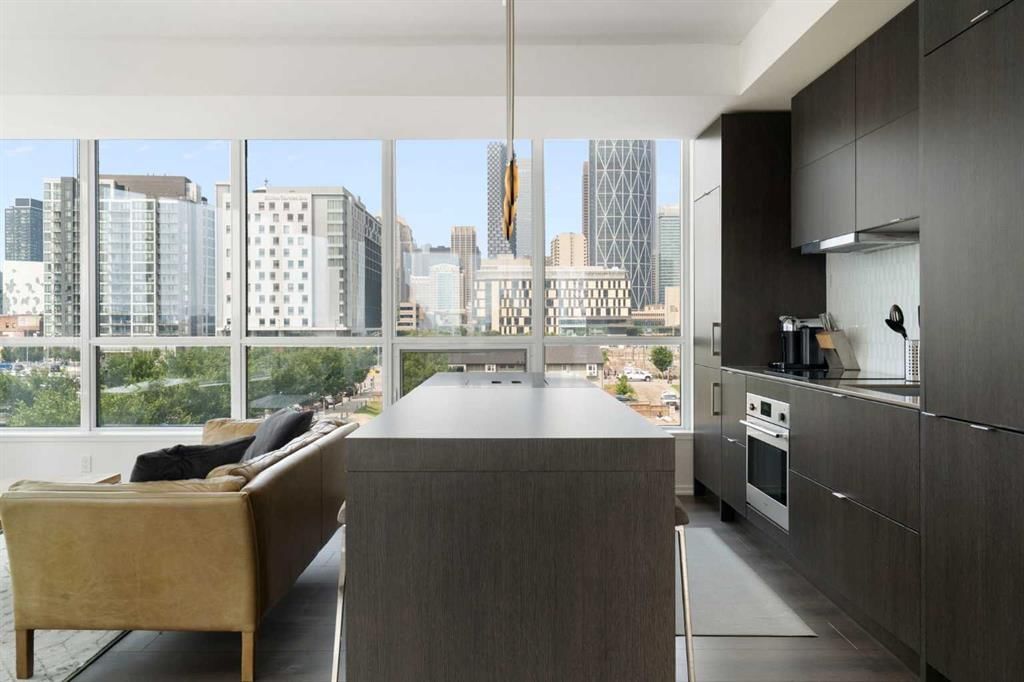
Welcome to unit #326 at the Verve, a pristine end-unit quietly set at the very end of the third-floor hallway in Calgary’s vibrant Downtown East Village, offering ultimate privacy with no common side walls. Lightly lived-in by its original owner and never rented, this move-in-ready residence shines like new with floor-to-ceiling windows highlighting views of the iconic National Music Centre and local public art. The open-concept design centers around a sleek gourmet kitchen equipped with premium quartz countertops, a custom cut-out fruit tray, a central island, and seamlessly integrated built-in appliances. A versatile, spacious den easily serves as a home office, creative studio, or guest retreat, while the bright primary bedroom features custom California closets. Everyday comfort is elevated with central air conditioning, in-suite stacked laundry, and a private balcony complete with a natural gas BBQ line. Conveniently located steps from your door, the building’s fourth elevator offers direct access to a secondary entrance on 5th Street SE, as well as a direct line down to your storage locker and extra-wide titled underground parking stall. Residents of the Verve enjoy premier 6th-floor amenities including a fully equipped fitness center, party room, and an outdoor courtyard complete with BBQs and ping-pong tables, plus a 25th-floor rooftop balcony deck with panoramic views and a dedicated boardroom space. Daily conveniences are right at street level with a Good Earth Coffeehouse, boutique liquor store, and pizza shop, while Real Canadian Superstore, Winners, community gardens, playgrounds, Confluence Park, St. Patrick's Island, and the Bow River pathways are all just steps away. Offered with negotiable furniture for a seamless turnkey transition, this exceptional property represents the pinnacle of connected inner-city living.
Property Taxes
$2,643/yr (2026)
Condo / HOA Fee
$602.44/mo
Listing Information
MLS® NumberA2325797
StatusActive
List Price$379, 000
Days on Market60 days
OccupancyVacant
Property Details
Property TypeApartment
Architectural StyleApartment-Single Level Unit
ZoningDC
Above-Grade Sq Ft779 sq ft
Year Built2019
Bedrooms1
Full Bathrooms1
Total Bathrooms1
Parking TypeHeated Garage, Insulated, Paved, Secured, Titled, Underground
Interior
FlooringLaminate, Tile
Fireplaces0
HeatingFan Coil
Air ConditioningCentral Air
Exterior & Parking
ExteriorConcrete
Total Parking1
Parking TypeHeated Garage, Insulated, Paved, Secured, Titled, Underground
Patio / DeckBalcony(s)
Site & Lot
Legal Description1910157;63
Inclusions
Built-In Oven,Built-In Refrigerator,Dishwasher,Electric Cooktop,Microwave,Washer/Dryer Stacked,Window Coverings
Condo Details
Unit Number326
Monthly Condo Fee$602.44/mo
Fee IncludesHeat · Water
Unit ExposureS
Building Stories25 storeys
Parking TypeHeated Garage, Insulated, Paved, Secured, Titled, Underground
Pet PolicyRestrictions, Cats OK, Dogs OK, Yes
Building AmenitiesBicycle Storage · Community Gardens · Elevator(s) · Fitness Center · Park · Party Room
Room Dimensions
Main Level
4pc Bathroom4`10" × 8`0"
Bedroom - Primary11`10" × 9`6"
Kitchen12`0" × 9`11"
Living Room20`4" × 13`9"
Den16`10" × 6`5"
Property History
2024-01-01
Listed at $000,000
Status
2024-01-01
Listed at $000,000
Status
2024-01-01
Listed at $000,000
Status
This property has been listed 2 times before — see each asking price, what happened, and any sold prices.
Takes 10 seconds · no spam · instant access
What did similar homes here actually sell for?
CalgaryListings Group clients see recent sold prices and sale-to-list ratios for homes just like this one — plus smart matches and one-tap showing requests. Free with your client portal account.