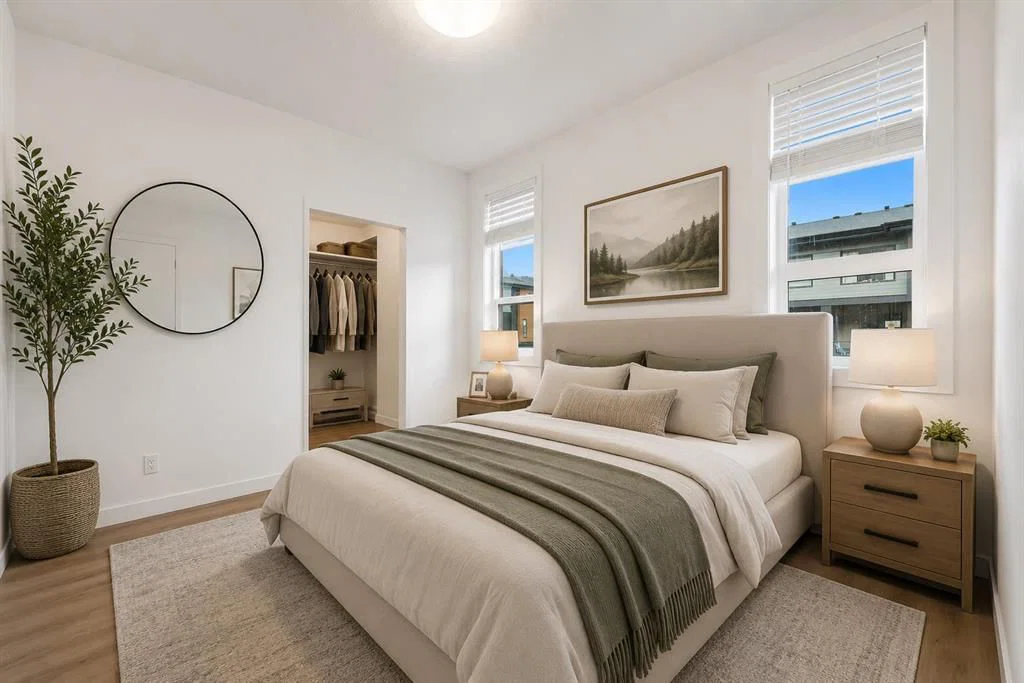
View all 21 photos
2
Bedrooms
2
Bathrooms
791
Sq ft
2024
Year built
$2,214
Property tax (2025)
$403
Condo / HOA fee /mo
$360,000
2212, 55 Lucas Way NW, Calgary T3P 2C7
LivingstonActiveMLS® A2325726· 60 days on market
CalgaryListings Insight
2212, 55 Lucas Way NW is a 2-bedroom home in the community of Livingston, built in 2024, offering 2 bathrooms and 791 sq ft of living space above grade. This home also offers air conditioning. Condo fees are approximately $403/month, including heat, water, and parking. Before writing, ask about condo fees, reserve fund health, bylaws, insurance deductibles, and building history. If rental income is part of the plan, verify suite legality, permits, insurance, lender treatment, and current lease details before removing conditions. MLS® A2325726.
2212, 55 Lucas Way NW is a 2-bedroom home in the community of Livingston, built in 2024, offering 2 bathrooms and 791 sq ft of living space above grade. This home also offers air conditioning. Condo fees are approximately $403/month, including heat, water, and parking. Before writing, ask about condo fees, reserve fund health, bylaws, insurance deductibles, and building history. If rental income is part of the plan, verify suite legality, permits, insurance, lender treatment, and current lease details before removing conditions. MLS® A2325726.
Want to see this home?
Tour this home in person with a CalgaryListings REALTOR® and get straight answers before you decide.
Ask a Question About This ListingCalgary Listings Group · eXp RealtyHomeowners · Free & InstantThinking of selling?Curious what your own home could be worth? Get an instant, no-obligation estimate based on current market data.
Get an Instant Home Evaluation →About this property
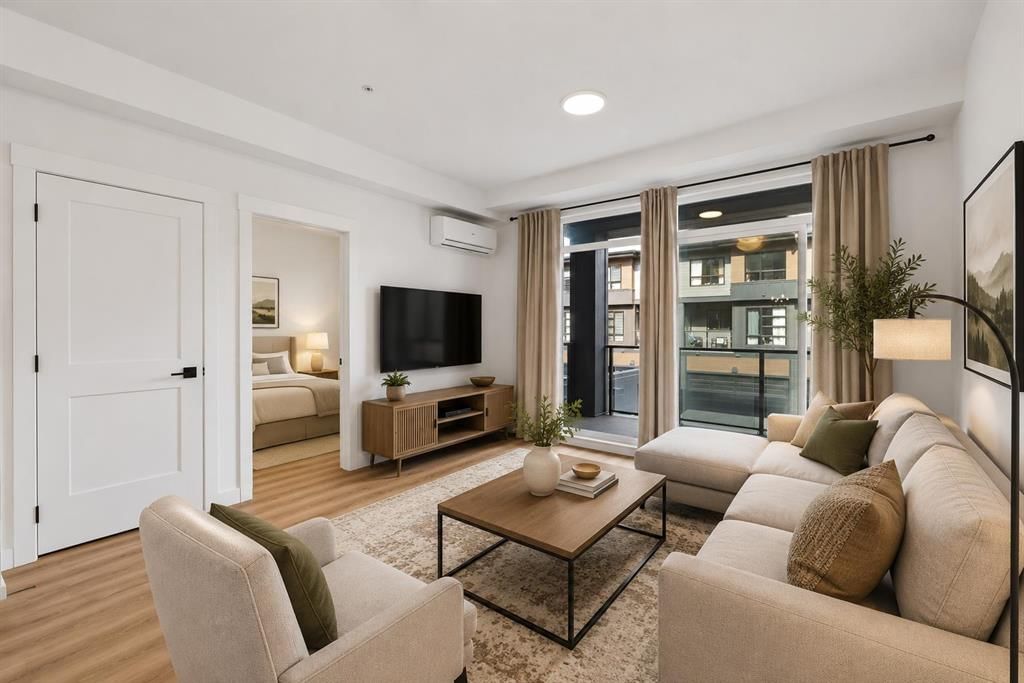
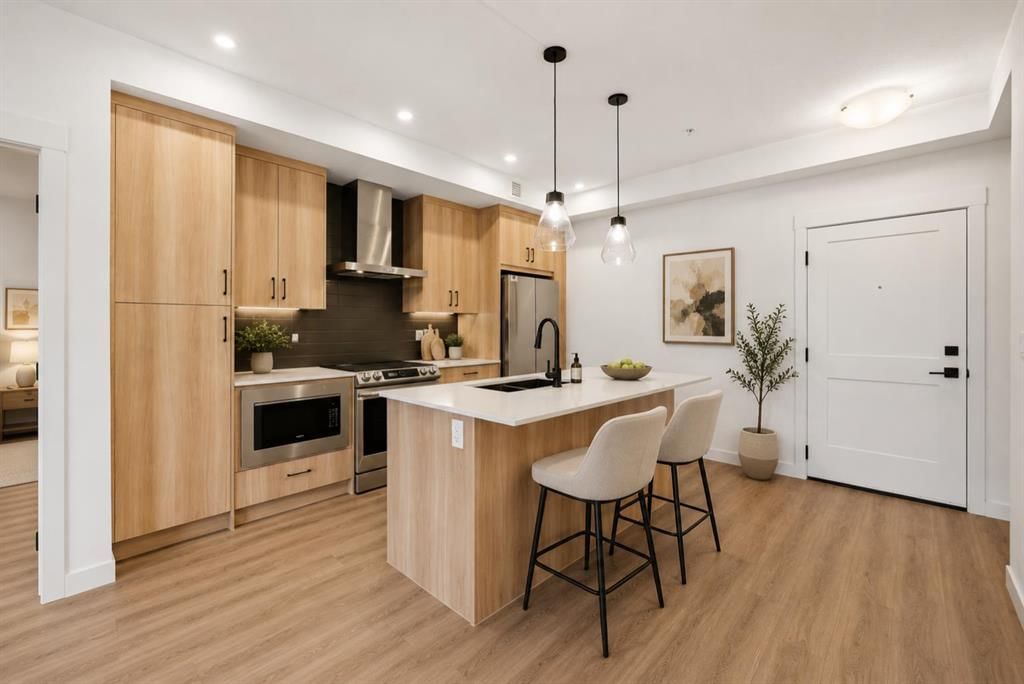
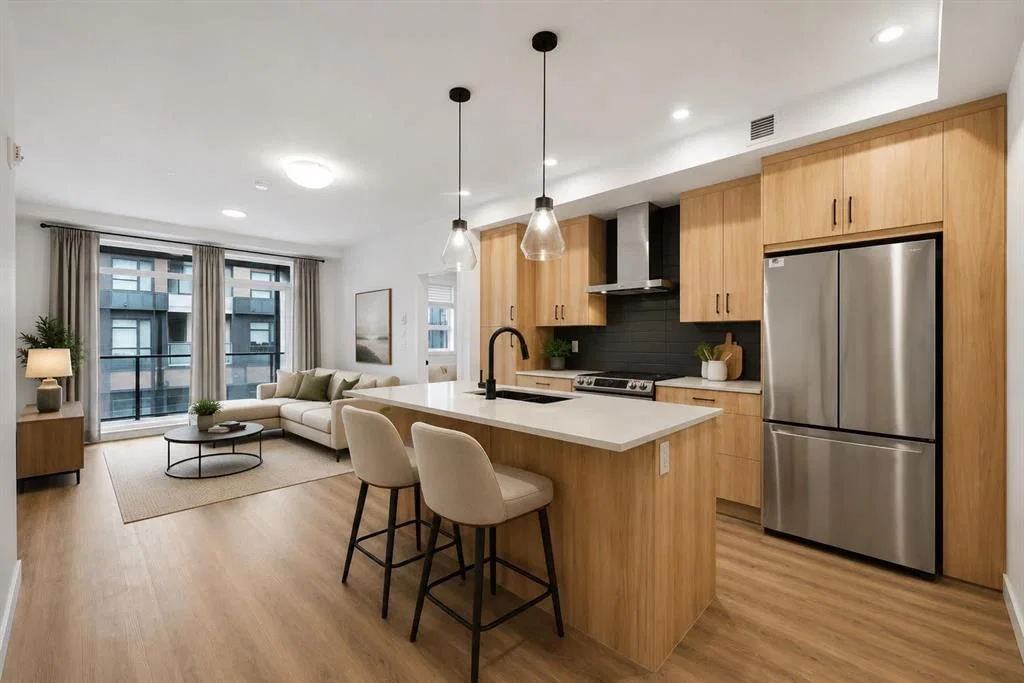
Welcome to this beautifully upgraded 2 BEDROOM, 2 BATHROOM CONDO built by LOGEL HOMES in the highly desirable community of LIVINGSTON! This AIR-CONDITIONED UNIT offers a bright and functional open-concept layout with premium finishes throughout. The stylish kitchen features CABINETS TO THE CEILING, BLACK HANDLES & PLUMBING FIXTURES, upgraded Stainless Steel appliances, GRANITE SIL SINK, and a modern design that elevates everyday living. The spacious living area leads to a PRIVATE East Facing BALCONY, perfect for relaxing or entertaining.
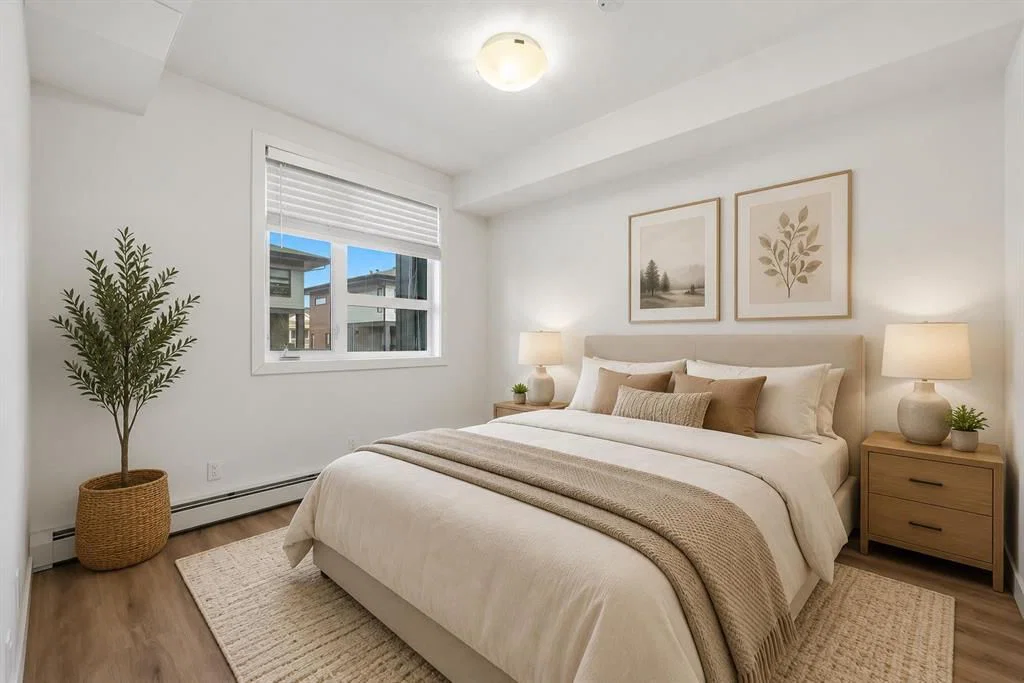
The PRIMARY BEDROOM features a WALK-THROUGH CLOSET leading to a stunning ENSUITE with DOUBLE VANITY, OVERSIZED GLASS SHOWER, and modern finishes. The SECONDARY BEDROOM includes its own WALK-IN CLOSET, while the SECOND BATHROOM offers a BATHTUB WITH TILE SURROUND UP TO THE CEILING. Additional highlights include STACKED IN-UNIT LAUNDRY, ample storage throughout, and thoughtful design with ONLY ONE COMMON WALL for added privacy. The unit is also conveniently located CLOSE TO THE ELEVATOR for easy access.
This home has been UPGRADED BEYOND BUILDER STANDARDS, showcasing PREMIUM TILE WORK, MODERN FIXTURES, and enhanced finishes that offer a level of style and comfort rarely found in similar units. One of the standout features is the OVERSIZED UNDERGROUND PARKING STALL paired with a DEDICATED STORAGE SPACE CONVENIENTLY LOCATED DIRECTLY BEHIND THE PARKING—a rare and highly desirable combination. Enjoy added value with LOW CONDO FEES OF ONLY $402/MONTH.
Located within WALKING DISTANCE TO GROCERY STORES, RESTAURANTS, CAFÉS, OPTOMETRIST, TRANSIT, PARKS, AND SCENIC WALKING TRAILS, this home offers the perfect blend of convenience and lifestyle. Ideal for first-time buyers, downsizers, or investors looking for modern living in one of Calgary’s fastest-growing communities. DON’T MISS THIS INCREDIBLE OPPORTUNITY!
Property Taxes
$2,214/yr (2025)
Condo / HOA Fee
$402.87/mo
Listing Information
MLS® NumberA2325726
StatusActive
List Price$360, 000
Days on Market60 days
OccupancyVacant
Property Details
Property TypeApartment
Architectural StyleApartment-Single Level Unit
ZoningM-1 d100
Above-Grade Sq Ft791 sq ft
Year Built2024
Bedrooms2
Full Bathrooms2
Total Bathrooms2
Parking TypeUnderground
Interior
FlooringVinyl
Fireplaces0
HeatingBaseboard
Air ConditioningCentral Air
Exterior & Parking
ExteriorConcrete, Wood Frame
Total Parking1
Parking TypeUnderground
Patio / DeckBalcony(s)
Site & Lot
Legal Description2410795
Inclusions
Dishwasher,Electric Stove,Microwave Hood Fan,Refrigerator,Wall/Window Air Conditioner,Washer/Dryer Stacked
Condo Details
Unit Number2212
Monthly Condo Fee$402.87/mo
Fee IncludesHeat · Water · Parking
Unit ExposureE
Building Stories4 storeys
Parking TypeUnderground
Pet PolicyCall
Building AmenitiesElevator(s) · Parking · Snow Removal · Trash · Visitor Parking
Room Dimensions
Main Level
Living Room12`9" × 12`6"
Dining Room13`2" × 6`1"
Kitchen13`2" × 7`5"
Bedroom - Primary11`9" × 10`2"
4pc Ensuite bath7`10" × 7`5"
Walk-In Closet7`5" × 4`10"
Bedroom10`8" × 9`3"
Walk-In Closet6`9" × 5`1"
4pc Bathroom7`9" × 5`4"
Foyer3`8" × 3`7"
Property History
2024-01-01
Listed at $000,000
Status
2024-01-01
Listed at $000,000
Status
2024-01-01
Listed at $000,000
Status
This property has been listed 1 time before — see each asking price, what happened, and any sold prices.
Takes 10 seconds · no spam · instant access
What did similar homes here actually sell for?
CalgaryListings Group clients see recent sold prices and sale-to-list ratios for homes just like this one — plus smart matches and one-tap showing requests. Free with your client portal account.