View all 48 photos
3
Bedrooms
4
Bathrooms
3,073
Sq ft
2004
Year built
$12,169
Property tax (2026)
$2,112
Condo / HOA fee /mo
2
Garage
$2,100,000
2301, 836 15 Avenue SW, Calgary T2R1S2
BeltlineActiveMLS® A2325634· 60 days on market
CalgaryListings Insight
Welcome to 2301, 836 15 Avenue SW — a 3-bedroom home built in 2004, featuring 5 bathrooms in the community of Beltline, with 3,073 sq ft of living space above grade. Standout details include a double garage, tile flooring, 2 fireplaces, and air conditioning. Condo fees are approximately $2,112/month, including heat, water, and parking. Before writing, ask about condo fees, reserve fund health, bylaws, insurance deductibles, and building history. If rental income is part of the plan, verify suite legality, permits, insurance, lender treatment, and current lease details before removing conditions. MLS® A2325634.
Welcome to 2301, 836 15 Avenue SW — a 3-bedroom home built in 2004, featuring 5 bathrooms in the community of Beltline, with 3,073 sq ft of living space above grade. Standout details include a double garage, tile flooring, 2 fireplaces, and air conditioning. Condo fees are approximately $2,112/month, including heat, water, and parking. Before writing, ask about condo fees, reserve fund health, bylaws, insurance deductibles, and building history. If rental income is part of the plan, verify suite legality, permits, insurance, lender treatment, and current lease details before removing conditions. MLS® A2325634.
Want to see this home?
Tour this home in person with a CalgaryListings REALTOR® and get straight answers before you decide.
Ask a Question About This ListingCalgary Listings Group · eXp RealtyHomeowners · Free & InstantThinking of selling?Curious what your own home could be worth? Get an instant, no-obligation estimate based on current market data.
Get an Instant Home Evaluation →About this property
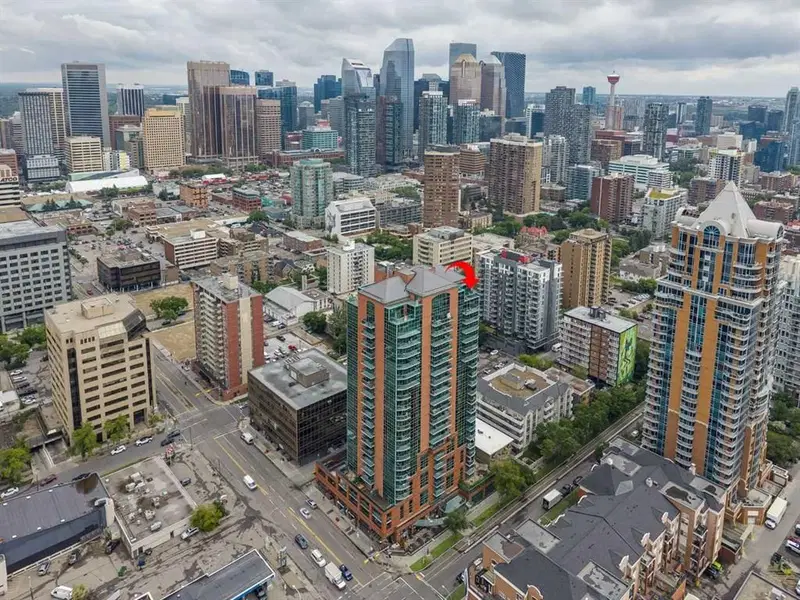
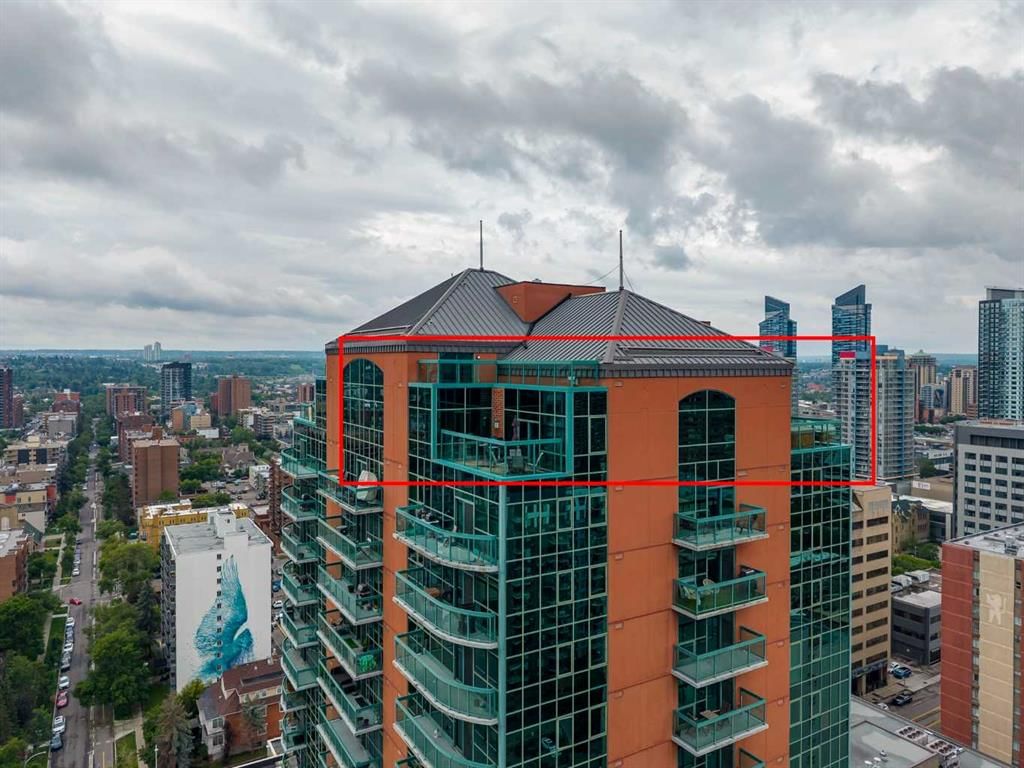
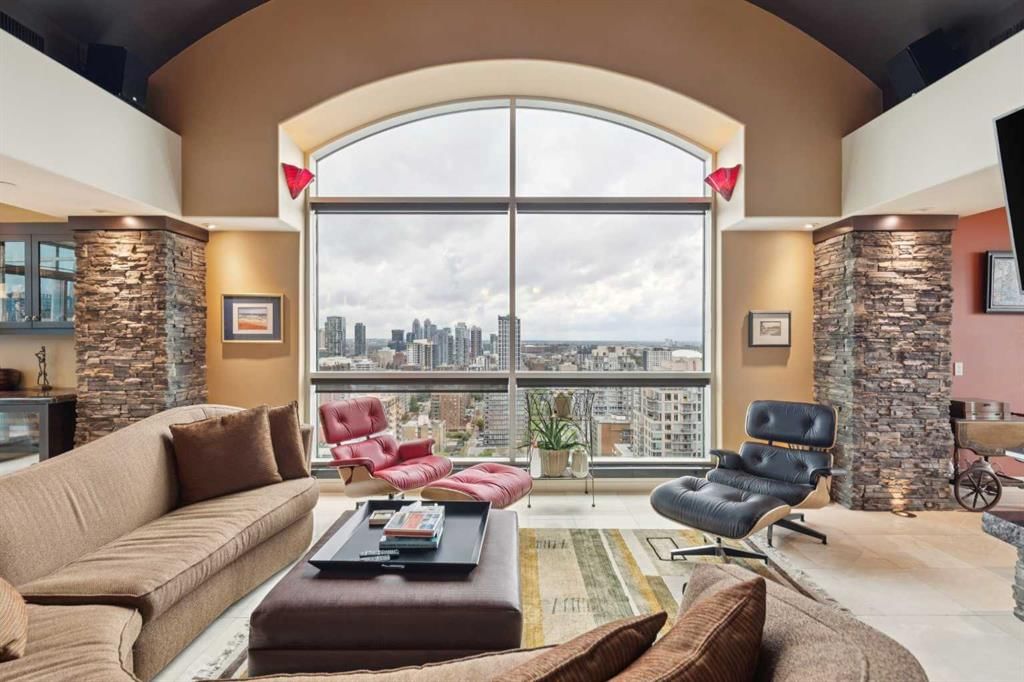
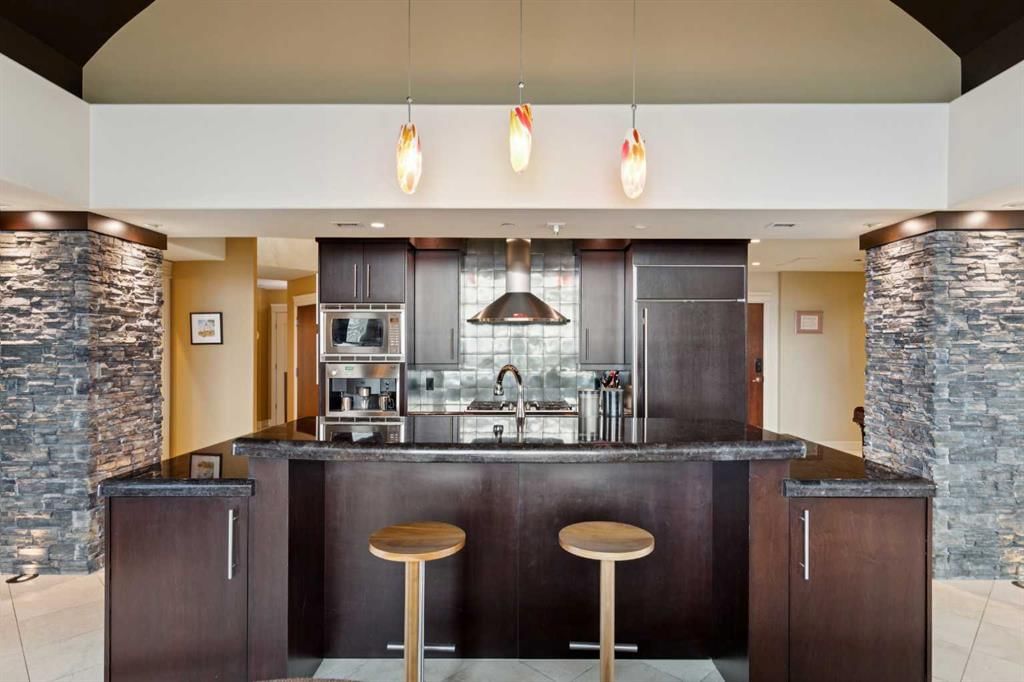
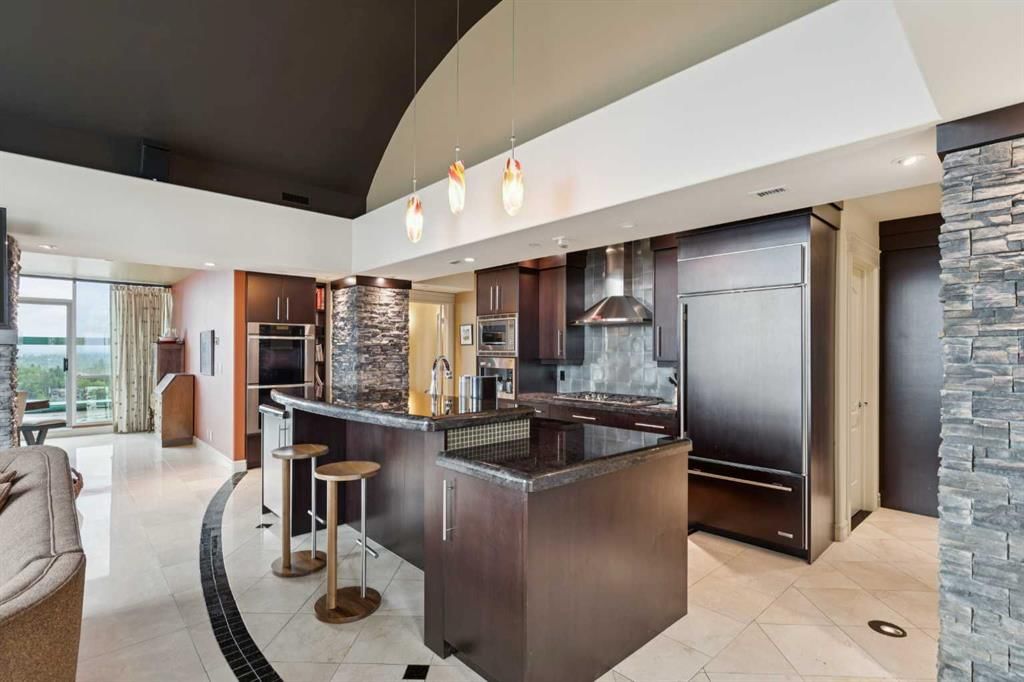
Situated at the top of Emerald Stone this beautiful 3,073 sq ft penthouse offers urban living at its finest. As you step into the foyer of this home you are met with 17’ ceilings, a custom sculptured glass wall, and granite inlay marble floor. The open concept design makes this the perfect entertainment and family space. The gourmet kitchen is well appointed with custom granite counter tops, subzero fridge, gas cooktop and wall ovens. The large island includes a breakfast bar, prep top and additional storage. The living room offers breathtaking city views, a vaulted dome ceiling with fiber-optic starburst lighting and shares a 2-sided fireplace with the generous sized dining room offering a dry bar with subzero bar fridge and access to the south facing balcony that has a BBQ gas line and space to dine el fresco. The incredible owner’s suite offers beautiful south views over 2 levels. The 2nd level loft style bedroom is complete with a fireplace, half bath, walk-in closet and private balcony – descend the stairs to the 5-pc ensuite with jetted tub with waterfall wall, oversized walk-in shower and double vanity. Down the hall is another walk-in closet, flex space that can be used for an office or dressing area and a home gym. Finishing off this amazing penthouse, is 2 additional bedrooms, a 5-pc bath, 2 pc bath off the foyer and full-sized laundry room. There are large storage areas off the primary bedroom and the 2nd bedroom Enjoy amazing views from one of the 3 balconies and floor to ceiling windows throughout. The main level balconies have snow melt system to clear the surface without needing to shovel! The hot tub on the east side is the perfect place to unwind and enjoy the fireworks from Stampede Park. Building amenities include a fitness centre and party room. 2 titled parking stalls, secure and underground with attached storage lockers. Situated in a neighbourhood rich with community, dining and nightlife! Conveniently located steps to all the amenities of Mount Royal West (Save-On Foods) & Mount Royal Village. Walking distance to the amenities, patios and nightlife of 17th Ave & 4 St SW. If that's not enough, save the hassle of rush hour and walk to Downtown. Convenient access to transit, MNP Community & Sport Centre & Macleod Tr SE. Quick Access to University of Calgary and Mount Royal University as well as Stampede Park & the new BMO Event Centre.
Property Taxes
$12,169/yr (2026)
Condo / HOA Fee
$2,111.75/mo
Listing Information
MLS® NumberA2325634
StatusActive
List Price$2, 100, 000
Days on Market60 days
OccupancyOwner
Property Details
Property TypeApartment
Architectural StyleApartment-Penthouse
ZoningCC-COR
Above-Grade Sq Ft3, 073 sq ft
Year Built2004
Bedrooms3
Full Bathrooms4
Half Bathrooms2
Total Bathrooms5
Parking TypeHeated Garage, Owned, Parkade, Secured, Stall, Titled, Underground
Interior
FlooringCarpet, Ceramic Tile, Marble
Fireplaces2
HeatingFan Coil, Electric, Fireplace(s), Natural Gas, Other, See Remarks
Air ConditioningCentral Air
Exterior & Parking
ExteriorBrick, Concrete
RoofMetal
Garage Spaces2
Total Parking2
Parking TypeHeated Garage, Owned, Parkade, Secured, Stall, Titled, Underground
Patio / DeckBalcony(s)
Site & Lot
Legal Description0412542;161
Inclusions
Bar Fridge,Built-In Oven,Dishwasher,Garburator,Gas Cooktop,Microwave,Range Hood,Refrigerator,Window Coverings
Condo Details
Unit Number2301
Monthly Condo Fee$2, 111.75/mo
Fee IncludesHeat · Water · Parking
Unit ExposureE, N, S
Building Stories23 storeys
Parking TypeHeated Garage, Owned, Parkade, Secured, Stall, Titled, Underground
Pet PolicyRestrictions, Yes
Building AmenitiesElevator(s) · Fitness Center · Parking · Recreation Room · Secured Parking · Snow Removal
Room Dimensions
Main Level
2pc Bathroom
5pc Bathroom
5pc Ensuite bath
Bedroom12`5" × 12`5"
Bedroom11`8" × 12`7"
Dining Room16`8" × 13`8"
Foyer17`3" × 16`10"
Exercise Room16`8" × 13`0"
Kitchen10`2" × 27`4"
Laundry9`1" × 5`7"
Living Room16`11" × 30`3"
Office18`8" × 10`3"
Storage3`4" × 20`0"
Walk-In Closet13`2" × 10`7"
Second Level
2pc Ensuite bath
Bedroom - Primary16`8" × 18`6"
Storage27`0" × 11`11"
Walk-In Closet8`9" × 8`0"
Property History
No previous MLS® listings on record for this property — this appears to be its first time offered. Want to know how often homes nearby change hands? Ask our team.
What did similar homes here actually sell for?
CalgaryListings Group clients see recent sold prices and sale-to-list ratios for homes just like this one — plus smart matches and one-tap showing requests. Free with your client portal account.