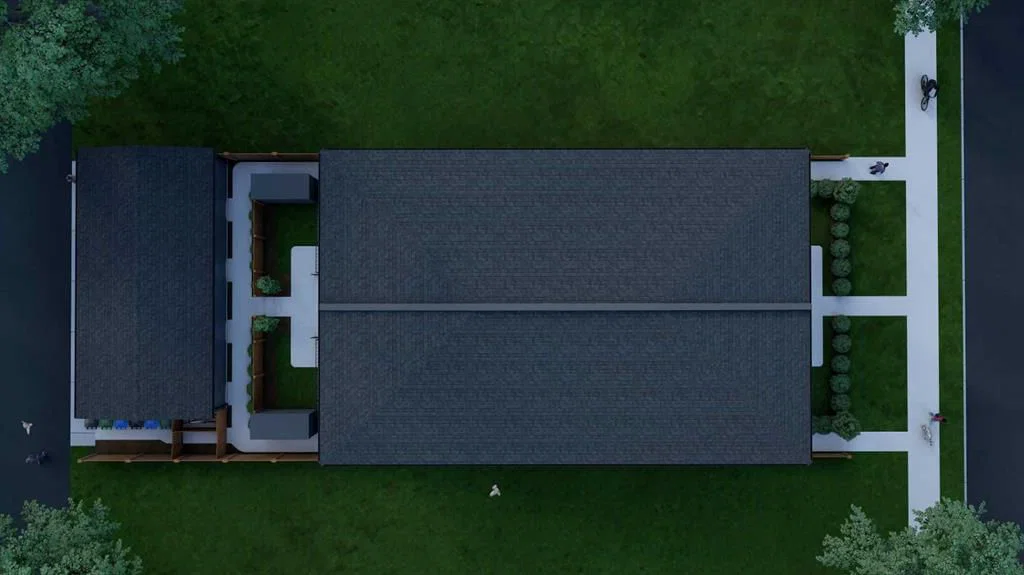
View all 10 photos
3
Bedrooms
4
Bathrooms
1,378
Sq ft
2026
Year built
$4,987
Property tax (2026)
1
Garage
6,252
Lot sq ft
$889,000
1, 2605 25 Street SW, Calgary T3E1X7
BankviewActiveMLS® A2325616· 54 days on market
CalgaryListings Insight
1, 2605 25 Street SW is a 3-bedroom home in the community of Bankview, built in 2026, offering 4.5 bathrooms and 1,378 sq ft of living space above grade. This home also offers a fully finished basement with a separate entrance, a single garage, hardwood flooring, and air conditioning. For new construction, review builder terms, deposit structure, possession timelines, warranty coverage, GST treatment, and what is actually included. If rental income is part of the plan, verify suite legality, permits, insurance, lender treatment, and current lease details before removing conditions. MLS® A2325616.
1, 2605 25 Street SW is a 3-bedroom home in the community of Bankview, built in 2026, offering 4.5 bathrooms and 1,378 sq ft of living space above grade. This home also offers a fully finished basement with a separate entrance, a single garage, hardwood flooring, and air conditioning. For new construction, review builder terms, deposit structure, possession timelines, warranty coverage, GST treatment, and what is actually included. If rental income is part of the plan, verify suite legality, permits, insurance, lender treatment, and current lease details before removing conditions. MLS® A2325616.
Want to see this home?
Tour this home in person with a CalgaryListings REALTOR® and get straight answers before you decide.
Ask a Question About This ListingCalgary Listings Group · eXp RealtyHomeowners · Free & InstantThinking of selling?Curious what your own home could be worth? Get an instant, no-obligation estimate based on current market data.
Get an Instant Home Evaluation →About this property
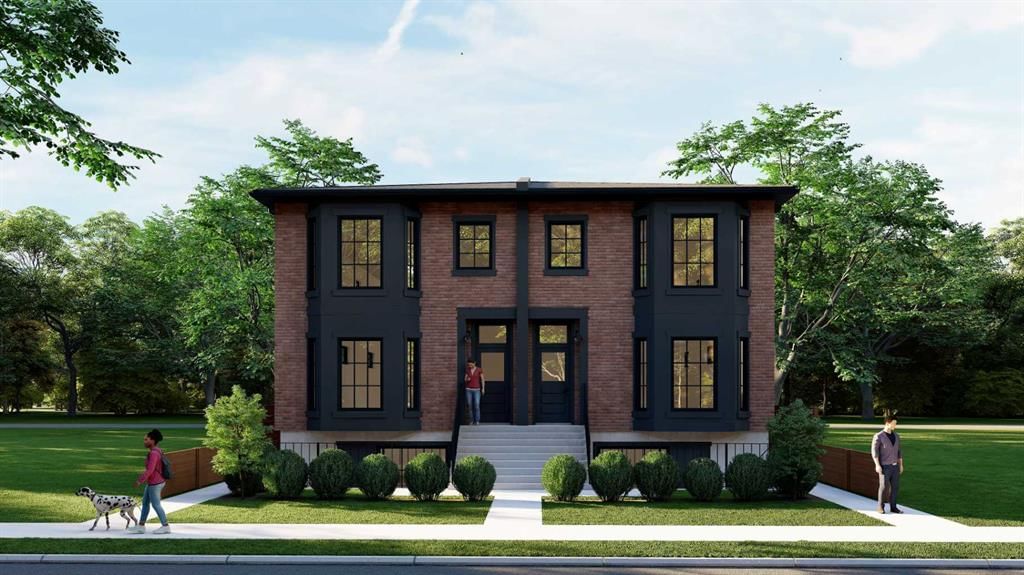
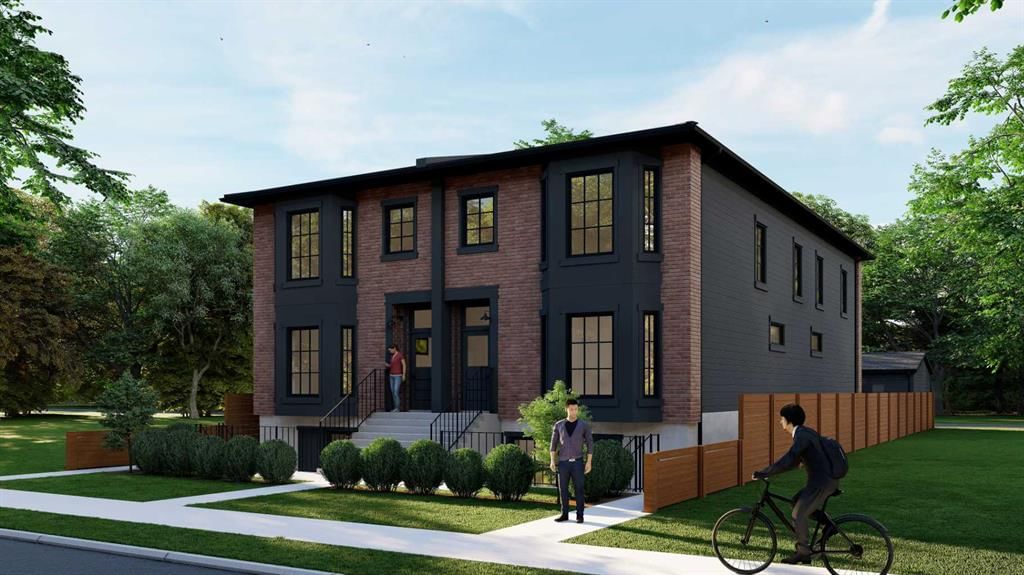
Experience elevated living in this architecturally designed modern brownstone, inspired by the timeless elegance of Brooklyn's iconic streetscapes and thoughtfully crafted to blend exceptional design with everyday functionality. This brand-new home showcases premium finishes, refined craftsmanship, and an abundance of natural light through oversized windows that create bright, inviting living spaces throughout.
The open-concept main floor is designed for both entertaining and everyday living, featuring a stunning chef-inspired kitchen with full-height cabinetry, quartz countertops, a large island, designer lighting, custom millwork, and seamless flow into the spacious living and dining areas. Upstairs, you'll find generous bedrooms, beautifully appointed bathrooms, and a luxurious primary retreat designed with comfort and sophistication in mind.
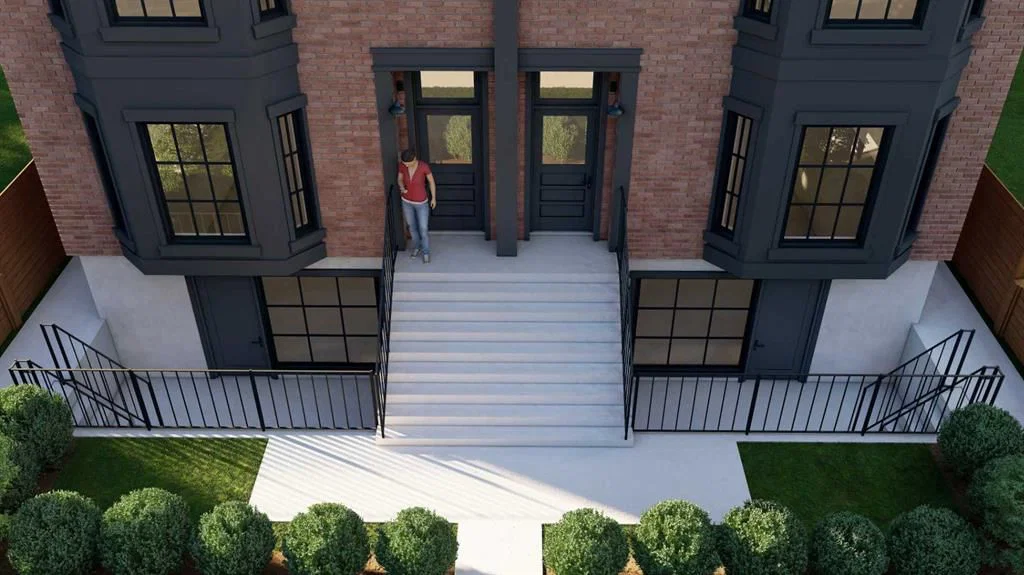
Included with the purchase is a fully self-contained one-bedroom basement legal suite with a private entrance, offering an outstanding opportunity for mortgage assistance, rental income, or multi-generational living.
Built with quality and longevity in mind, this home is solar-ready, EV-capable, exceeds current energy efficiency requirements, and has been thoughtfully designed to provide lasting value while reducing future operating costs.
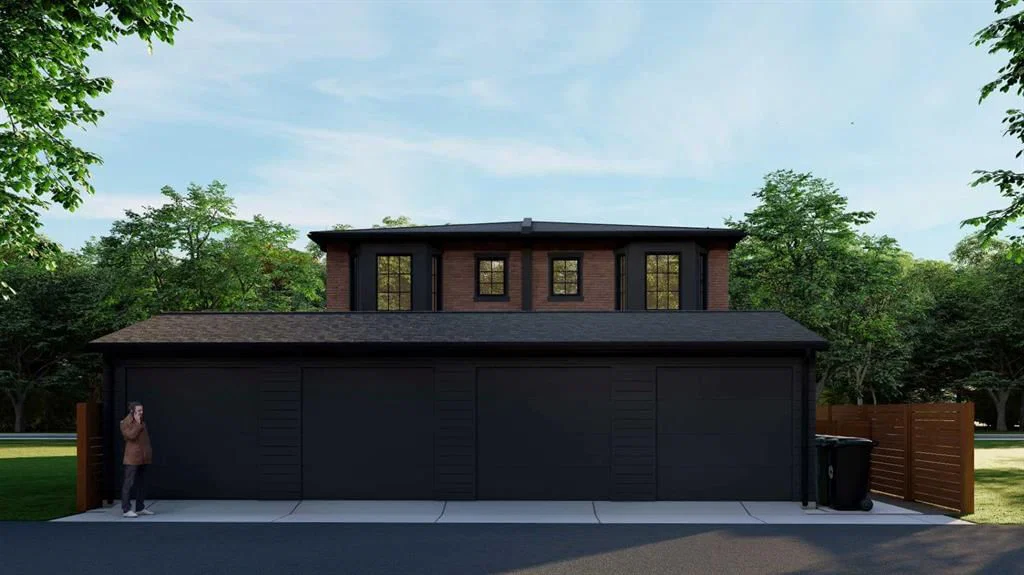
The striking brick exterior, detached garage, professionally designed landscaping, private outdoor spaces, and timeless architectural details create exceptional curb appeal that stands apart from typical new construction. Located in one of Calgary's most desirable inner-city communities, this is a rare opportunity to own a truly design-forward home that perfectly balances luxury living with smart investment potential.
Property Taxes
$4,987.43/yr (2026)
Listing Information
MLS® NumberA2325616
StatusActive
List Price$889, 000
Days on Market54 days
OccupancyNew; Never Occupied
Property Details
Property TypeRow/Townhouse
Architectural Style2 Storey
ZoningR-CG
Above-Grade Sq Ft1, 378 sq ft
Year Built2026
Bedrooms3
Full Bathrooms4
Half Bathrooms1
Total Bathrooms4.5
Interior
BasementFull, Finished, Separate/Exterior Entry
FlooringHardwood
Fireplaces0
HeatingStandard, Natural Gas
Air ConditioningFull
Exterior & Parking
ExteriorBrick, Metal Siding, Stucco
RoofAsphalt Shingle
FoundationPoured Concrete
Garage Spaces1
Total Parking1
Patio / DeckRear Porch
Site & Lot
Lot Size6, 252 sq ft
Lot Acres0.14 acres
Lot Width50.04
Lot FeaturesBack Lane, Front Yard, Landscaped, Rectangular Lot, Street Lighting, Underground Sprinklers, Yard Drainage
Legal Description5661 0
Inclusions
Built-In Gas Range,Built-In Oven,Built-In Refrigerator,Central Air Conditioner,Dishwasher,Microwave,Washer/Dryer Stacked
Room Dimensions
Main Level
2pc Bathroom
Second Level
4pc Bathroom
4pc Ensuite bath
Bedroom7`8" × 11`4"
Bedroom10`8" × 8`7"
Bedroom - Primary14`4" × 9`11"
Basement Level
4pc Bathroom0`0" × 0`0"
Bedroom10`4" × 8`6"
Property History
No previous MLS® listings on record for this property — this appears to be its first time offered. Want to know how often homes nearby change hands? Ask our team.
What did similar homes here actually sell for?
CalgaryListings Group clients see recent sold prices and sale-to-list ratios for homes just like this one — plus smart matches and one-tap showing requests. Free with your client portal account.