View all 46 photos
2
Bedrooms
3
Bathrooms
1,184
Sq ft
1998
Year built
$2,743
Property tax (2026)
$859
Condo / HOA fee /mo
$429,000
102, 2422 Erlton Street SW, Calgary T2S 3B6
ErltonActiveMLS® A2325568· 60 days on market
CalgaryListings Insight
Located in the community of Erlton, 102, 2422 Erlton Street SW is a 2-bedroom home with 3.5 bathrooms, built in 1998, offering 1,184 sq ft of living space above grade. Highlights include tile flooring and a fireplace. Condo fees are approximately $859/month, including heat, water, and parking. Before writing, ask about condo fees, reserve fund health, bylaws, insurance deductibles, and building history. If rental income is part of the plan, verify suite legality, permits, insurance, lender treatment, and current lease details before removing conditions. MLS® A2325568.
Located in the community of Erlton, 102, 2422 Erlton Street SW is a 2-bedroom home with 3.5 bathrooms, built in 1998, offering 1,184 sq ft of living space above grade. Highlights include tile flooring and a fireplace. Condo fees are approximately $859/month, including heat, water, and parking. Before writing, ask about condo fees, reserve fund health, bylaws, insurance deductibles, and building history. If rental income is part of the plan, verify suite legality, permits, insurance, lender treatment, and current lease details before removing conditions. MLS® A2325568.
Want to see this home?
Tour this home in person with a CalgaryListings REALTOR® and get straight answers before you decide.
Ask a Question About This ListingCalgary Listings Group · eXp RealtyHomeowners · Free & InstantThinking of selling?Curious what your own home could be worth? Get an instant, no-obligation estimate based on current market data.
Get an Instant Home Evaluation →About this property
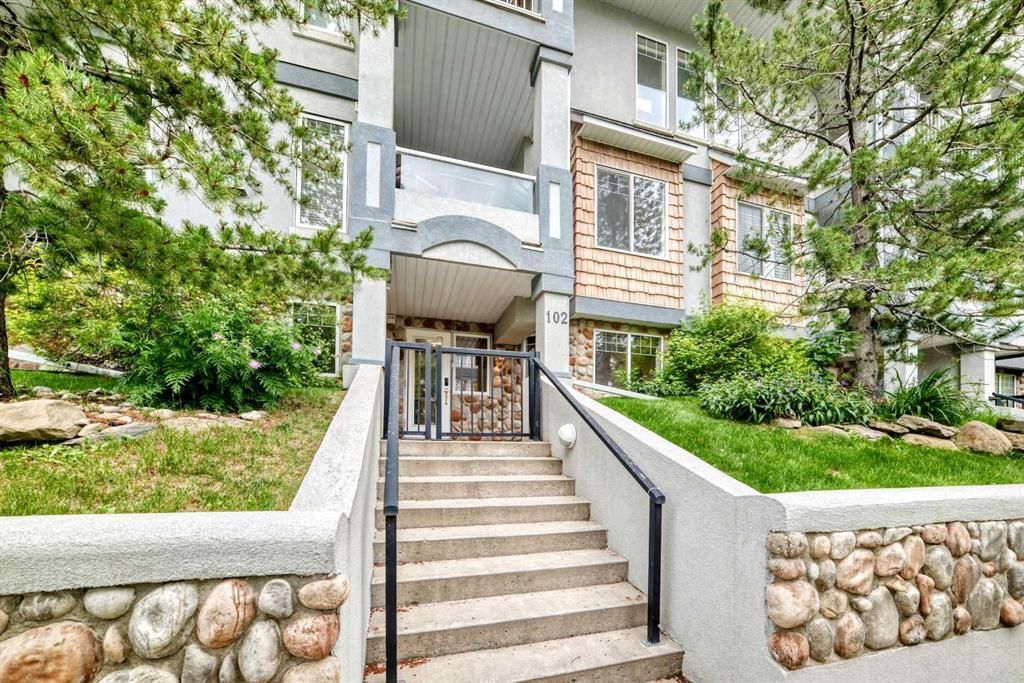
Nestled in the highly sought-after inner-city community of Erlton, this beautifully updated two-story residence offers the perfect blend of sophisticated urban living, exceptional walkability, and everyday convenience. Just moments from the banks of the Elbow River, this vibrant location places you within walking distance of scenic river pathways, the expansive Roxboro and Erlton Off-Leash Area, charming local cafés, the Erlton/Stampede station, the Stampede Park, and the boutique shopping, acclaimed restaurants, and lively atmosphere of Mission. Whether commuting downtown, enjoying a morning walk along the river, or taking advantage of Calgary's renowned festivals and entertainment, this location truly offers the best of city living.
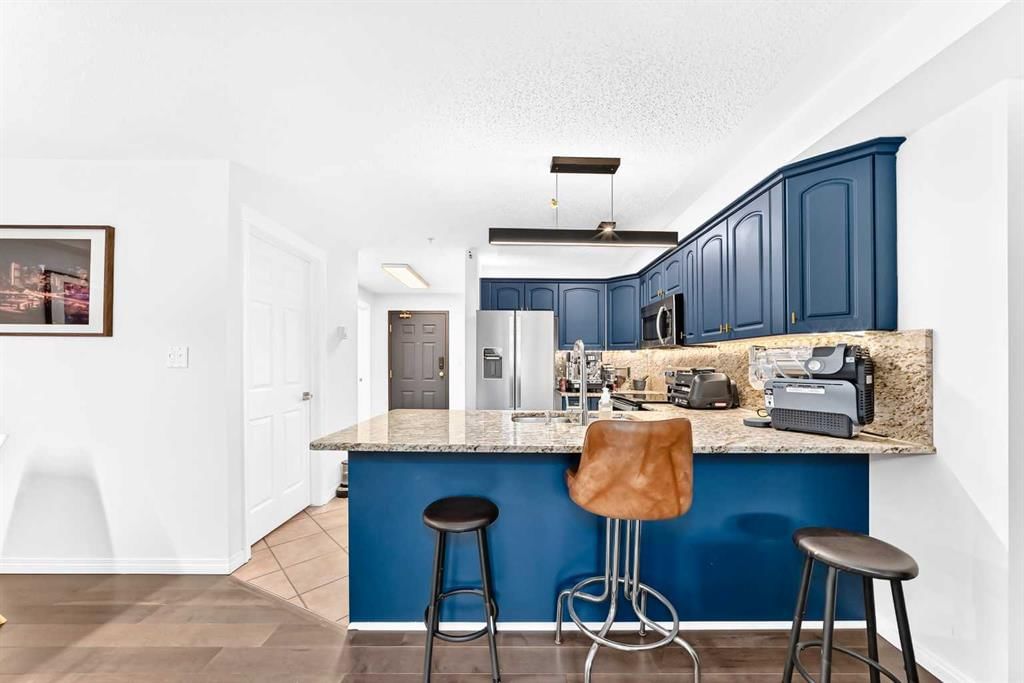
Inside, this meticulously maintained home has been thoughtfully refreshed with stylish updates completed this year, including fresh paint throughout, beautiful new flooring, an updated kitchen cabinet colour, contemporary backsplashes in the upstairs bathrooms, and modern lighting that create a bright, inviting atmosphere from the moment you step inside.
The thoughtfully designed open-concept main level is both functional and elegant, featuring engineered hardwood flooring, a contemporary kitchen with quartz countertops, and a spacious walk-in pantry. The kitchen seamlessly connects to the generous living and dining spaces, creating an ideal setting for everyday living as well as effortless entertaining. A convenient powder room, Storage room and laundry on the main floor completes the well-designed layout.
Upstairs, you will find new vinyl flooring, two spacious bedrooms a main 4-piece bath along with, a serene primary retreat complete with a 3-piece ensuite and access to a private balcony—perfect for enjoying your morning coffee or unwinding at the end of the day.
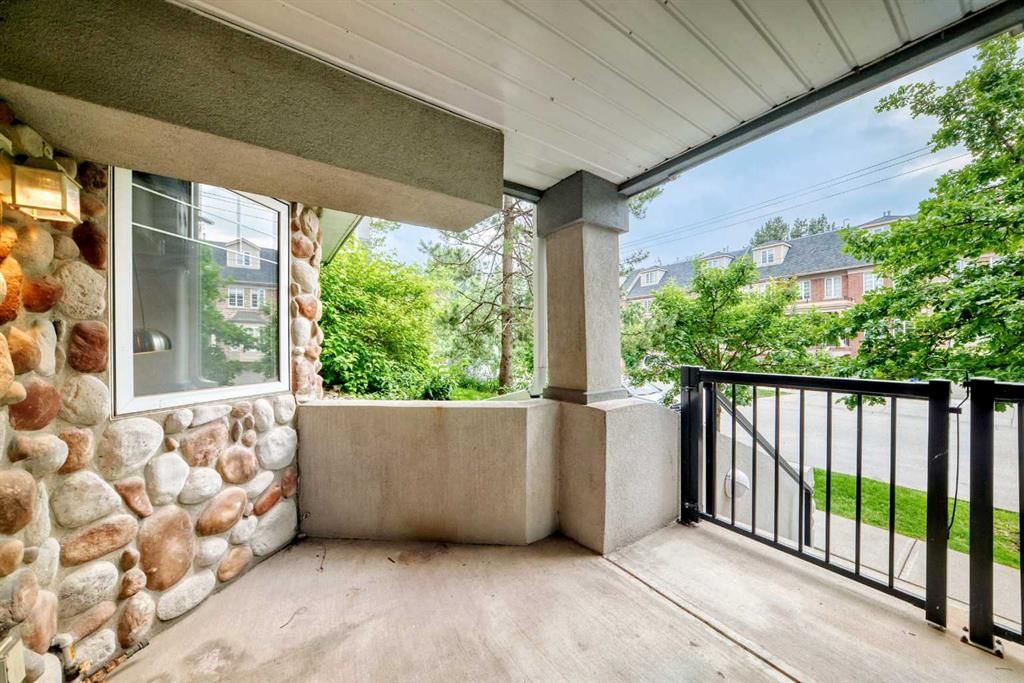
One of this home's most unique features is its three separate entrances, including a private, fenced patio with a gas BBQ hookup, creating an inviting extension of your living space and offering the perfect setting for outdoor dining, relaxing, or entertaining guests.
Adding even more value is your own titled underground parking stall, a rare offering in this desirable location, along with exclusive resident amenities including an on-site car wash and vacuum station.
Combining timeless style, thoughtful updates, outstanding amenities, and one of Calgary's most walkable and connected inner-city neighborhoods', this exceptional Erlton residence presents an outstanding opportunity to experience elevated urban living at its finest.
Property Taxes
$2,743/yr (2026)
Condo / HOA Fee
$858.81/mo
Listing Information
MLS® NumberA2325568
StatusActive
List Price$429, 000
Days on Market60 days
OccupancyOwner
Property Details
Property TypeApartment
Architectural StyleApartment-Multi Level Unit
ZoningM-C2 d187
Above-Grade Sq Ft1, 184 sq ft
Year Built1998
Bedrooms2
Full Bathrooms3
Half Bathrooms1
Total Bathrooms3.5
Parking TypeParkade, Stall, Titled, Underground
Interior
FlooringCarpet, Tile, Vinyl
Fireplaces1
HeatingBaseboard, Natural Gas
Air ConditioningNone
Exterior & Parking
ExteriorMixed
Total Parking1
Parking TypeParkade, Stall, Titled, Underground
Patio / DeckFront Porch, None, Patio
Site & Lot
Legal Description9813678;2
Inclusions
Dishwasher,Electric Stove,Freezer,Microwave,Microwave Hood Fan,Washer/Dryer Stacked
Condo Details
Unit Number102
Monthly Condo Fee$858.81/mo
Fee IncludesHeat · Water · Parking
Unit ExposureW
Building Stories5 storeys
Parking TypeParkade, Stall, Titled, Underground
Pet PolicyRestrictions
Building AmenitiesCar Wash · Elevator(s) · Parking · Secured Parking · Visitor Parking
Room Dimensions
Main Level
Living Room11`5" × 13`6"
Dining Room9`3" × 7`10"
Kitchen8`5" × 11`3"
Laundry6`6" × 4`10"
Pantry4`10" × 32`7"
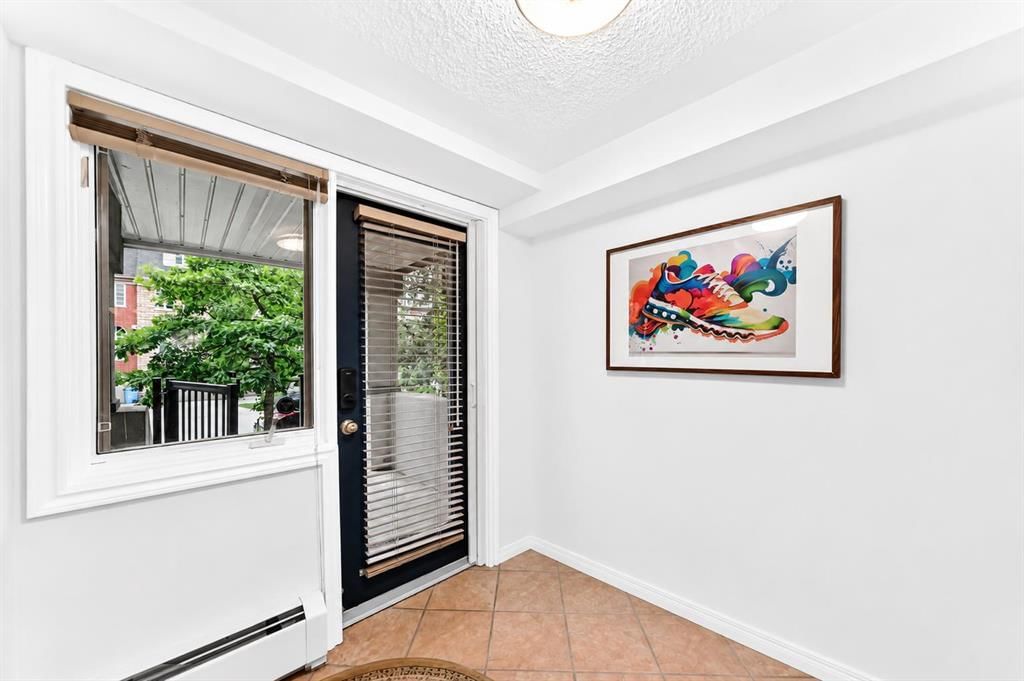
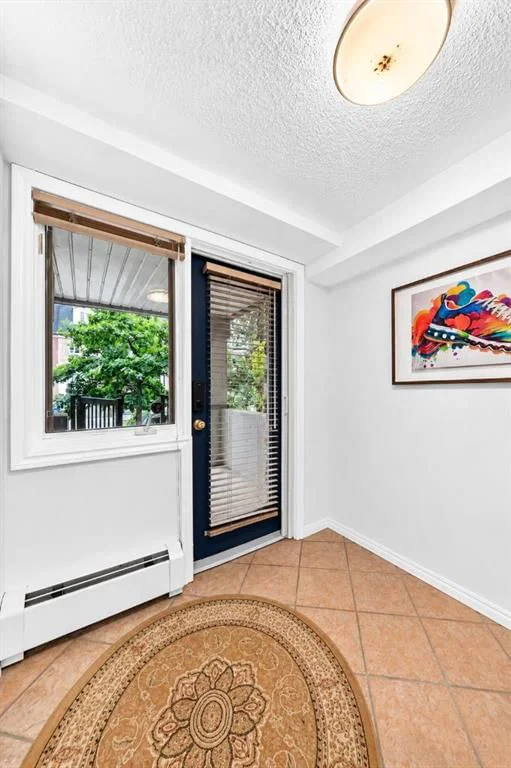
Entrance6`3" × 7`8"
2pc Bathroom4`4" × 4`11"
Second Level
Bedroom12`8" × 10`6"
Walk-In Closet7`11" × 4`2"
4pc Bathroom4`5" × 9`0"
Bedroom - Primary10`4" × 19`11"
Walk-In Closet4`8" × 4`6"
3pc Ensuite bath56`10" × 7`5"
Property History
2024-01-01
Listed at $000,000
Status
2024-01-01
Listed at $000,000
Status
2024-01-01
Listed at $000,000
Status
This property has been listed 1 time before — see each asking price, what happened, and any sold prices.
Takes 10 seconds · no spam · instant access
What did similar homes here actually sell for?
CalgaryListings Group clients see recent sold prices and sale-to-list ratios for homes just like this one — plus smart matches and one-tap showing requests. Free with your client portal account.