View all 40 photos
4
Bedrooms
3
Bathrooms
1,778
Sq ft
2026
Year built
$1,363
Property tax (2026)
$254
Condo / HOA fee /mo
2
Garage
1
Lot sq ft
$579,900
414, 1453 Na'a Drive SW, Calgary T3H 6H7
Medicine HillActiveMLS® A2325527· 45 days on market
CalgaryListings Insight
This home at 414, 1453 Na'a Drive SW is a 4-bedroom home with 3.5 bathrooms. Built in 2026, it is located in the community of Medicine Hill and offers 1,778 sq ft of living space above grade. Notable features include a double attached garage, vinyl plank flooring, and air conditioning. Condo fees are approximately $254/month. For new construction, review builder terms, deposit structure, possession timelines, warranty coverage, GST treatment, and what is actually included. MLS® A2325527.
This home at 414, 1453 Na'a Drive SW is a 4-bedroom home with 3.5 bathrooms. Built in 2026, it is located in the community of Medicine Hill and offers 1,778 sq ft of living space above grade. Notable features include a double attached garage, vinyl plank flooring, and air conditioning. Condo fees are approximately $254/month. For new construction, review builder terms, deposit structure, possession timelines, warranty coverage, GST treatment, and what is actually included. MLS® A2325527.
Want to see this home?
Tour this home in person with a CalgaryListings REALTOR® and get straight answers before you decide.
Ask a Question About This ListingCalgary Listings Group · eXp RealtyHomeowners · Free & InstantThinking of selling?Curious what your own home could be worth? Get an instant, no-obligation estimate based on current market data.
Get an Instant Home Evaluation →About this property
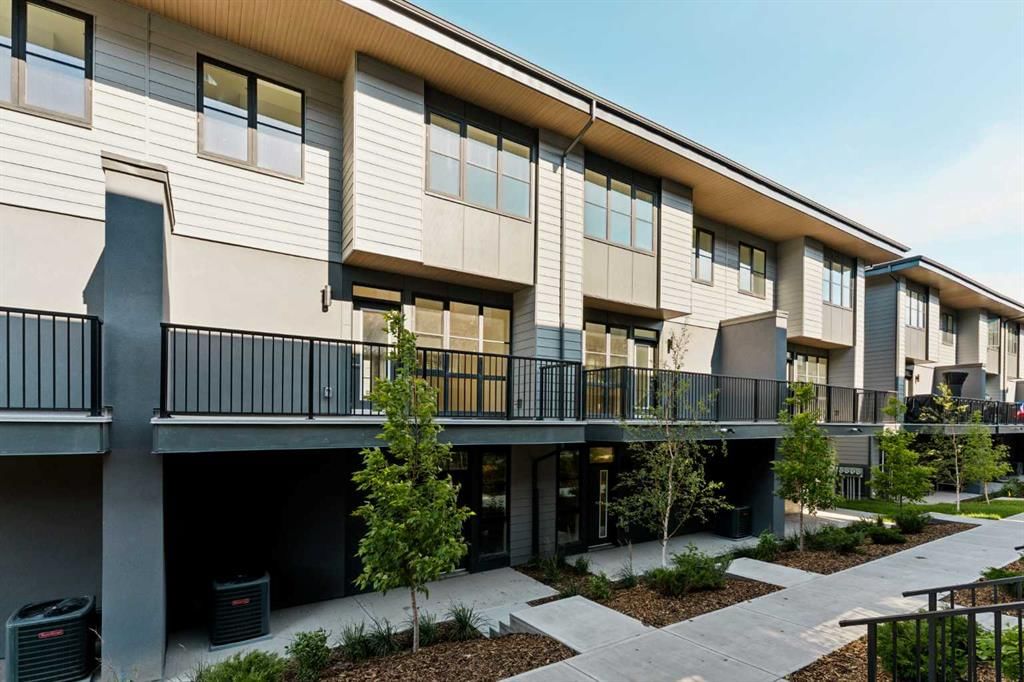
The Village at Trinity Hills (Wolf Run - Phase 2) is an immaculately designed urban town-home community, ideally located along the iconic Paskapoo Slopes in Southwest Calgary. Your new residence is nestled within 160 acres of an environmental reserve with 17 kilometres of hiking and biking trails and amazing views of COP/WinSport. In addition to being surrounded by nature, you’re only a 5 minute walk from all of the urban conveniences the community has to offer (Save-On-Food, PetSmart & Cobbs Bread, to name a few). The Village is less that 1 hour to the Rocky Mountains, yet just 15 minutes to downtown.
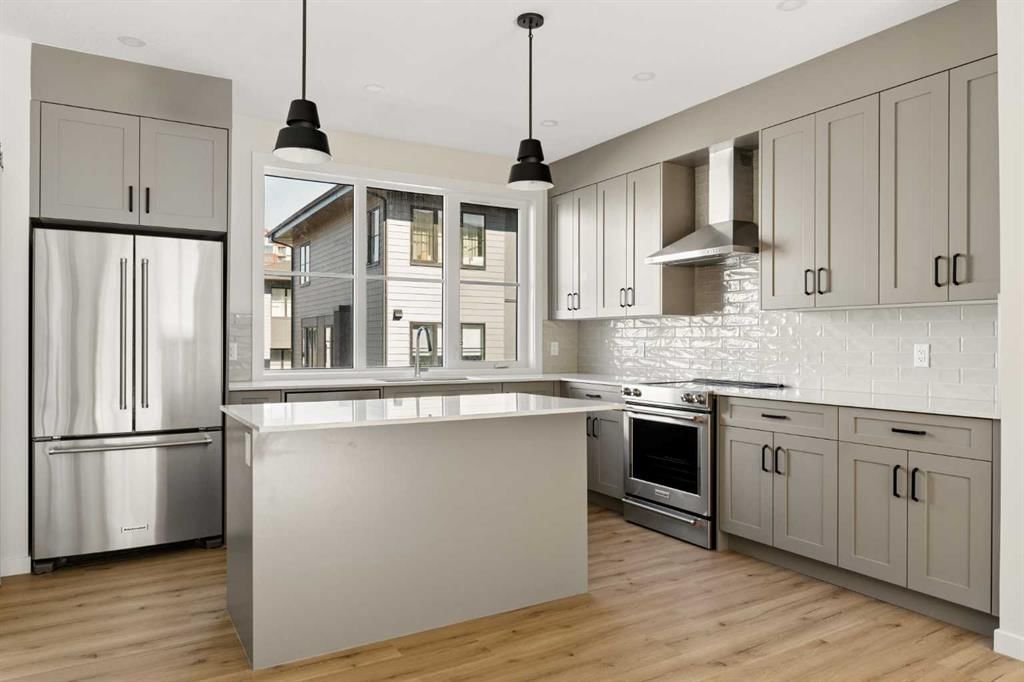
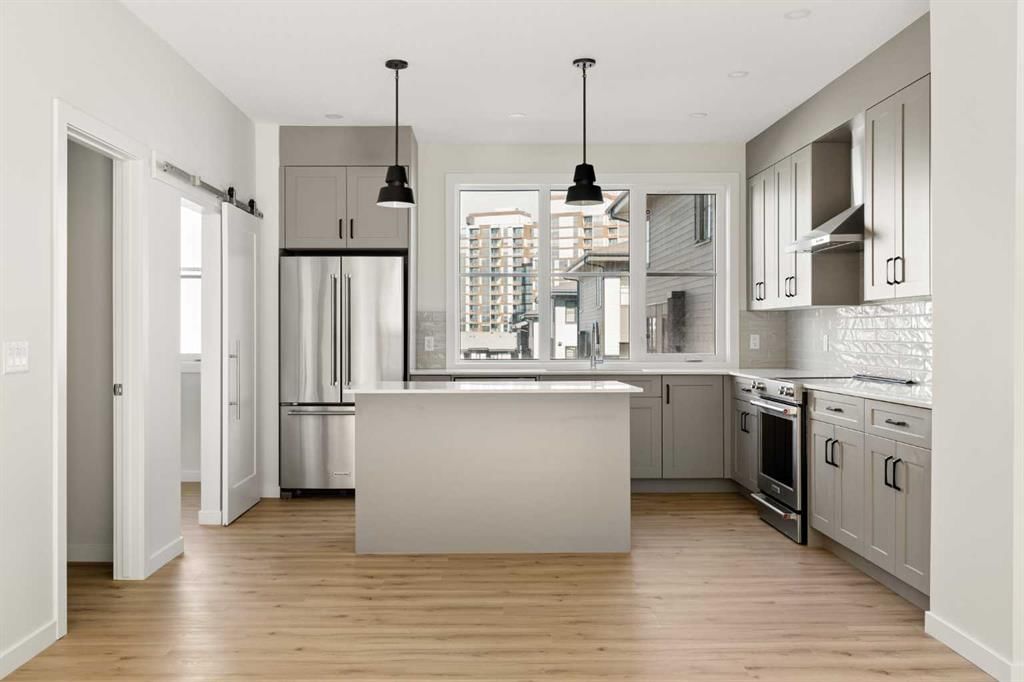
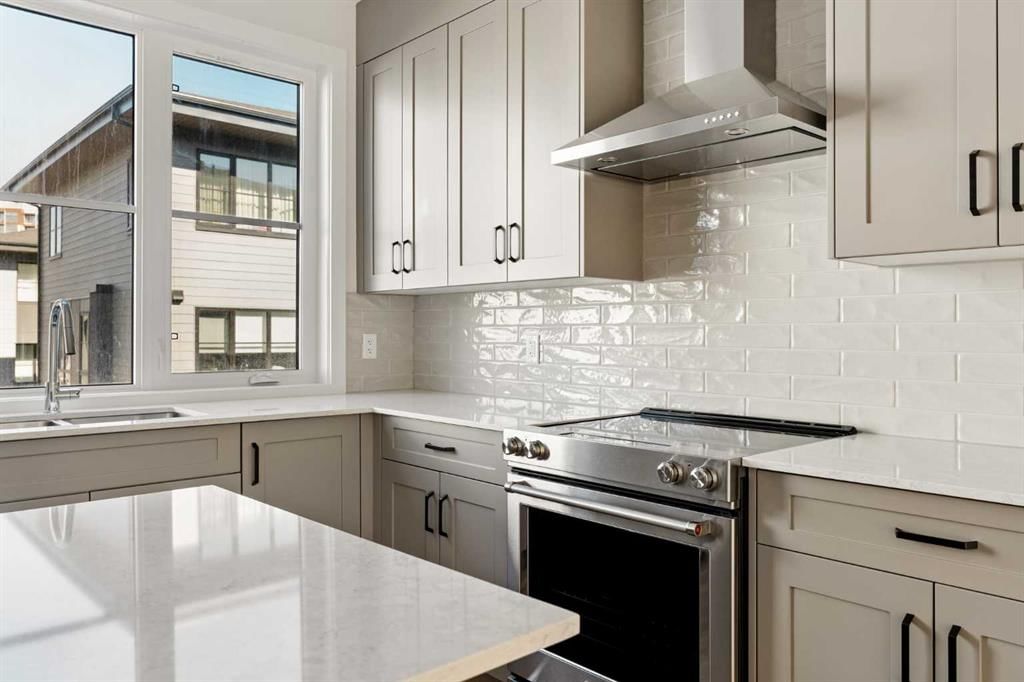
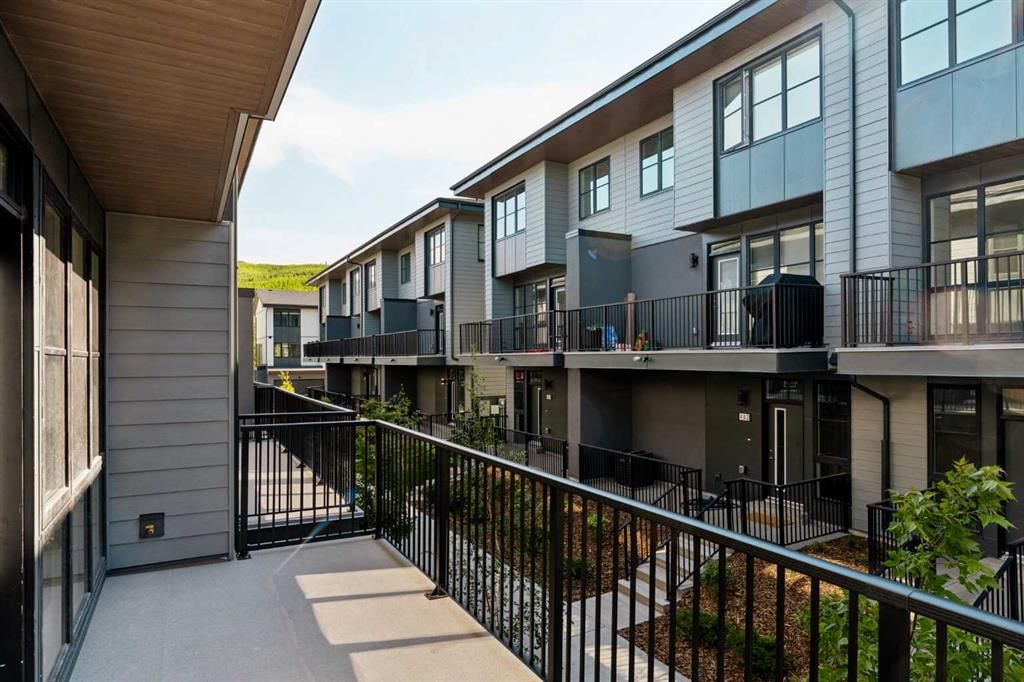
Your new INTERIOR BIRCH unit has 1751sq.ft. (RMS Measurement) and 1574 sq.ft. (architectural measurement) of pristine designed living space, with 3 bedrooms + den + walk-in pantry, 2.5 bathrooms, formal entry, second floor laundry, chef quality kitchen, two private patios facing a wonderfully landscaped courtyard, and a double car attached garage. Your new home comes complete with w/ quartz counters, designer tile, s/s appliances, luxury plank flooring, modern fixtures and finishes, and A/C.
The Village at Trinity Hills is proudly built by Metropia, one of Canada’s leading multifamily developers, known for innovative design and quality construction. Our final phase, Wolf Run at The Village at Trinity Hills, is now 90% sold with only 9 homes remaining, including 3 premium units backing onto the park or environmental reserve. A selection of floor plans remain, including Pine Models priced from $549,900, Interior Birch Model priced from $579,900, Park Birch Model (backing onto a park) priced from $639,900, Oak Model (backing onto environmental reserve) priced from $719,900, and Maple model (backing onto environmental reserve) priced from $659,900. All remaining homes are complete and move-in ready. Please contact your agent for more information on this home and our other remaining units INCLUDING OUR CLOSE OUT PRICE LIST AND ADDITIONAL BUILDER INCENTIVES PRIOR TO AUG 30th 2026. This is the final opportunity to own a new townhome in Trinity Hills. Price includes the home and GST. Taxes, lot sizes and possible HOA are not yet fully assessed. Photos are of the actual unit available for purchase.
Property Taxes
$1,363/yr (2026)
Condo / HOA Fee
$254/mo
Listing Information
MLS® NumberA2325527
StatusActive
List Price$579, 900
Days on Market45 days
OccupancyNew; Never Occupied
Property Details
Property TypeRow/Townhouse
Architectural Style3 (or more) Storey
ZoningDC
Above-Grade Sq Ft1, 778 sq ft
Year Built2026
Bedrooms4
Full Bathrooms3
Half Bathrooms1
Total Bathrooms3.5
Parking TypeDouble Garage Attached
Interior
BasementNone
FlooringCarpet, Ceramic Tile, Vinyl Plank
Fireplaces0
HeatingForced Air, Natural Gas
Air ConditioningCentral Air
Exterior & Parking
ExteriorCement Fiber Board, Stucco, Wood Frame
RoofAsphalt Shingle
FoundationPoured Concrete
Garage Spaces2
Total Parking2
Parking TypeDouble Garage Attached
Patio / DeckBalcony(s)
Site & Lot
Lot Size1 sq ft
Lot Width0.00
Lot FeaturesLow Maintenance Landscape, Underground Sprinklers
Legal Description2411465;132
Inclusions
Central Air Conditioner,Dishwasher,Dryer,Microwave Hood Fan,Refrigerator,Stove(s),Washer
Condo Details
Unit Number414
Monthly Condo Fee$254/mo
Parking TypeDouble Garage Attached
Pet PolicyRestrictions, Yes
Building AmenitiesPark · Picnic Area · Playground · Recreation Facilities · Ski Accessible · Visitor Parking
Room Dimensions
Main Level
Foyer12`7" × 9`1"
Furnace/Utility Room6`9" × 5`2"
Second Level
2pc Bathroom7`5" × 4`11"
Bedroom7`6" × 7`11"
Dining Room13`8" × 5`0"
Kitchen13`8" × 13`0"
Living Room17`7" × 13`1"
Property History
No previous MLS® listings on record for this property — this appears to be its first time offered. Want to know how often homes nearby change hands? Ask our team.
What did similar homes here actually sell for?
CalgaryListings Group clients see recent sold prices and sale-to-list ratios for homes just like this one — plus smart matches and one-tap showing requests. Free with your client portal account.