
View all 39 photos
2
Bedrooms
2
Bathrooms
741
Sq ft
2012
Year built
$2,882
Property tax (2026)
$695
Condo / HOA fee /mo
$349,000
544, 222 Riverfront Avenue SW, Calgary T2P 0X2
ChinatownActiveMLS® A2325509· 58 days on market
CalgaryListings Insight
This home at 544, 222 Riverfront Avenue SW is a 2-bedroom home with 2 bathrooms. Built in 2012, it is located in the community of Chinatown and offers 741 sq ft of living space above grade. Notable features include tile flooring and air conditioning. Condo fees are approximately $695/month, including heat, water, and parking. Before writing, ask about condo fees, reserve fund health, bylaws, insurance deductibles, and building history. If rental income is part of the plan, verify suite legality, permits, insurance, lender treatment, and current lease details before removing conditions. MLS® A2325509.
This home at 544, 222 Riverfront Avenue SW is a 2-bedroom home with 2 bathrooms. Built in 2012, it is located in the community of Chinatown and offers 741 sq ft of living space above grade. Notable features include tile flooring and air conditioning. Condo fees are approximately $695/month, including heat, water, and parking. Before writing, ask about condo fees, reserve fund health, bylaws, insurance deductibles, and building history. If rental income is part of the plan, verify suite legality, permits, insurance, lender treatment, and current lease details before removing conditions. MLS® A2325509.
Want to see this home?
Tour this home in person with a CalgaryListings REALTOR® and get straight answers before you decide.
Ask a Question About This ListingCalgary Listings Group · eXp RealtyHomeowners · Free & InstantThinking of selling?Curious what your own home could be worth? Get an instant, no-obligation estimate based on current market data.
Get an Instant Home Evaluation →About this property
Welcome to #544, 222 Riverfront Avenue SW in the highly sought-after Waterfront building—an amenity-rich downtown address where location truly sets this home apart. Perfectly positioned along the Bow River, this 2 bedroom, 2 bathroom condo offers 741 sq. ft. of thoughtfully designed living space in one of Calgary’s most walkable and connected inner-city settings.
Step outside and you are just moments from the Bow River pathways, Prince’s Island Park, Eau Claire, Chinatown, East Village, the downtown core, restaurants, cafés, shopping, transit, and some of Calgary’s best urban amenities. Whether you enjoy morning walks along the river, quick access to work downtown, weekend dining, or the convenience of having everything close by, this location delivers an exceptional inner-city lifestyle.
Inside, the open-concept kitchen features quartz countertops, sleek floor-to-ceiling cabinetry, integrated appliances, a gas cooktop, and an integrated oven, creating a modern and elevated feel throughout the main living area. The living space flows nicely to the balcony, complete with a gas line for BBQ—perfect for enjoying summer evenings in the city. The floor plan offers excellent separation between the bedrooms, while the spacious primary bedroom includes a private 5-piece ensuite, adding a level of comfort rarely found in condos of this size.
Waterfront is known for its impressive collection of building amenities, including concierge service, a fitness centre, yoga studio, hot tub, steam room/sauna, party/social room, lounge spaces, movie theatre, outdoor courtyard/garden patio, car wash, visitor parking, and more. With an unbeatable riverfront location, premium building amenities, and stylish interior finishes, this is low-maintenance urban living in one of Calgary’s most desirable downtown communities.
Property Taxes
$2,882/yr (2026)
Condo / HOA Fee
$694.95/mo
Listing Information
MLS® NumberA2325509
StatusActive
List Price$349, 000
Days on Market58 days
OccupancyVacant
Property Details
Property TypeApartment
Architectural StyleApartment-Single Level Unit
ZoningDC (pre 1P2007)
Above-Grade Sq Ft741 sq ft
Year Built2012
Bedrooms2
Full Bathrooms2
Total Bathrooms2
Parking TypeUnderground
Interior
FlooringCeramic Tile, Laminate
Fireplaces0
HeatingCentral
Air ConditioningCentral Air
Exterior & Parking
ExteriorConcrete
Total Parking1
Parking TypeUnderground
Patio / DeckNone
Site & Lot
Legal Description1111929;94
Inclusions
Built-In Oven,Built-In Refrigerator,Dishwasher,Gas Cooktop,Microwave,Range Hood,Washer/Dryer Stacked
Condo Details
Unit Number544
Monthly Condo Fee$694.95/mo
Fee IncludesHeat · Water · Parking
Unit ExposureS
Building Stories23 storeys
Parking TypeUnderground
Pet PolicyRestrictions
Building AmenitiesCar Wash · Elevator(s) · Fitness Center · Guest Suite · Party Room · Sauna
Room Dimensions
Main Level
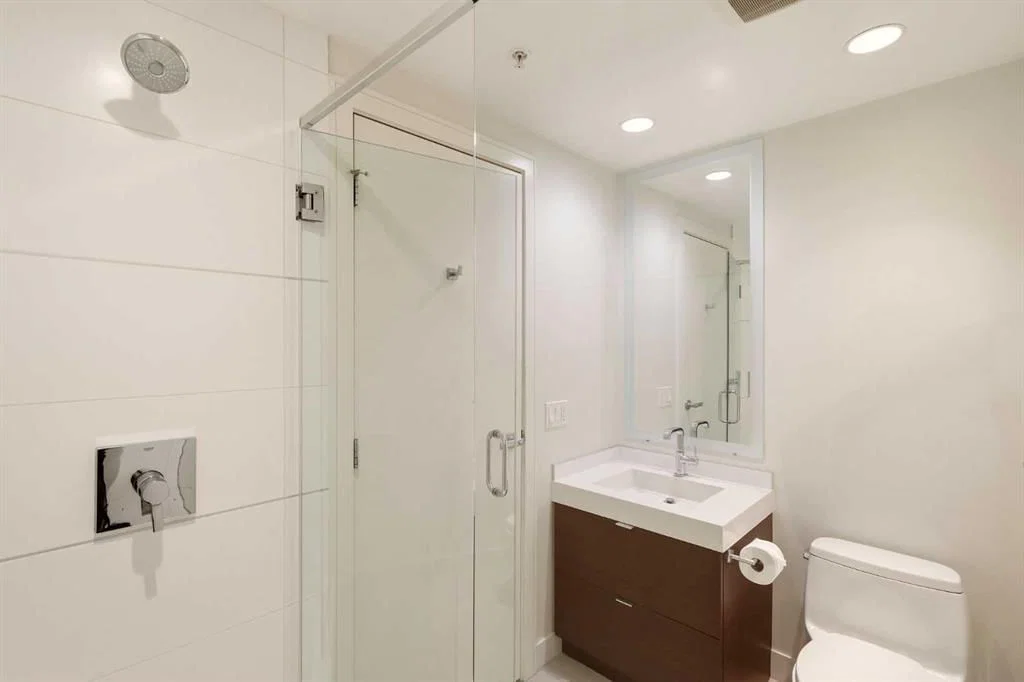
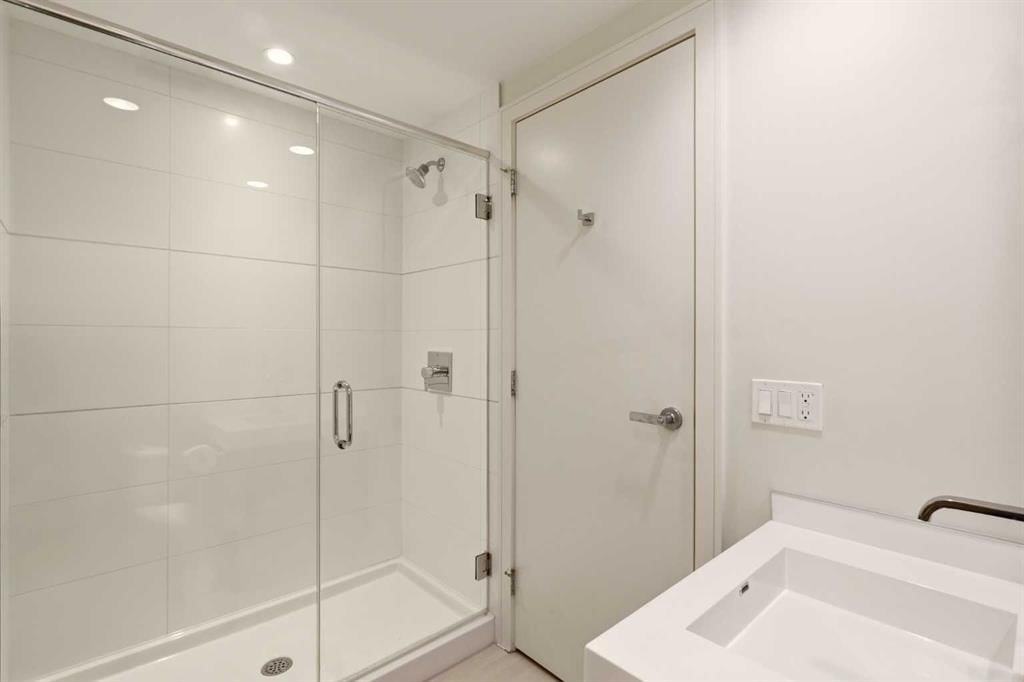
3pc Bathroom4`11" × 5`8"
Laundry3`10" × 2`5"
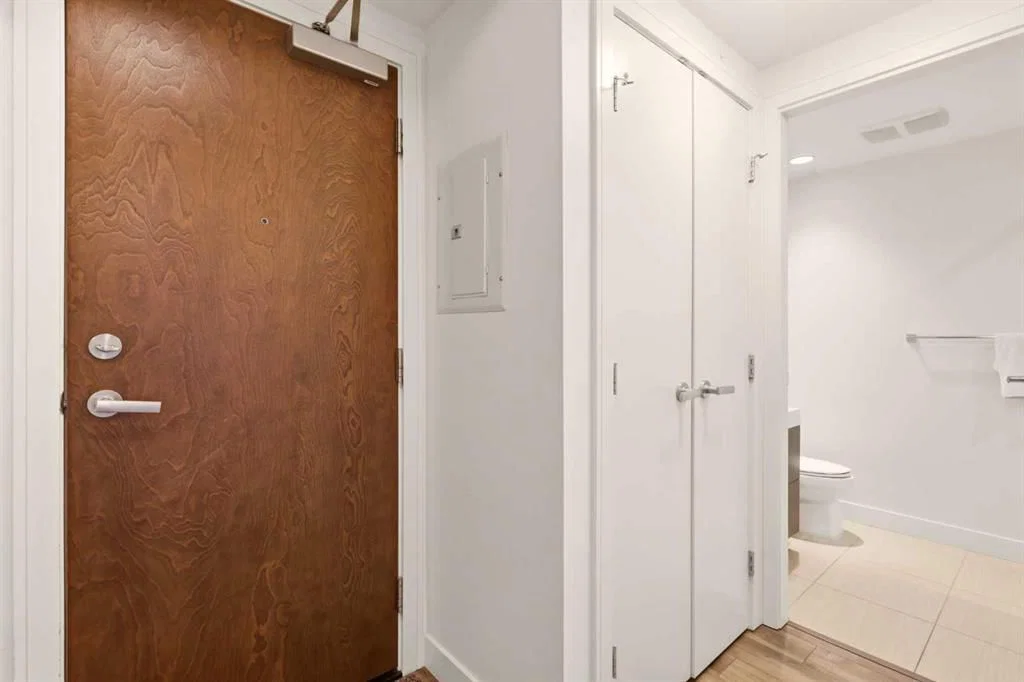
Entrance4`6" × 10`4"
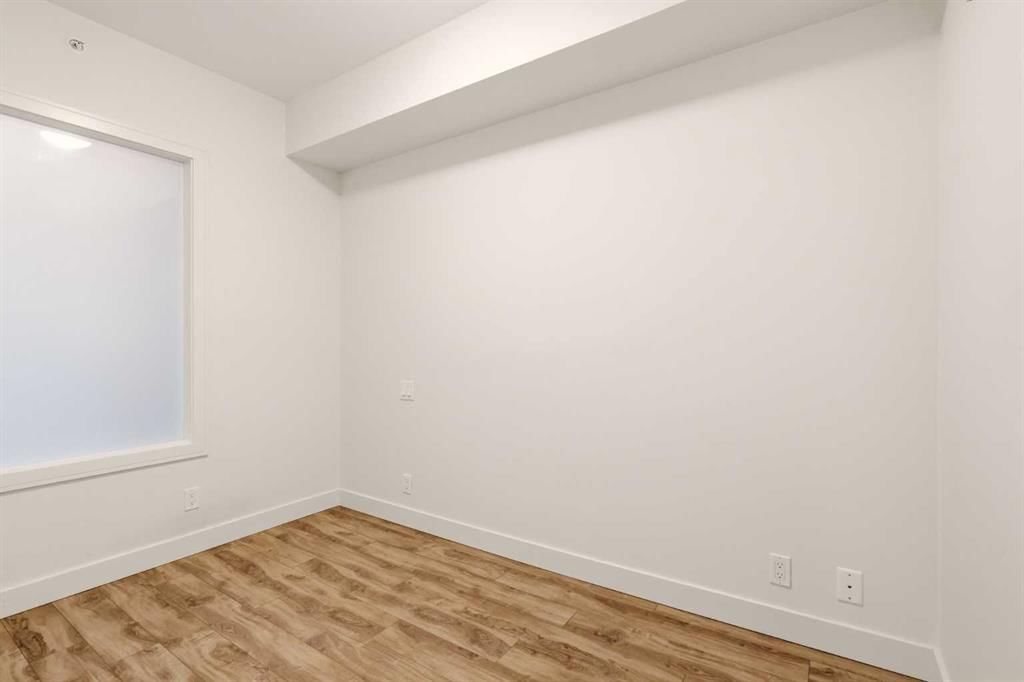
Bedroom6`9" × 10`5"
Eat in Kitchen10`11" × 12`4"
Living Room11`2" × 13`5"
Bedroom - Primary9`3" × 10`11"
5pc Ensuite bath8`2" × 8`3"
Balcony9`10" × 3`9"
Den1`9" × 4`8"
Property History
2024-01-01
Listed at $000,000
Status
2024-01-01
Listed at $000,000
Status
2024-01-01
Listed at $000,000
Status
This property has been listed 1 time before — see each asking price, what happened, and any sold prices.
Takes 10 seconds · no spam · instant access
What did similar homes here actually sell for?
CalgaryListings Group clients see recent sold prices and sale-to-list ratios for homes just like this one — plus smart matches and one-tap showing requests. Free with your client portal account.