
View all 35 photos
2
Bedrooms
2
Bathrooms
1,000
Sq ft
2018
Year built
$4,332
Property tax (2026)
$781
Condo / HOA fee /mo
$599,900
104, 383 Smith Street NW, Calgary T3B 6J9
University DistrictActiveMLS® A2325477· 57 days on market
CalgaryListings Insight
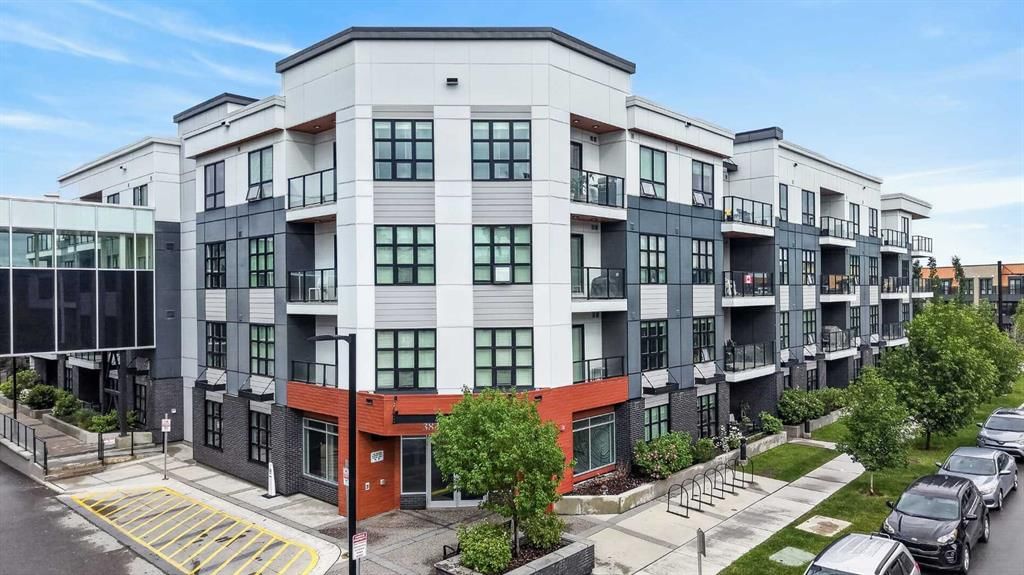
Tucked into the community of University District, this 2-bedroom home at 104, 383 Smith Street NW was built in 2018 and includes 2 bathrooms and 1,000 sq ft of living space above grade. Standout details include tile flooring. Condo fees are approximately $781/month, including heat, water, and parking. Before writing, ask about condo fees, reserve fund health, bylaws, insurance deductibles, and building history. If rental income is part of the plan, verify suite legality, permits, insurance, lender treatment, and current lease details before removing conditions. MLS® A2325477.
Tucked into the community of University District, this 2-bedroom home at 104, 383 Smith Street NW was built in 2018 and includes 2 bathrooms and 1,000 sq ft of living space above grade. Standout details include tile flooring. Condo fees are approximately $781/month, including heat, water, and parking. Before writing, ask about condo fees, reserve fund health, bylaws, insurance deductibles, and building history. If rental income is part of the plan, verify suite legality, permits, insurance, lender treatment, and current lease details before removing conditions. MLS® A2325477.
Want to see this home?
Tour this home in person with a CalgaryListings REALTOR® and get straight answers before you decide.
Ask a Question About This ListingCalgary Listings Group · eXp RealtyHomeowners · Free & InstantThinking of selling?Curious what your own home could be worth? Get an instant, no-obligation estimate based on current market data.
Get an Instant Home Evaluation →About this property
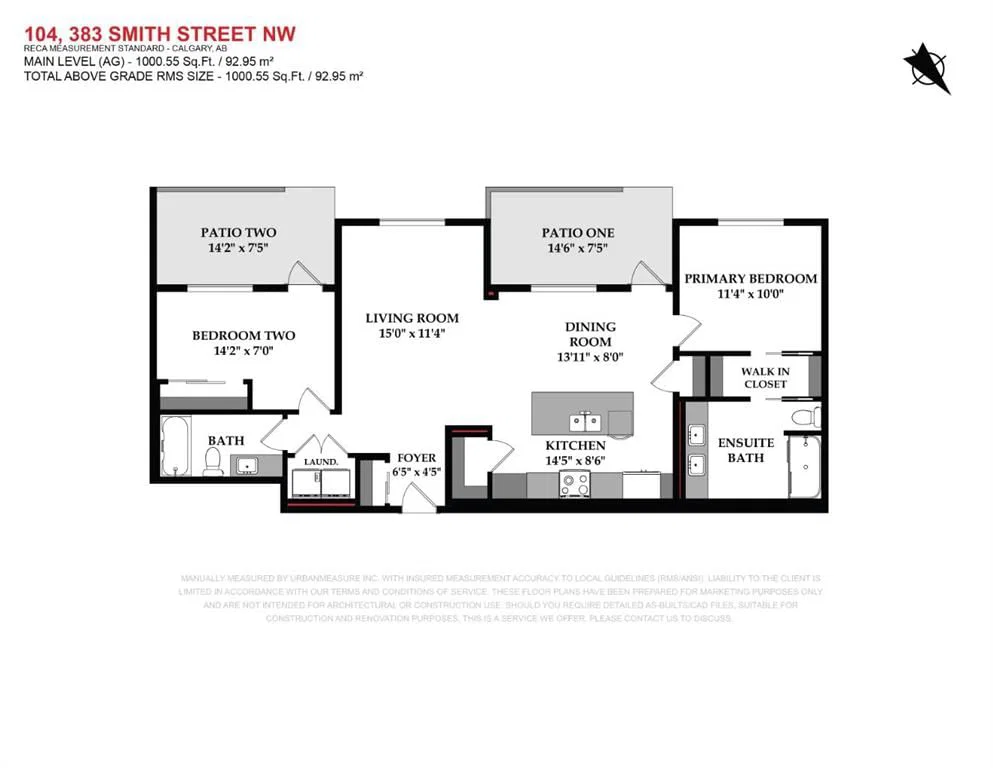
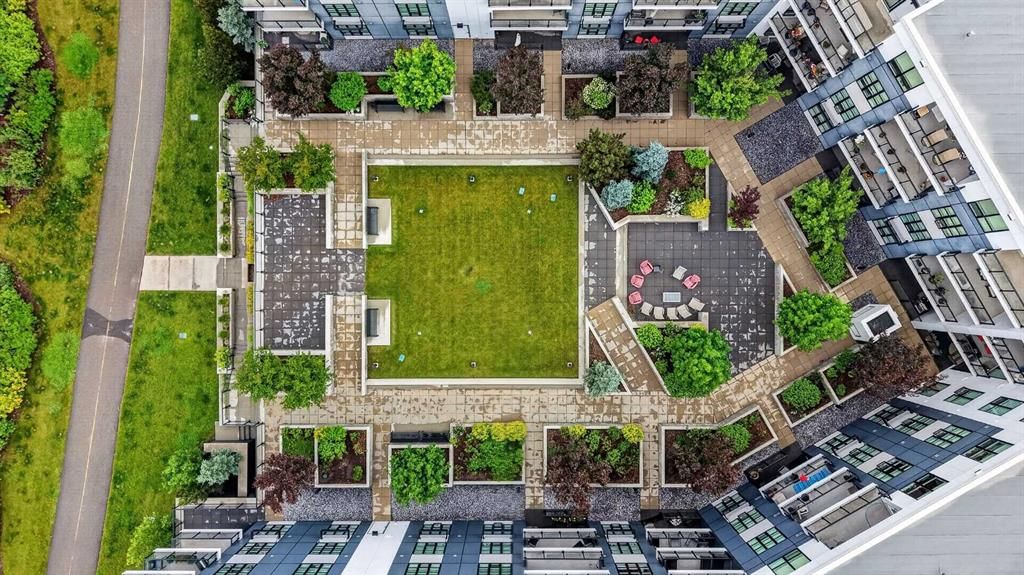
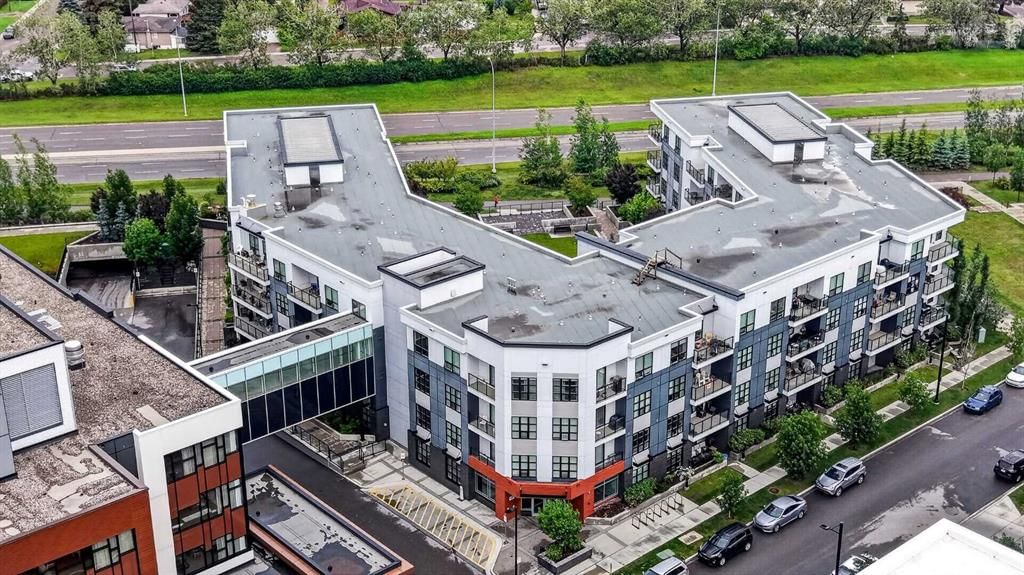
QUICK POSSESSION | 2 BEDROOMS | 2 INDOOR PARKING | 3 MONTHS FREE CONDO FEES | Welcome to Maple in University District. Fabulous home - private main floor condo with 2 bedrooms, 2 Bathroom, 2 indoor parking stalls and 2 west facing covered outdoor patio areas, all backing onto an expansive interior courtyard area. A highly desirable setting steps away from an ideal urban lifestyle. Perfect for casual living and entertaining, this home features high ceilings and was designed in the great room style, with the TV room, eating bar, and kitchen all open to one another. The larger 1000-square-foot home is modern featuring upgrades such as laminate wood plank floors, quartz countertops, upgraded ceiling high kitchen cabinets, stainless steel appliances - including a smooth-top stove, a large fridge, a quiet dishwasher, and a stainless-steel microwave hood fan. Great kitchen layout with ample cabinets and counter space, pantry, modern kitchen cabinet door pulls, a full tile backsplash, LED lighting, and a central island featuring a flush eating bar. The primary bedroom suite can accommodate a king-size bed, featuring a walk-through closet and a 4-piece bath with a 5' shower and glass doors. This layout also features the second bedroom, which has a private patio door leading to a 14' x 8' patio that's partially covered, with a gas BBQ line for your Summer BBQ and relaxing time. Additionally, the layout includes an in-suite laundry closet, large foyer and the main 4-piece bathroom, all conveniently located a step away. Access to the front lobby and elevators are only a few steps away from your unit door, and the TWO parking stalls are side by side are conveniently located nearby the elevator. Life at Maple is defined by single level living, adult lifestyle and vibrant community. Maple, developed by Truman homes in Calgary’s University District, offers a "lock-and-leave" luxury lifestyle that blends high-end, maintenance-free living with immediate access to a vibrant, walkable urban environment. As part of a 200-acre master-planned community, Maple specifically appeals to a 55+ demographic seeking to balance comfort with convenience, safety and secure living. Set against the backdrop of the University of Calgary, this extraordinary main floor home combines space, privacy, and refined living in an unbeatable location. Don’t miss your chance to experience luxury Adult living at its finest—schedule your private tour today. You must put this home on your 'Must See List! Call your friendly REALTOR(R) to book a viewing!
Property Taxes
$4,332.41/yr (2026)
Condo / HOA Fee
$781.41/mo
Listing Information
MLS® NumberA2325477
StatusActive
List Price$599, 900
Days on Market57 days
OccupancyOwner
Property Details
Property TypeApartment
Architectural StyleApartment-Single Level Unit
ZoningM-2
Above-Grade Sq Ft1, 000 sq ft
Year Built2018
Bedrooms2
Full Bathrooms2
Total Bathrooms2
Parking TypeTitled, Underground
Interior
BasementNone
FlooringCeramic Tile, Laminate
Fireplaces0
HeatingBaseboard, Natural Gas
Air ConditioningNone
Central VacuumYes
Exterior & Parking
ExteriorCement Fiber Board, Concrete, Wood Frame
RoofMembrane
FoundationPoured Concrete
Total Parking2
Parking TypeTitled, Underground
Patio / DeckPatio, Porch
Site & Lot
Legal Description1911895;117+118
Inclusions
Dishwasher,Electric Range,Garage Control(s),Microwave,Refrigerator,Washer/Dryer Stacked,Window Coverings
Condo Details
Unit Number104
Monthly Condo Fee$781.41/mo
Fee IncludesHeat · Water · Parking
Unit ExposureW
Building Stories4 storeys
Parking TypeTitled, Underground
Pet PolicyRestrictions
Building AmenitiesElevator(s) · Park · Parking · Secured Parking · Storage · Trash
Room Dimensions
Main Level
Living Room15`0" × 11`4"
Kitchen14`5" × 8`6"
Bedroom - Primary11`4" × 10`0"
Foyer6`5" × 4`5"
Bedroom14`2" × 7`0"
Laundry5`5" × 3`3"
4pc Ensuite bath10`10" × 7`9"
4pc Bathroom9`9" × 5`0"
Dining Room13`11" × 8`0"
Walk-In Closet8`11" × 3`3"
Balcony14`6" × 7`5"
Balcony14`2" × 7`5"
Property History
No previous MLS® listings on record for this property — this appears to be its first time offered. Want to know how often homes nearby change hands? Ask our team.
What did similar homes here actually sell for?
CalgaryListings Group clients see recent sold prices and sale-to-list ratios for homes just like this one — plus smart matches and one-tap showing requests. Free with your client portal account.