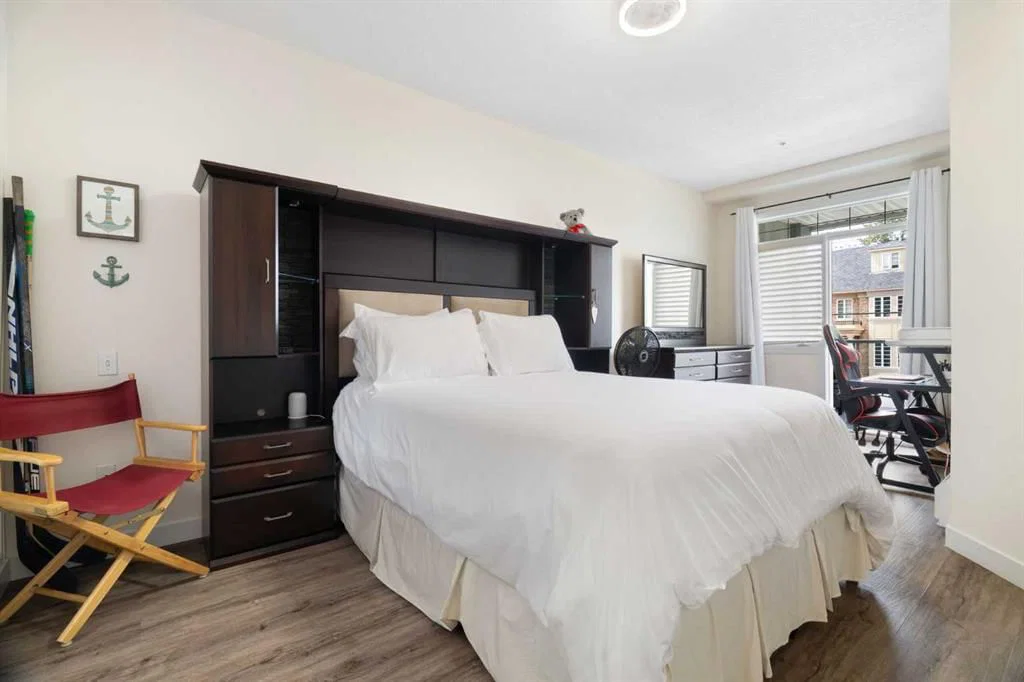
View all 45 photos
2
Bedrooms
3
Bathrooms
1,158
Sq ft
1998
Year built
$2,743
Property tax (2026)
$859
Condo / HOA fee /mo
$399,900
103, 2422 Erlton Street SW, Calgary T2S 3B6
ErltonActiveMLS® A2325405· 58 days on market
CalgaryListings Insight
Located in the community of Erlton, 103, 2422 Erlton Street SW is a 2-bedroom home with 3.5 bathrooms, built in 1998, offering 1,158 sq ft of living space above grade. Standout details include vinyl plank flooring and a fireplace. Condo fees are approximately $859/month, including heat, water, and parking. Before writing, ask about condo fees, reserve fund health, bylaws, insurance deductibles, and building history. If rental income is part of the plan, verify suite legality, permits, insurance, lender treatment, and current lease details before removing conditions. MLS® A2325405.
Located in the community of Erlton, 103, 2422 Erlton Street SW is a 2-bedroom home with 3.5 bathrooms, built in 1998, offering 1,158 sq ft of living space above grade. Standout details include vinyl plank flooring and a fireplace. Condo fees are approximately $859/month, including heat, water, and parking. Before writing, ask about condo fees, reserve fund health, bylaws, insurance deductibles, and building history. If rental income is part of the plan, verify suite legality, permits, insurance, lender treatment, and current lease details before removing conditions. MLS® A2325405.
Want to see this home?
Tour this home in person with a CalgaryListings REALTOR® and get straight answers before you decide.
Ask a Question About This ListingCalgary Listings Group · eXp RealtyHomeowners · Free & InstantThinking of selling?Curious what your own home could be worth? Get an instant, no-obligation estimate based on current market data.
Get an Instant Home Evaluation →About this property
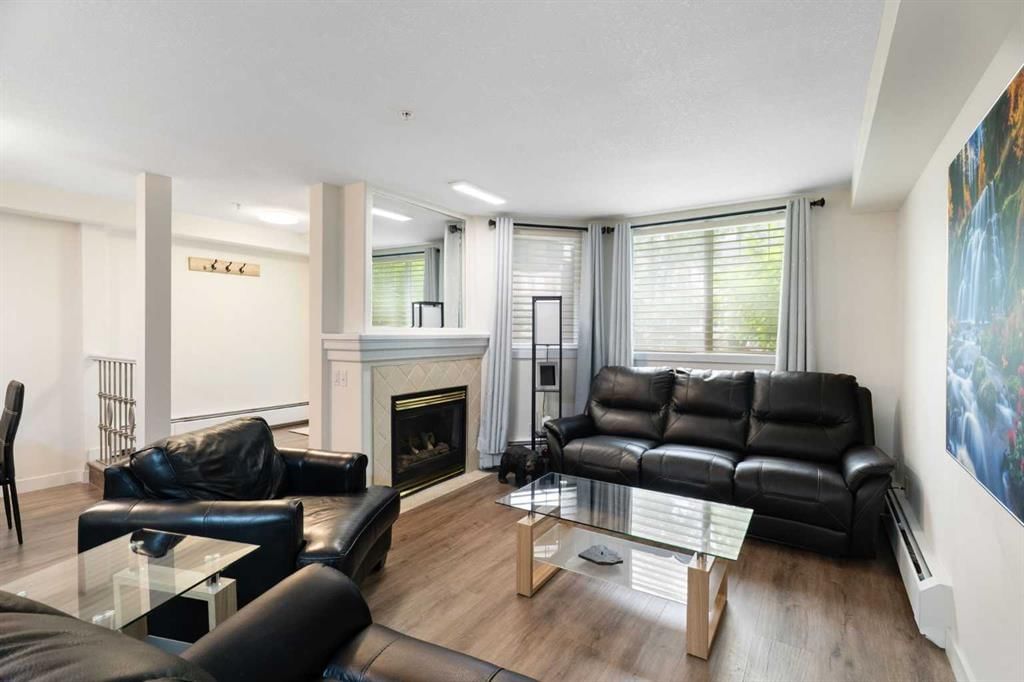
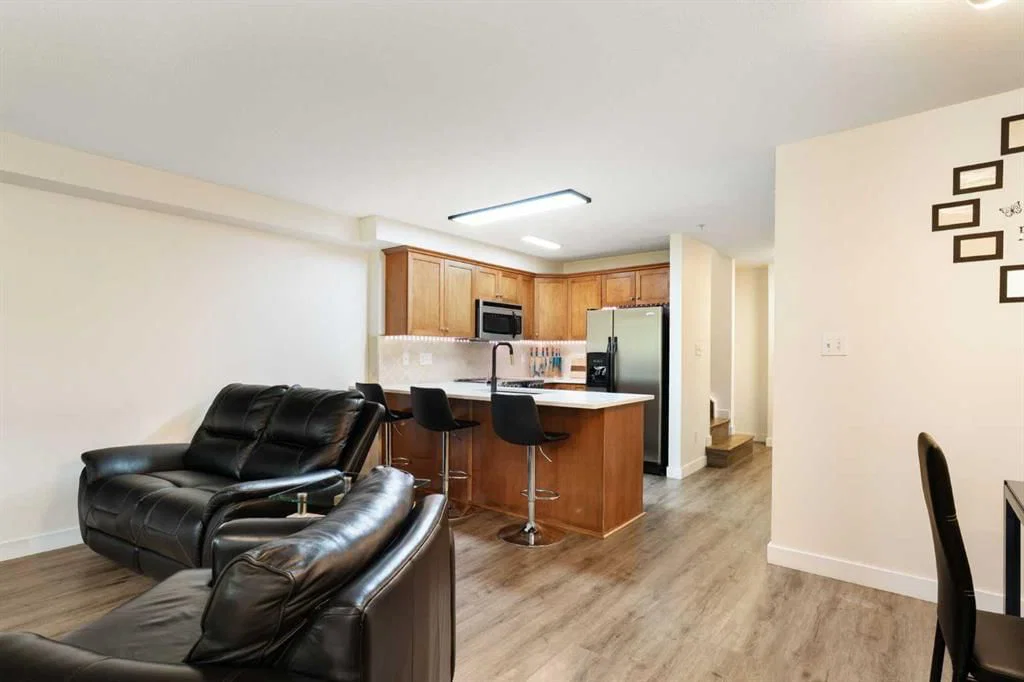
Rarely do properties of this size and configuration become available in the popular inner-city community of Erlton. Spanning more than 1100 square feet across two levels, this 2-bedroom, 2.5-bathroom home delivers the convenience and feel of a townhouse within a secure condominium setting.
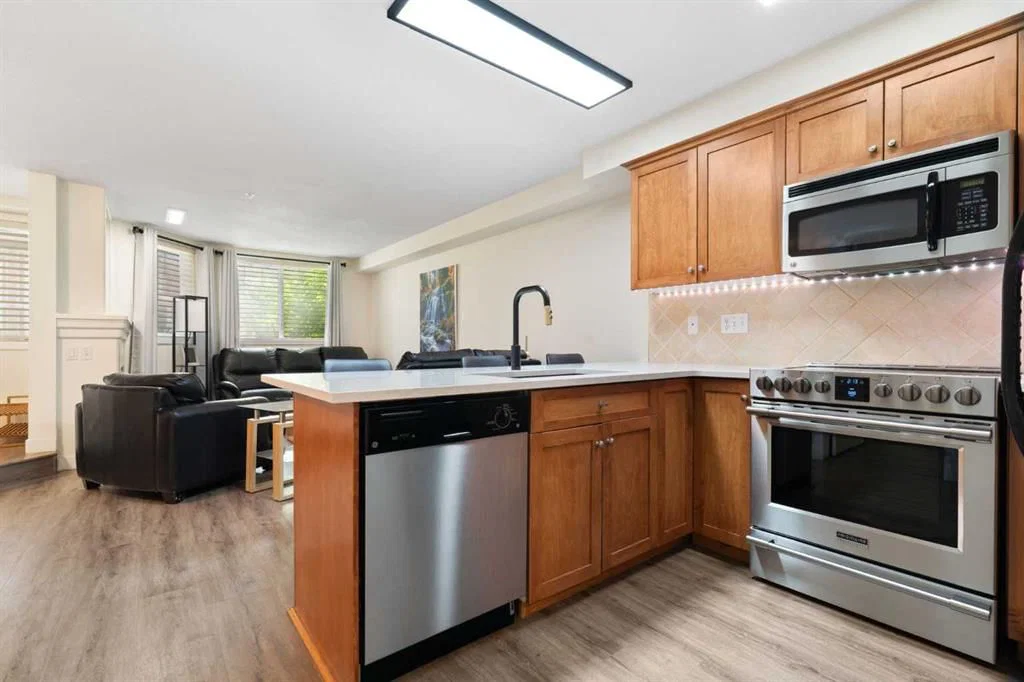
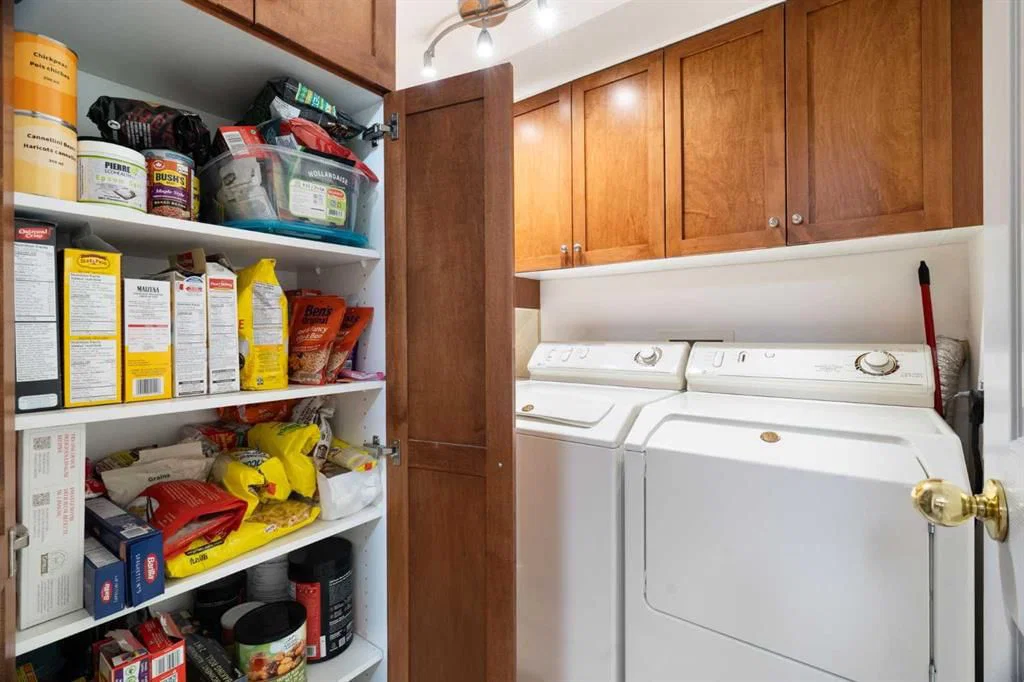
Enjoy unprecedented flexibility with three separate entrances, highlighted by direct access from the front, west-facing patio - perfect for a seamless indoor-outdoor lifestyle. Inside, the freshly styled interior features new vinyl plank flooring (2025), modern lighting, and elegant quartz counters. The heart of the main floor is the living room, where a cozy natural gas fireplace serves as a beautiful focal point in a space that feels light, open, and airy. Tucked quietly off the main living area is a dedicated laundry room that offers a pantry and ample additional storage.
The upper level continues to impress with 9-foot ceilings that elevate the sense of space. The spacious primary suite offers a walk-through closet, an ensuite, and its own private west-facing balcony – a great place to enjoy a morning coffee or evening sunsets. Meticulously maintained, every room - from the main living area to the primary bedroom and main bathroom - exhibits a wonderfully open and bright atmosphere.
Premium building amenities provide ultimate peace of mind, featuring titled underground parking in a secure parkade with car wash & cleaning station, bicycle storage and a new roof (2026). Located just steps from the Elbow River pathways, Stampede Park, transit, and downtown, this distinctive property is ideal for professionals and investors alike.
Property Taxes
$2,743/yr (2026)
Condo / HOA Fee
$858.81/mo
Listing Information
MLS® NumberA2325405
StatusActive
List Price$399, 900
Days on Market58 days
OccupancyOwner
Property Details
Property TypeApartment
Architectural StyleApartment-Multi Level Unit
ZoningM-C2 d187
Above-Grade Sq Ft1, 158 sq ft
Year Built1998
Bedrooms2
Full Bathrooms3
Half Bathrooms1
Total Bathrooms3.5
Parking TypeStall, Titled, Underground
Interior
FlooringVinyl Plank
Fireplaces1
HeatingBaseboard, Fireplace(s), Hot Water
Air ConditioningNone
Exterior & Parking
ExteriorStone, Stucco, Wood Frame
RoofAsphalt Shingle
Total Parking1
Parking TypeStall, Titled, Underground
Patio / DeckBalcony(s)
Site & Lot
Legal Description9813678;3
Inclusions
Dishwasher,Dryer,Garage Control(s),Garburator,Microwave Hood Fan,Refrigerator,Stove(s),Washer,Window Coverings
Condo Details
Unit Number103
Monthly Condo Fee$858.81/mo
Fee IncludesHeat · Water · Parking
Unit ExposureW
Building Stories5 storeys
Parking TypeStall, Titled, Underground
Pet PolicyRestrictions, Yes
Building AmenitiesCar Wash · Elevator(s) · Parking
Room Dimensions
Main Level
Living Room13`7" × 17`11"
Dining Room7`5" × 8`10"
Kitchen10`8" × 8`10"
2pc Bathroom4`3" × 4`10"
Laundry6`9" × 8`8"
Second Level
Bedroom - Primary10`3" × 19`10"
3pc Ensuite bath7`10" × 5`10"
Bedroom10`5" × 18`7"
4pc Bathroom6`3" × 8`10"
Property History
2024-01-01
Listed at $000,000
Status
2024-01-01
Listed at $000,000
Status
2024-01-01
Listed at $000,000
Status
This property has been listed 1 time before — see each asking price, what happened, and any sold prices.
Takes 10 seconds · no spam · instant access
What did similar homes here actually sell for?
CalgaryListings Group clients see recent sold prices and sale-to-list ratios for homes just like this one — plus smart matches and one-tap showing requests. Free with your client portal account.