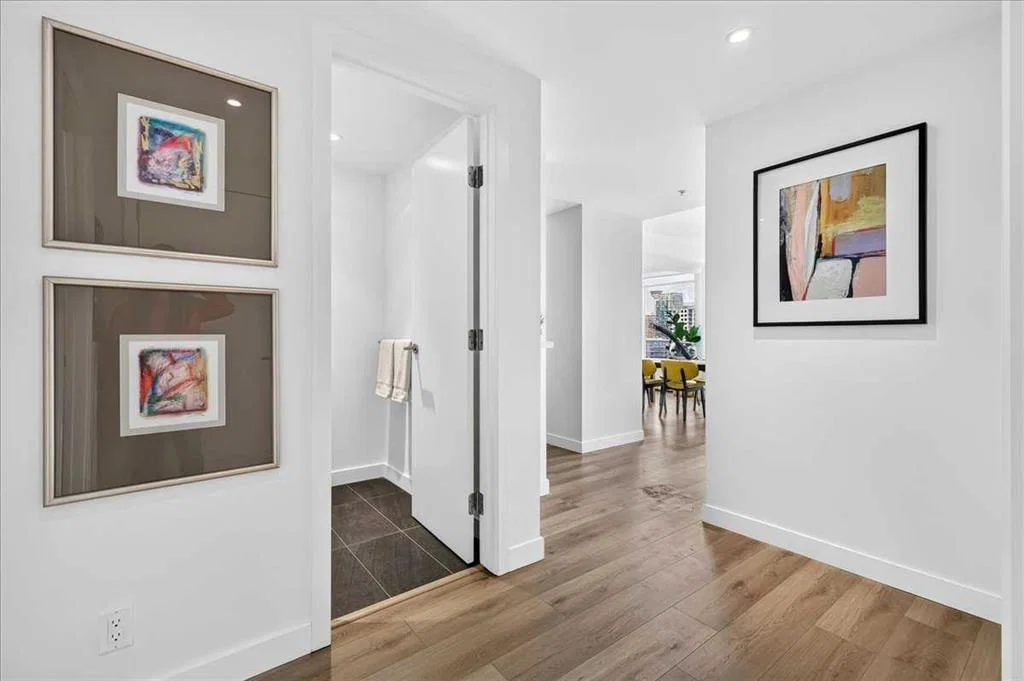
View all 45 photos
2
Bedrooms
3
Bathrooms
1,309
Sq ft
2016
Year built
$4,445
Property tax (2026)
$1,050
Condo / HOA fee /mo
$675,000
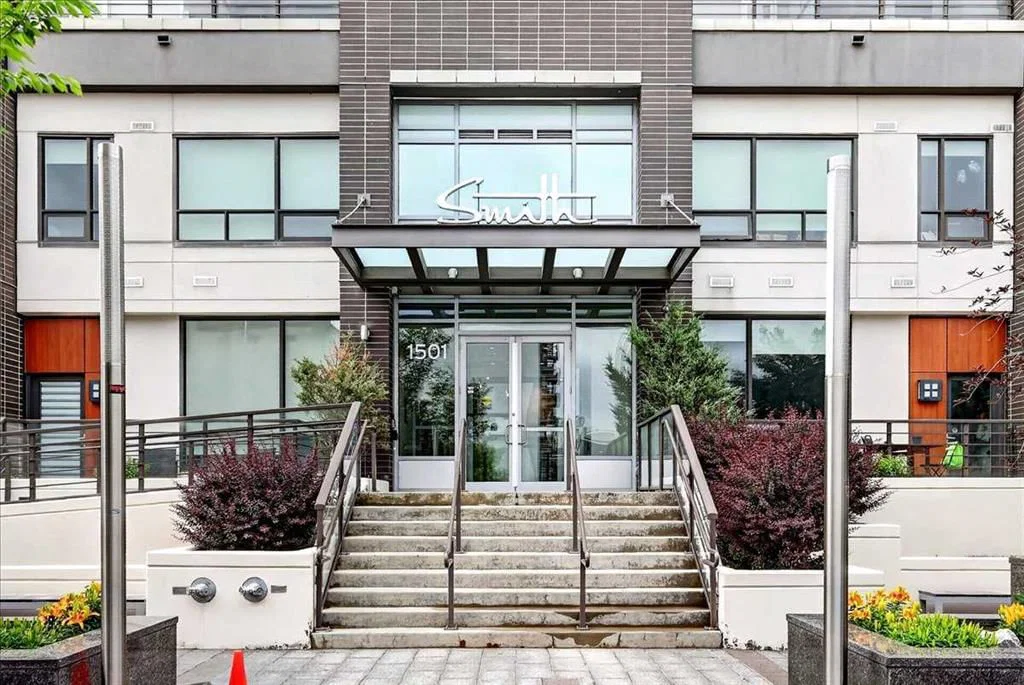
1305, 1501 6 Street, Calgary T2R 0Z7
BeltlineActiveMLS® A2325383· 60 days on market
CalgaryListings Insight
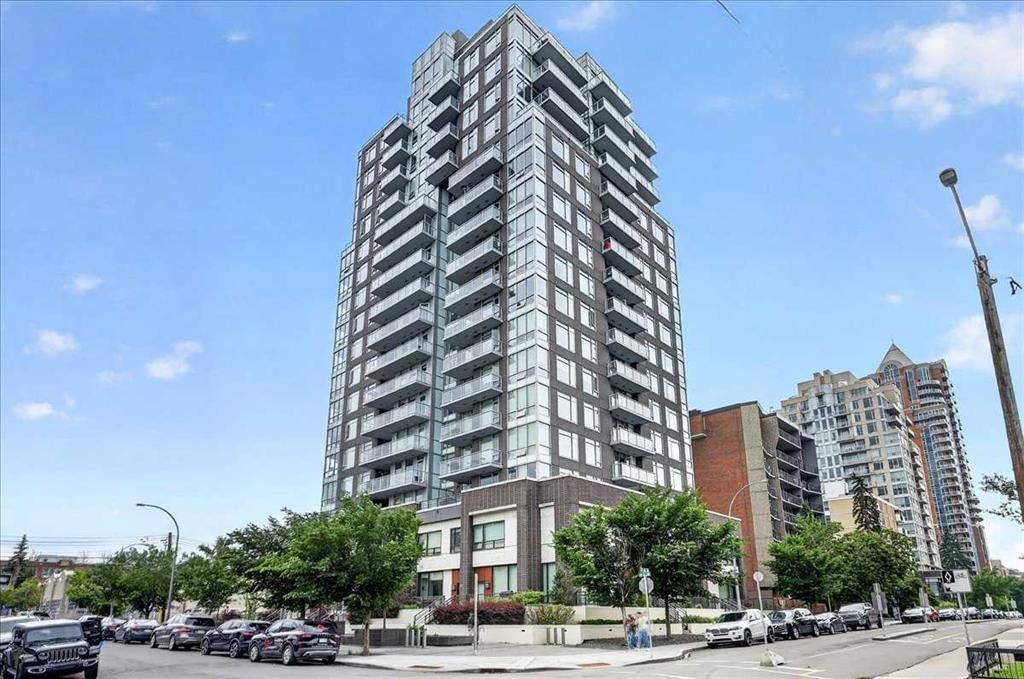
Tucked into the community of Beltline, this 2-bedroom home at 1305, 1501 6 Street was built in 2016 and includes 3.5 bathrooms and 1,309 sq ft of living space above grade. Notable features include vinyl plank flooring and air conditioning. Condo fees are approximately $1,050/month, including heat, water, and parking. Before writing, ask about condo fees, reserve fund health, bylaws, insurance deductibles, and building history. If rental income is part of the plan, verify suite legality, permits, insurance, lender treatment, and current lease details before removing conditions. MLS® A2325383.
Tucked into the community of Beltline, this 2-bedroom home at 1305, 1501 6 Street was built in 2016 and includes 3.5 bathrooms and 1,309 sq ft of living space above grade. Notable features include vinyl plank flooring and air conditioning. Condo fees are approximately $1,050/month, including heat, water, and parking. Before writing, ask about condo fees, reserve fund health, bylaws, insurance deductibles, and building history. If rental income is part of the plan, verify suite legality, permits, insurance, lender treatment, and current lease details before removing conditions. MLS® A2325383.
Want to see this home?
Tour this home in person with a CalgaryListings REALTOR® and get straight answers before you decide.
Ask a Question About This ListingCalgary Listings Group · eXp RealtyHomeowners · Free & InstantThinking of selling?Curious what your own home could be worth? Get an instant, no-obligation estimate based on current market data.
Get an Instant Home Evaluation →About this property
Welcome to the 13th floor of Smith—where sophisticated design meets expansive urban living. This highly coveted 1,309 sq. ft. corner residence seamlessly blends modern elegance with unparalleled functionality, featuring interiors curated by the renowned Trepp Design Inc and two amazing balconies for relaxation. Floor-to-ceiling windows wrap the home, framing exceptional panoramic views that stretch north across the Calgary skyline and east toward the iconic Saddledome.
Designed for the culinary enthusiast, the open-concept kitchen boasts upgraded penthouse finishes, including a premium Bosch Benchmark series appliance package with a 5-burner gas cooktop, a 36" custom-panelled French door refrigerator, and a dedicated wine fridge.
The primary retreat is a masterclass in thoughtful design, offering a rare private balcony and a massive walk-in closet that conveniently connects directly to the separate laundry room. Indulge in the spa-like ensuite, complete with radiant heated floors, dual sinks, quartz countertops, and a seamless glass walk-in shower.
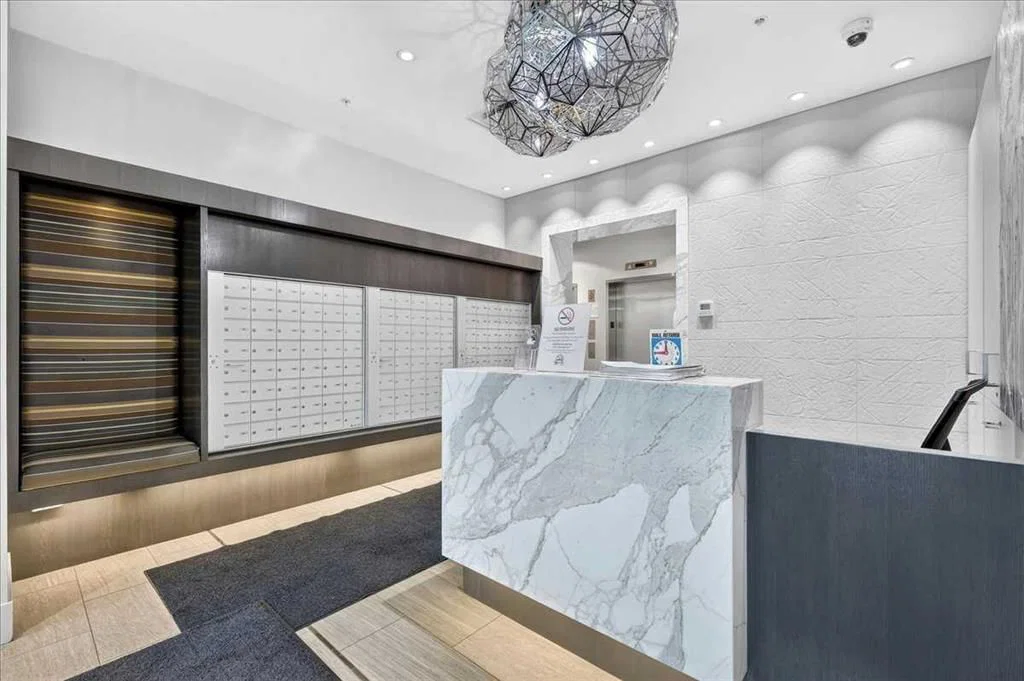
Complete with a second bedroom, 2.5 bathrooms, and the ultimate downtown luxury—two titled underground parking stalls—this home offers unmatched value in the Beltline. Residents also enjoy executive building amenities, including a concierge, bike-share program, dedicated tool room, and heated visitor parking. Ready for immediate possession, this is urban living at its absolute finest.
Property Taxes
$4,445.46/yr (2026)
Condo / HOA Fee
$1,050.45/mo
Listing Information
MLS® NumberA2325383
StatusActive
List Price$675, 000
Days on Market60 days
OccupancyVacant
Property Details
Property TypeApartment
Architectural StyleApartment-Single Level Unit
ZoningDC
Above-Grade Sq Ft1, 309 sq ft
Year Built2016
Bedrooms2
Full Bathrooms3
Half Bathrooms1
Total Bathrooms3.5
Parking TypeParkade, Stall, Titled, Underground
Interior
FlooringCarpet, Tile, Vinyl Plank
Fireplaces0
HeatingBaseboard
Air ConditioningCentral Air
Exterior & Parking
ExteriorConcrete
Total Parking2
Parking TypeParkade, Stall, Titled, Underground
Patio / DeckBalcony(s)
Site & Lot
Legal Description1612840
Inclusions
Dishwasher,Dryer,Electric Stove,Garage Control(s),Microwave,Refrigerator,Washer,Window Coverings
Condo Details
Unit Number1305
Monthly Condo Fee$1, 050.45/mo
Fee IncludesHeat · Water · Parking
Unit ExposureNE
Building Stories18 storeys
Parking TypeParkade, Stall, Titled, Underground
Pet PolicyRestrictions
Building AmenitiesBicycle Storage · Elevator(s) · Garbage Chute · Party Room · Secured Parking · Trash
Room Dimensions
Main Level
Living Room19`9" × 13`0"
Kitchen12`0" × 8`3"
Dining Room11`2" × 9`1"
Bedroom - Primary14`4" × 13`2"
Walk-In Closet13`8" × 5`5"
4pc Ensuite bath13`2" × 7`11"
Bedroom10`10" × 9`7"
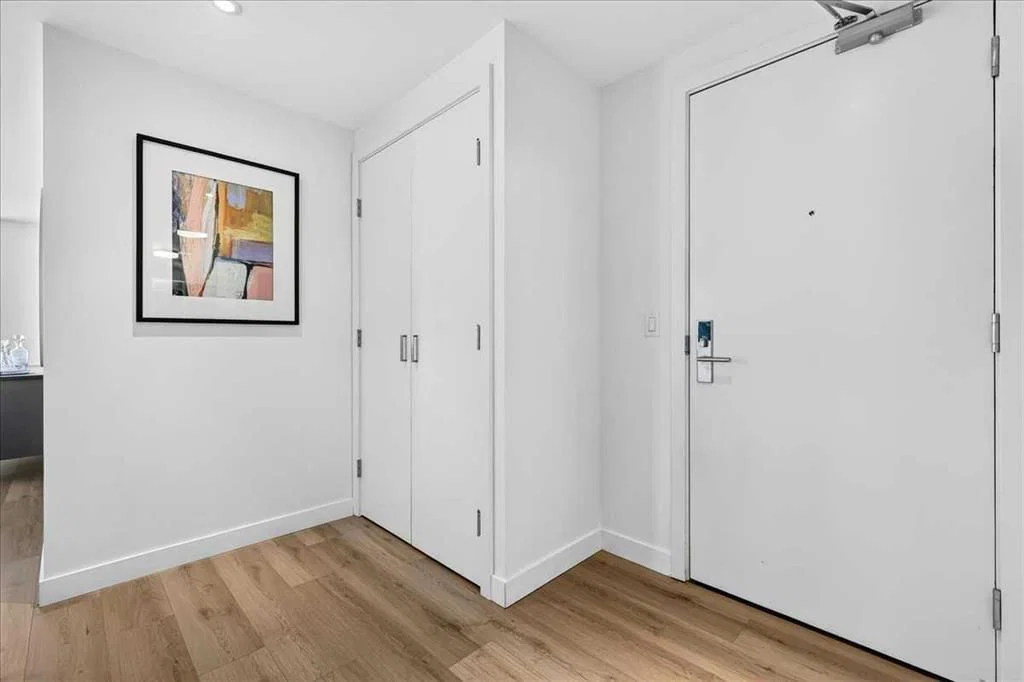
Foyer9`6" × 7`5"
Laundry7`1" × 4`10"
2pc Bathroom5`6" × 5`2"
4pc Bathroom8`2" × 7`2"
Balcony17`4" × 3`5"
Balcony15`2" × 4`7"
Property History
No previous MLS® listings on record for this property — this appears to be its first time offered. Want to know how often homes nearby change hands? Ask our team.
What did similar homes here actually sell for?
CalgaryListings Group clients see recent sold prices and sale-to-list ratios for homes just like this one — plus smart matches and one-tap showing requests. Free with your client portal account.