View all 24 photos
1
Bedrooms
1
Bathrooms
596
Sq ft
2014
Year built
$1,815
Property tax (2026)
$327
Condo / HOA fee /mo
$253,900
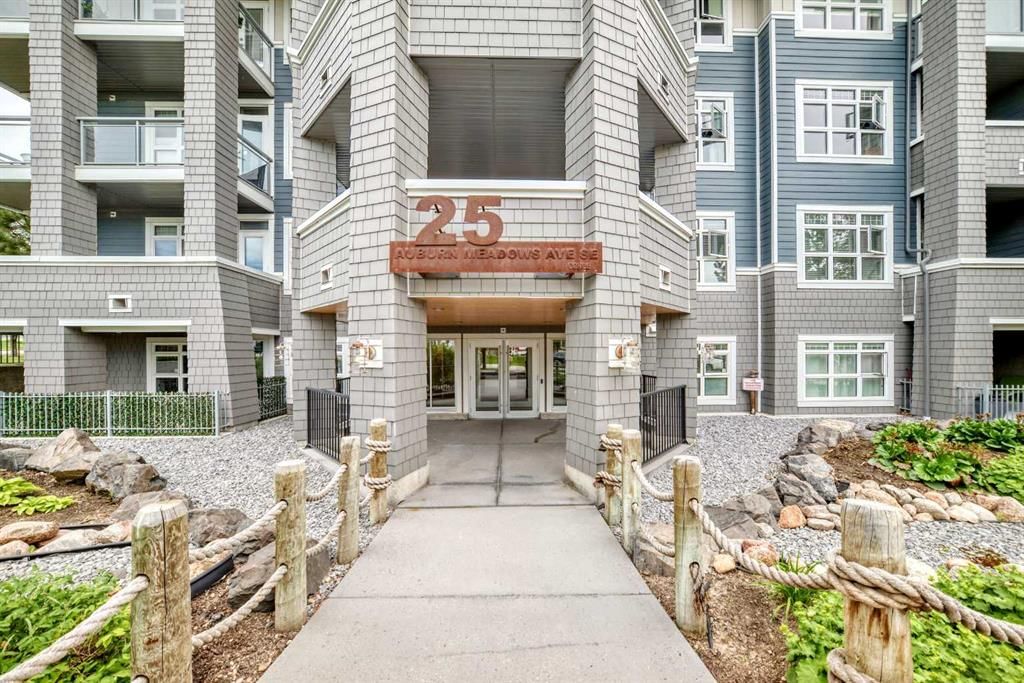
231, 25 Auburn Meadows Avenue SE, Calgary T3M 2L3
Auburn BayActiveMLS® A2325374· 28 days on market
CalgaryListings Insight
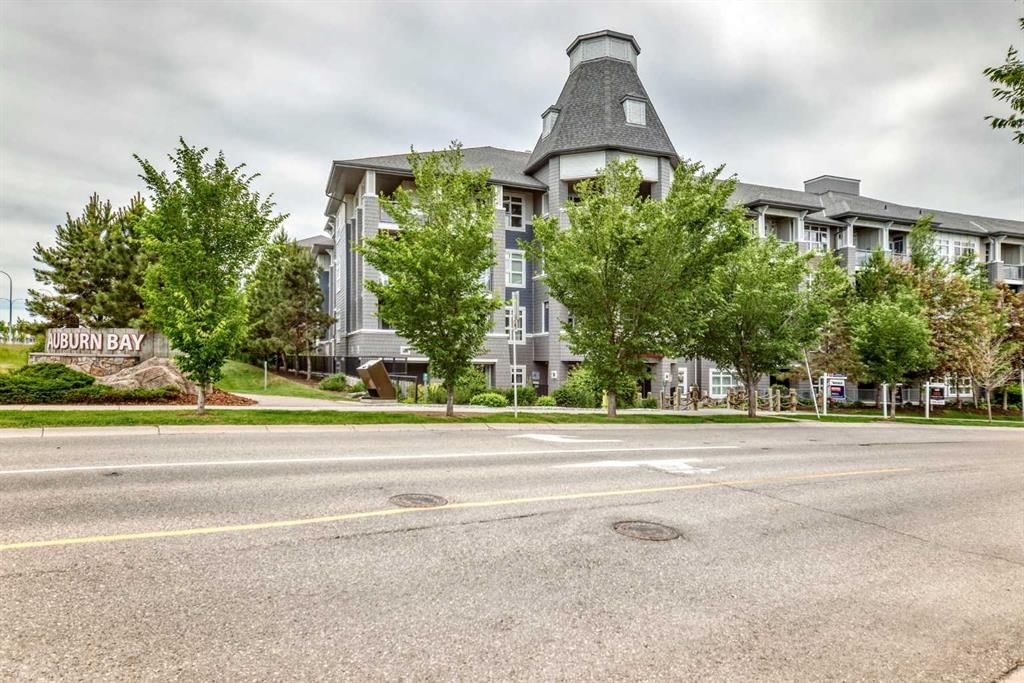
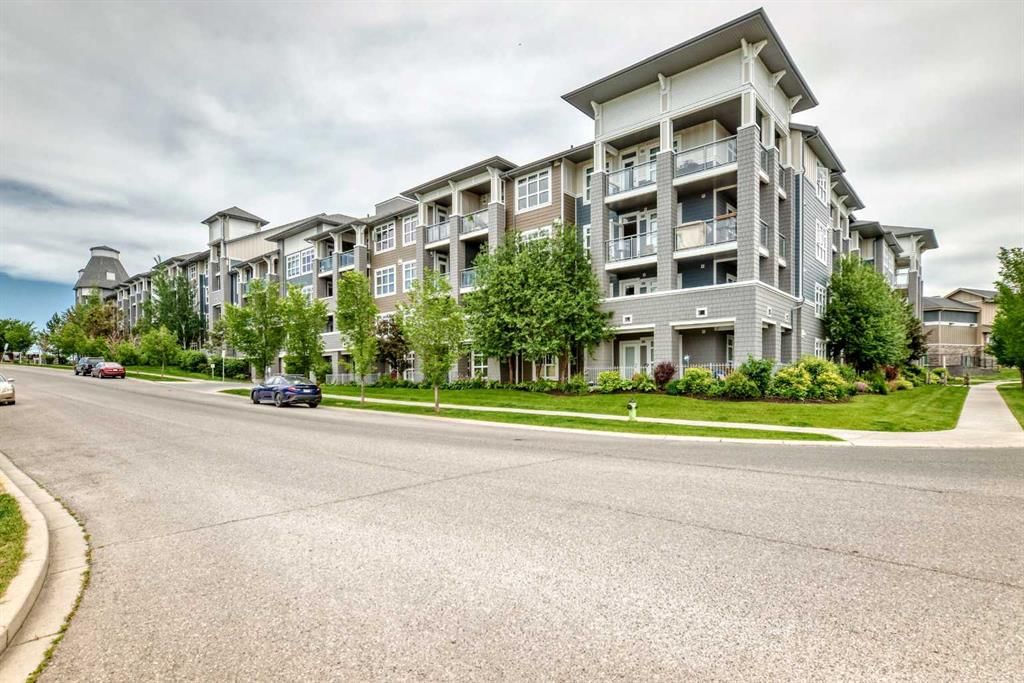
Set in Auburn Bay, 231, 25 Auburn Meadows Avenue SE is a 1-bedroom home built in 2014, offering 1 bathroom and 596 sq ft of living space above grade. Standout details include vinyl plank flooring. Condo fees are approximately $327/month, including heat, water, and parking. Before writing, ask about condo fees, reserve fund health, bylaws, insurance deductibles, and building history. MLS® A2325374.
Set in Auburn Bay, 231, 25 Auburn Meadows Avenue SE is a 1-bedroom home built in 2014, offering 1 bathroom and 596 sq ft of living space above grade. Standout details include vinyl plank flooring. Condo fees are approximately $327/month, including heat, water, and parking. Before writing, ask about condo fees, reserve fund health, bylaws, insurance deductibles, and building history. MLS® A2325374.
Want to see this home?
Tour this home in person with a CalgaryListings REALTOR® and get straight answers before you decide.
Ask a Question About This ListingCalgary Listings Group · eXp RealtyHomeowners · Free & InstantThinking of selling?Curious what your own home could be worth? Get an instant, no-obligation estimate based on current market data.
Get an Instant Home Evaluation →About this property
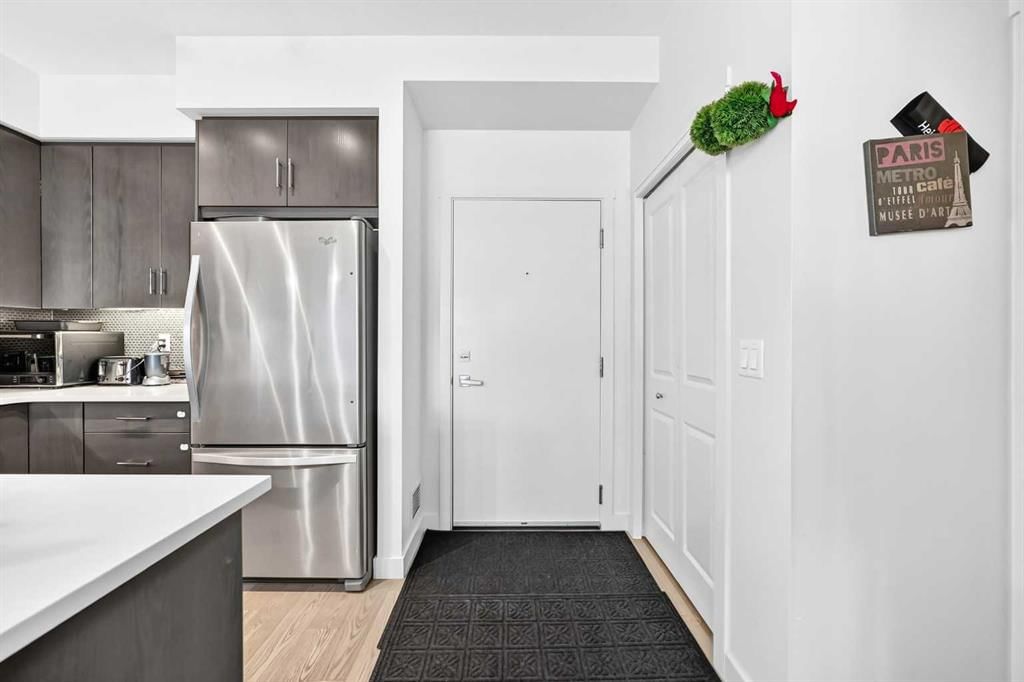
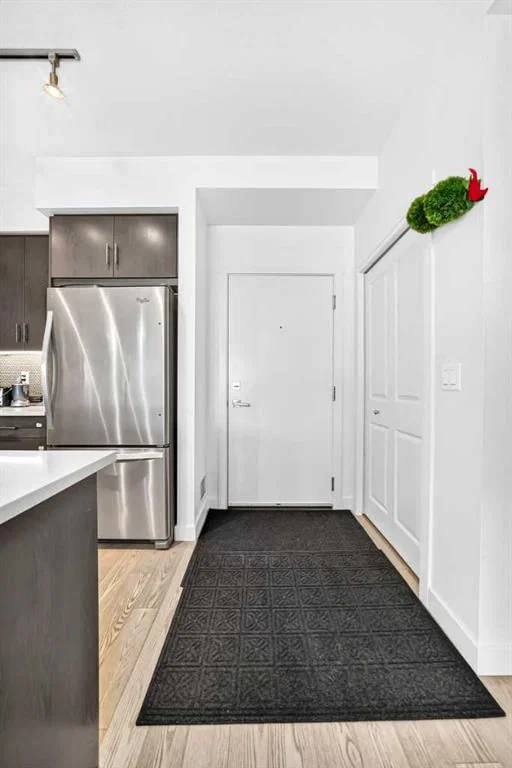
Welcome to this beautifully updated second-floor condo in the award-winning lake community of Auburn Bay, where modern comfort meets an exceptional lifestyle. Excellent painted and move-in ready, this bright one-bedroom unit features soaring 9-foot ceilings and a thoughtfully designed open-concept floor plan that feels spacious and inviting. The contemporary kitchen is sure to impress with new quartz countertops, stainless steel appliances, stylish cabinetry, and a sleek glass tile backsplash. The generous primary bedroom easily accommodates a king-size bed and offers a walk-through closet leading to a well-appointed four-piece bathroom with convenient dual access from both the bedroom and the main living area.
Enjoy your morning coffee or unwind after a busy day on the private balcony, complete with a natural gas BBQ hookup—perfect for outdoor entertaining. Additional features include titled underground heated parking, a secure assigned storage locker, and a pet-friendly building (subject to board approval). Living in Auburn Bay means enjoying one of Calgary's most sought-after lake communities, with year-round access to the private lake for swimming, paddleboarding, fishing, skating, and beachside relaxation. You'll also appreciate being just minutes from South Health Campus, Seton Urban District, restaurants, shopping, fitness facilities, theatres, parks, and scenic walking paths. Commuting is effortless with quick access to Deerfoot Trail, Stoney Trail, convenient public transit, an express bus to Quarry Park, and the planned future Green Line LRT. Whether you're a first-time buyer, downsizer, or investor, this stylish, low-maintenance home offers outstanding value in an unbeatable location. Don't miss your opportunity to own in one of Calgary's premier lake communities—This unit won't last long .
Property Taxes
$1,815/yr (2026)
Condo / HOA Fee
$327/mo
Listing Information
MLS® NumberA2325374
StatusActive
List Price$253, 900
Days on Market28 days
OccupancyVacant
Property Details
Property TypeApartment
Architectural StyleApartment-Single Level Unit
ZoningDC
Above-Grade Sq Ft596 sq ft
Year Built2014
Bedrooms1
Full Bathrooms1
Total Bathrooms1
Parking TypeUnderground
Interior
FlooringCarpet, Ceramic Tile, Vinyl Plank
Fireplaces0
HeatingBaseboard
Air ConditioningNone
Exterior & Parking
ExteriorCement Fiber Board
Total Parking1
Parking TypeUnderground
Patio / DeckBalcony(s)
Site & Lot
Legal Description1611115
Inclusions
Dishwasher,Microwave Hood Fan,Refrigerator,Washer/Dryer,Window Coverings
Condo Details
Unit Number231
Monthly Condo Fee$327/mo
Fee IncludesHeat · Water · Parking
Unit ExposureS
Building Stories4 storeys
Parking TypeUnderground
Pet PolicyRestrictions
Building AmenitiesElevator(s) · Park · Playground · Visitor Parking
Room Dimensions
Main Level
Bedroom - Primary10`10" × 10`0"
4pc Bathroom8`9" × 4`11"
Entrance4`6" × 4`3"
Kitchen9`5" × 8`6"
Living Room12`0" × 12`0"
Balcony10`4" × 6`1"
Dining Room8`7" × 7`4"
Walk-In Closet7`6" × 4`3"
Laundry4`3" × 4`0"
Property History
No previous MLS® listings on record for this property — this appears to be its first time offered. Want to know how often homes nearby change hands? Ask our team.
What did similar homes here actually sell for?
CalgaryListings Group clients see recent sold prices and sale-to-list ratios for homes just like this one — plus smart matches and one-tap showing requests. Free with your client portal account.