View all 40 photos
2
Bedrooms
2
Bathrooms
1,144
Sq ft
2008
Year built
$2,610
Property tax (2026)
$738
Condo / HOA fee /mo
$559,900
333, 52 Cranfield Link SE, Calgary T3M 0N9
CranstonActiveMLS® A2325369· 60 days on market
CalgaryListings Insight
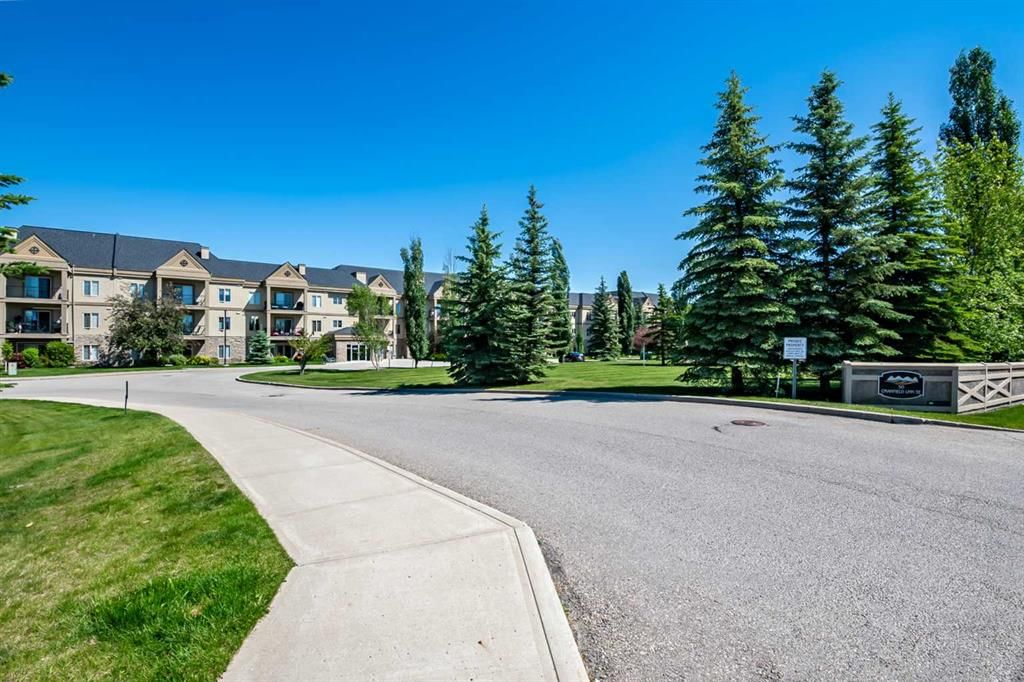
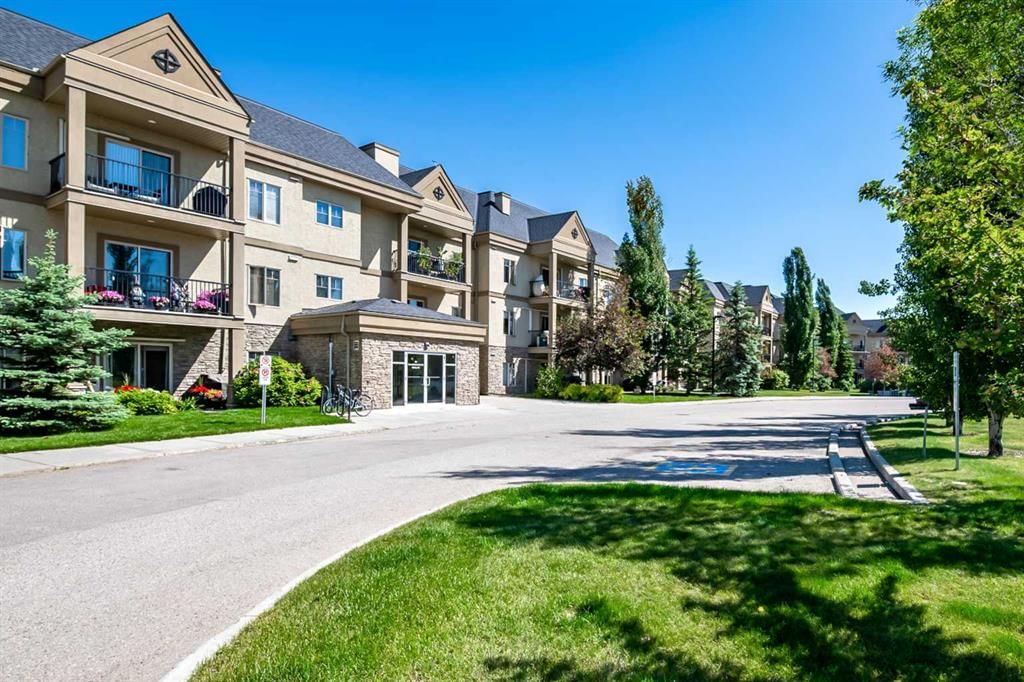
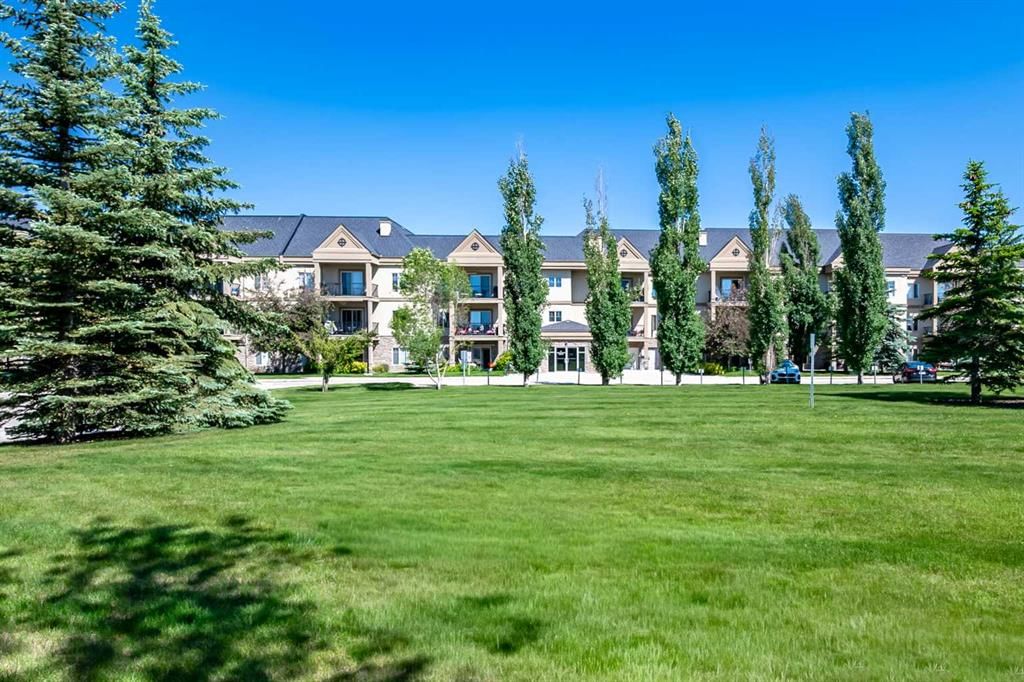
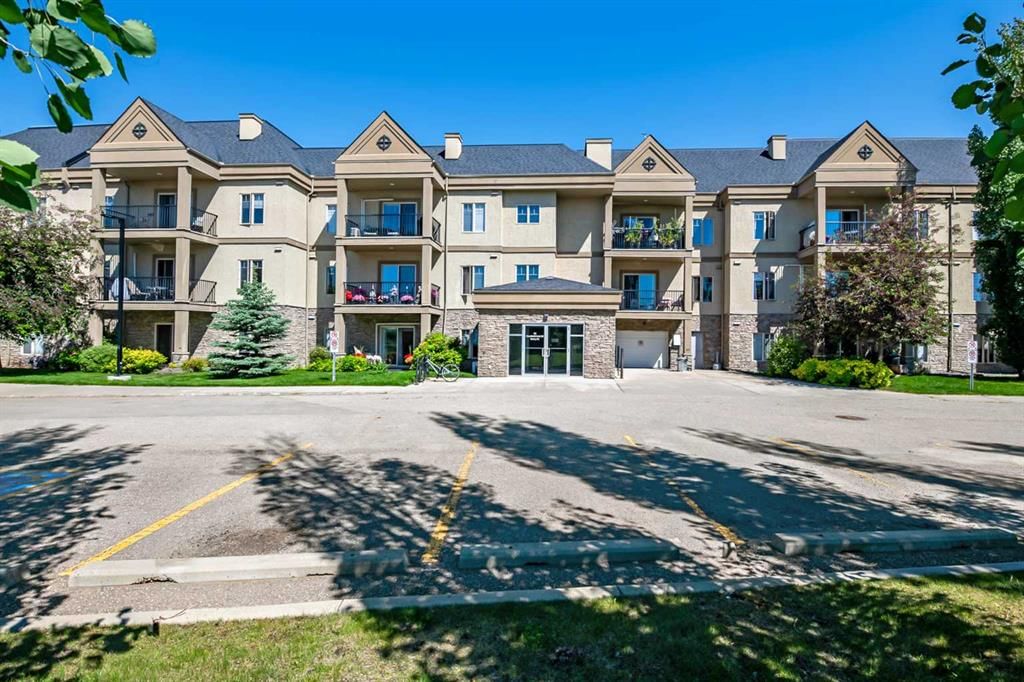
Set in Cranston, 333, 52 Cranfield Link SE is a 2-bedroom home built in 2008, offering 2 bathrooms and 1,144 sq ft of living space above grade. Additional features include vinyl plank flooring, a fireplace, and air conditioning. Condo fees are approximately $738/month, including heat, water, and parking. Before writing, ask about condo fees, reserve fund health, bylaws, insurance deductibles, and building history. If rental income is part of the plan, verify suite legality, permits, insurance, lender treatment, and current lease details before removing conditions. MLS® A2325369.
Set in Cranston, 333, 52 Cranfield Link SE is a 2-bedroom home built in 2008, offering 2 bathrooms and 1,144 sq ft of living space above grade. Additional features include vinyl plank flooring, a fireplace, and air conditioning. Condo fees are approximately $738/month, including heat, water, and parking. Before writing, ask about condo fees, reserve fund health, bylaws, insurance deductibles, and building history. If rental income is part of the plan, verify suite legality, permits, insurance, lender treatment, and current lease details before removing conditions. MLS® A2325369.
Want to see this home?
Tour this home in person with a CalgaryListings REALTOR® and get straight answers before you decide.
Ask a Question About This ListingCalgary Listings Group · eXp RealtyHomeowners · Free & InstantThinking of selling?Curious what your own home could be worth? Get an instant, no-obligation estimate based on current market data.
Get an Instant Home Evaluation →About this property
Welcome to one of Cranston’s finest hidden gems…
Perfectly positioned on the top floor of an exceptional adult-living community, this exquisitely renovated two-bedroom, two-bathroom residence offers an effortless blend of sophistication, comfort, and carefree living. Every detail has been thoughtfully curated, creating a home that is as beautiful as it is functional.
From the moment you step inside, you’ll be welcomed by an abundance of natural light, soaring ceilings, and an atmosphere that instantly feels warm, inviting, and refined. Rich new flooring, fresh designer paint, elegant lighting, and timeless finishes create a sense of understated luxury throughout every room.
The stunning gourmet kitchen is truly the heart of the home. Beautifully redesigned with modern cabinetry, stylish countertops, contemporary fixtures, and generous workspace, it is equally suited for preparing a quiet dinner for two or entertaining family and friends with ease.
The spacious living and dining areas flow seamlessly together, creating an open and inviting space designed for everyday living and unforgettable gatherings.
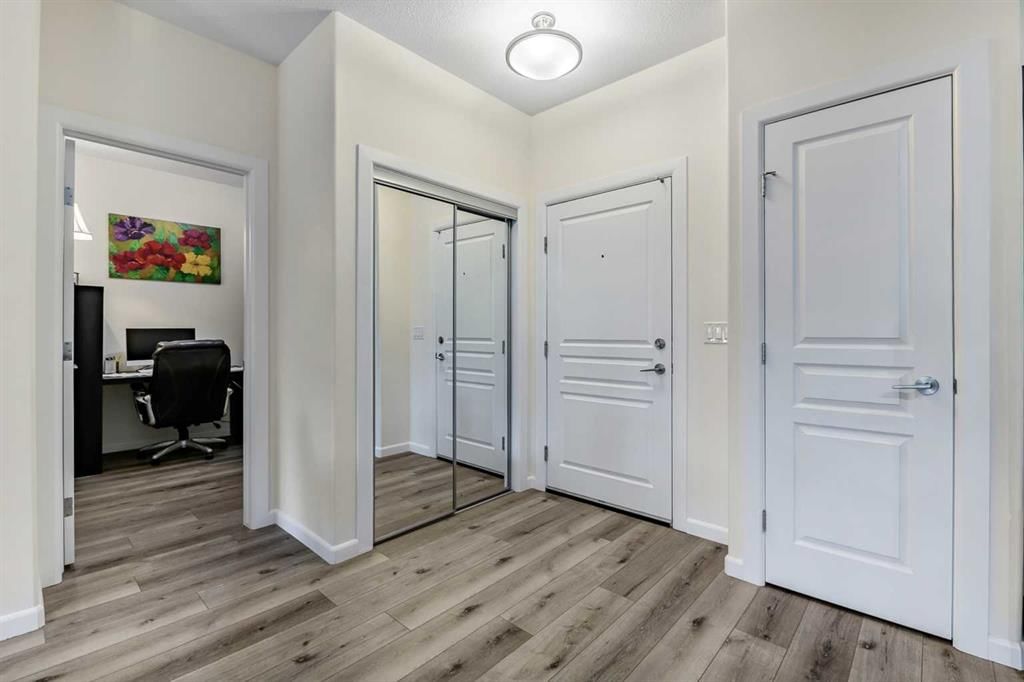
Retreat to your private primary sanctuary, complete with a generous walk-in closet and a beautifully appointed ensuite designed to offer comfort, privacy, and relaxation. A second spacious bedroom and full bathroom provide the perfect accommodations for guests, while the dedicated flex room offers endless possibilities as a sophisticated home office, library, art studio, sewing room, or peaceful reading retreat.
Step outside onto your large private balcony and enjoy peaceful mornings with coffee, warm summer evenings, and beautiful top-floor views that make every day feel like a getaway.
Adding incredible value are two titled underground parking stalls, and secure storage lockers, with the confidence of living in a meticulously maintained adult community where pride of ownership is evident throughout.
Residents enjoy exceptional amenities designed to enhance everyday living, including a fully equipped fitness centre, recreation room, relaxing hot tub, and welcoming gathering spaces that encourage both wellness and connection.
Located in the award-winning community of Cranston, you’ll enjoy easy access to beautiful parks, endless walking /bike pathways, shopping, restaurants, cafés, medical services, transit, and every convenience imaginable all while coming home to a peaceful community you’ll be proud to call home.
This remarkable residence has been beautifully renovated from top to bottom and is completely move in ready, offering a rare opportunity for those seeking elegance without compromise.
Because a truly exceptional home isn’t simply where you live…
It’s where your mornings begin with peace, your evenings end with gratitude, and every ordinary day feels just a little more extraordinary.
Property Taxes
$2,610/yr (2026)
Condo / HOA Fee
$738/mo
Listing Information
MLS® NumberA2325369
StatusActive
List Price$559, 900
Days on Market60 days
OccupancyOwner
Property Details
Property TypeApartment
Architectural StyleApartment-Single Level Unit
ZoningM-1 d75
Above-Grade Sq Ft1, 144 sq ft
Year Built2008
Bedrooms2
Full Bathrooms2
Total Bathrooms2
Parking TypeGuest, Titled, Underground
Interior
FlooringVinyl Plank
Fireplaces1
HeatingIn Floor, Hot Water
Air ConditioningCentral Air
Exterior & Parking
ExteriorStone, Stucco, Wood Frame
RoofAsphalt
Total Parking2
Parking TypeGuest, Titled, Underground
Patio / DeckBalcony(s), See Remarks
Site & Lot
Legal Description0812561;402
Inclusions
Central Air Conditioner,Dishwasher,Electric Range,Garage Control(s),Microwave Hood Fan,Refrigerator,Washer/Dryer,Window Coverings
Condo Details
Unit Number333
Monthly Condo Fee$738/mo
Fee IncludesHeat · Water · Parking
Unit ExposureS
Building Stories3 storeys
Parking TypeGuest, Titled, Underground
Pet PolicyRestrictions, Cats OK, Dogs OK
Building AmenitiesCar Wash · Dog Run · Elevator(s) · Fitness Center · Parking · Party Room
Room Dimensions
Main Level
Foyer4`9" × 4`10"
Office8`8" × 9`1"
Dining Room9`2" × 10`7"
Living Room12`5" × 18`8"
Kitchen10`0" × 12`9"
Bedroom - Primary11`9" × 13`4"
4pc Ensuite bath5`5" × 8`10"
Bedroom10`0" × 11`10"
4pc Bathroom4`11" × 8`9"
Laundry5`0" × 4`3"
Property History
No previous MLS® listings on record for this property — this appears to be its first time offered. Want to know how often homes nearby change hands? Ask our team.
What did similar homes here actually sell for?
CalgaryListings Group clients see recent sold prices and sale-to-list ratios for homes just like this one — plus smart matches and one-tap showing requests. Free with your client portal account.