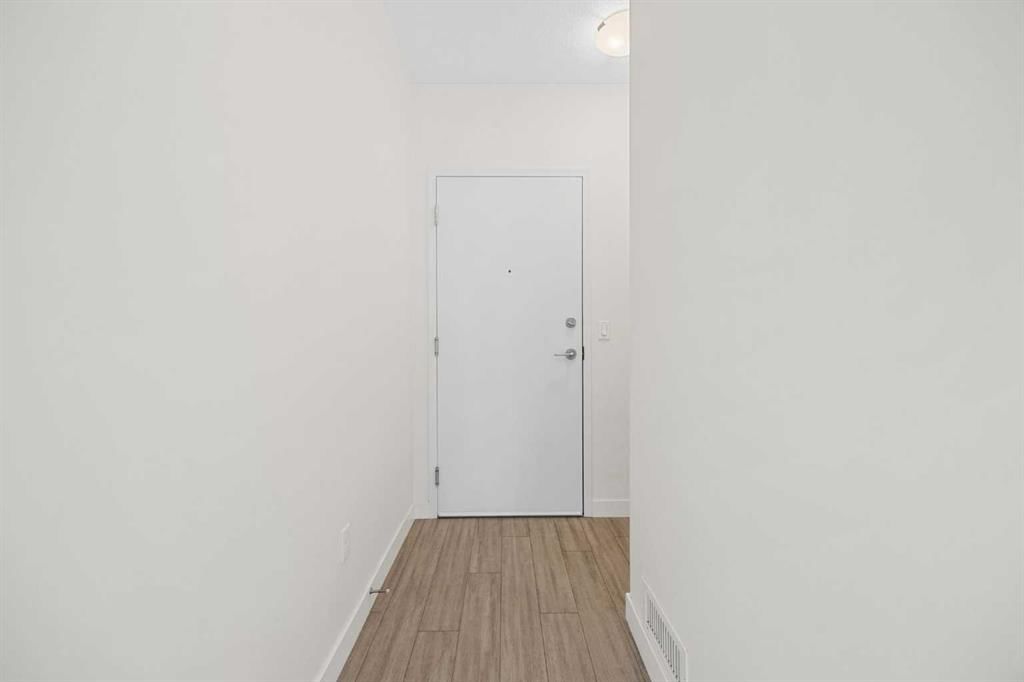
View all 34 photos
2
Bedrooms
2
Bathrooms
684
Sq ft
2015
Year built
$1,951
Property tax (2026)
$610
Condo / HOA fee /mo
1
Garage
$263,900
318, 15233 1 Street SE, Calgary T2X 0X5
MidnaporeActiveMLS® A2325060· 60 days on market
CalgaryListings Insight
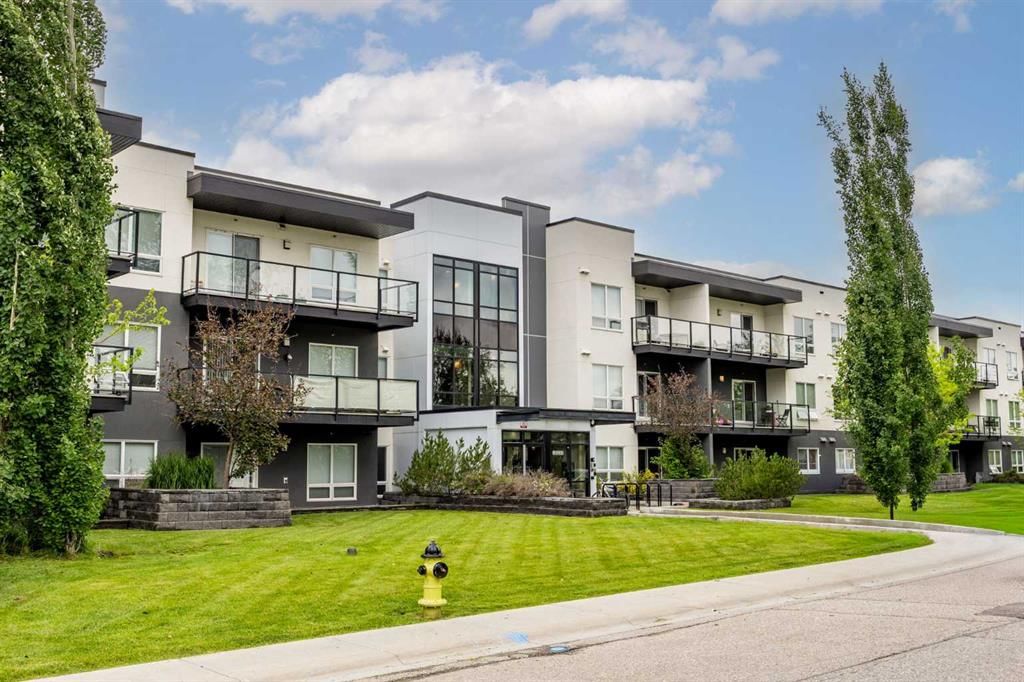
This home at 318, 15233 1 Street SE is a 2-bedroom home with 2 bathrooms. Built in 2015, it is located in the community of Midnapore and offers 684 sq ft of living space above grade. Highlights include a single garage and laminate flooring. Condo fees are approximately $610/month, including heat, water, and parking. Before writing, ask about condo fees, reserve fund health, bylaws, insurance deductibles, and building history. MLS® A2325060.
This home at 318, 15233 1 Street SE is a 2-bedroom home with 2 bathrooms. Built in 2015, it is located in the community of Midnapore and offers 684 sq ft of living space above grade. Highlights include a single garage and laminate flooring. Condo fees are approximately $610/month, including heat, water, and parking. Before writing, ask about condo fees, reserve fund health, bylaws, insurance deductibles, and building history. MLS® A2325060.
Want to see this home?
Tour this home in person with a CalgaryListings REALTOR® and get straight answers before you decide.
Ask a Question About This ListingCalgary Listings Group · eXp RealtyHomeowners · Free & InstantThinking of selling?Curious what your own home could be worth? Get an instant, no-obligation estimate based on current market data.
Get an Instant Home Evaluation →About this property
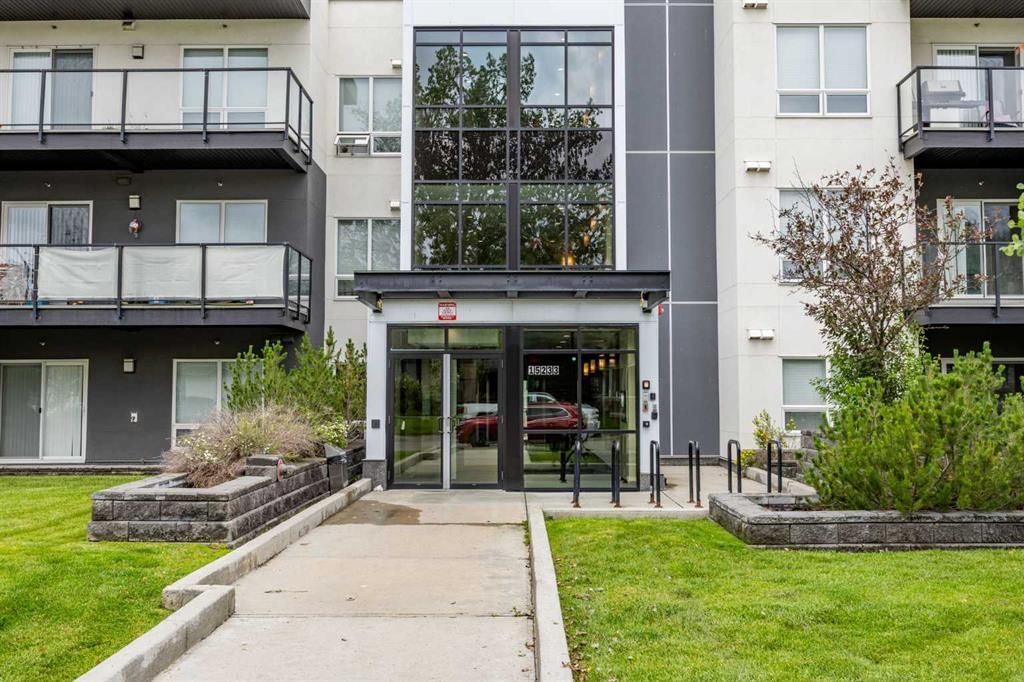
Welcome to this bright, beautifully maintained top-floor corner condominium, where high ceilings, expansive windows, and an abundance of natural light create an inviting and spacious atmosphere. The thoughtfully designed open-concept floor plan offers the perfect balance of comfort and functionality, complemented by an additional den that is ideal for a home office, study, or flexible living space.
Step outside to your private balcony overlooking a quiet residential street. A peaceful retreat complete with a natural gas line for convenient BBQing and outdoor entertaining.
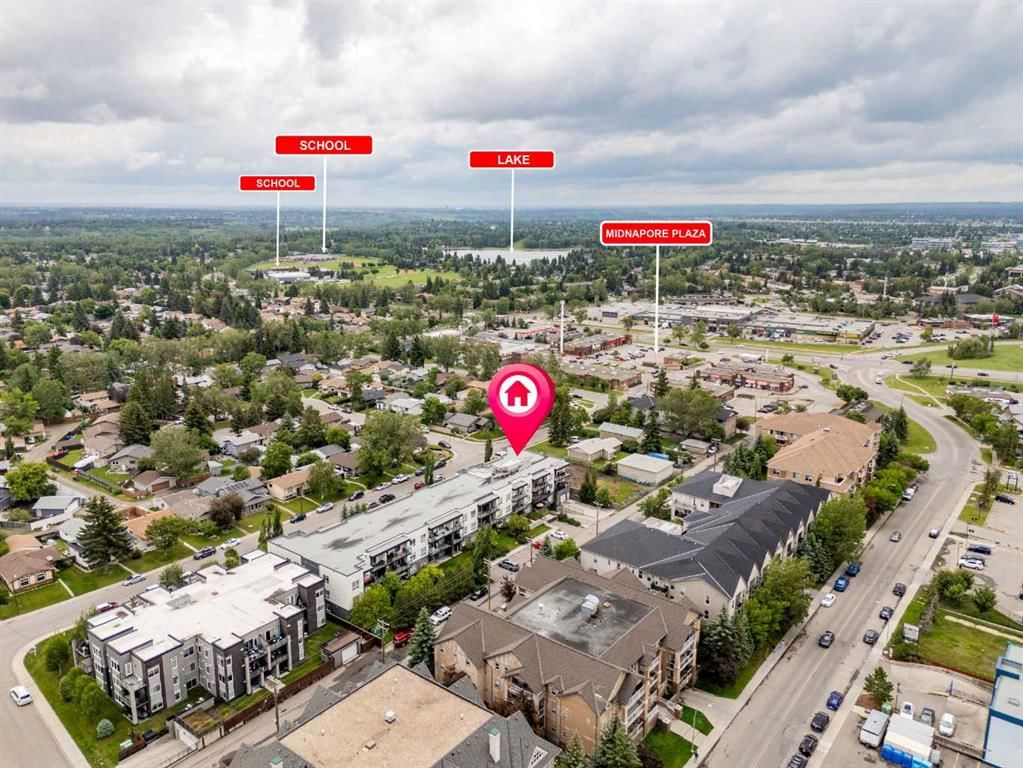
Ownership includes year-round access to the sought-after Midnapore Lake community, offering an exceptional four-season lifestyle. Spend your summers enjoying the private beach, boating, paddleboarding, kayaking, and fishing, while winter brings skating and seasonal activities. Residents also enjoy access to sports courts, BBQ and picnic areas, recreational facilities, and a wide variety of programs and events for both families and adults.
Convenience continues with a titled underground parking stall, as well as a titled storage locker. Nicely located just steps from the elevator and staircase, this home offers easy everyday accessibility.
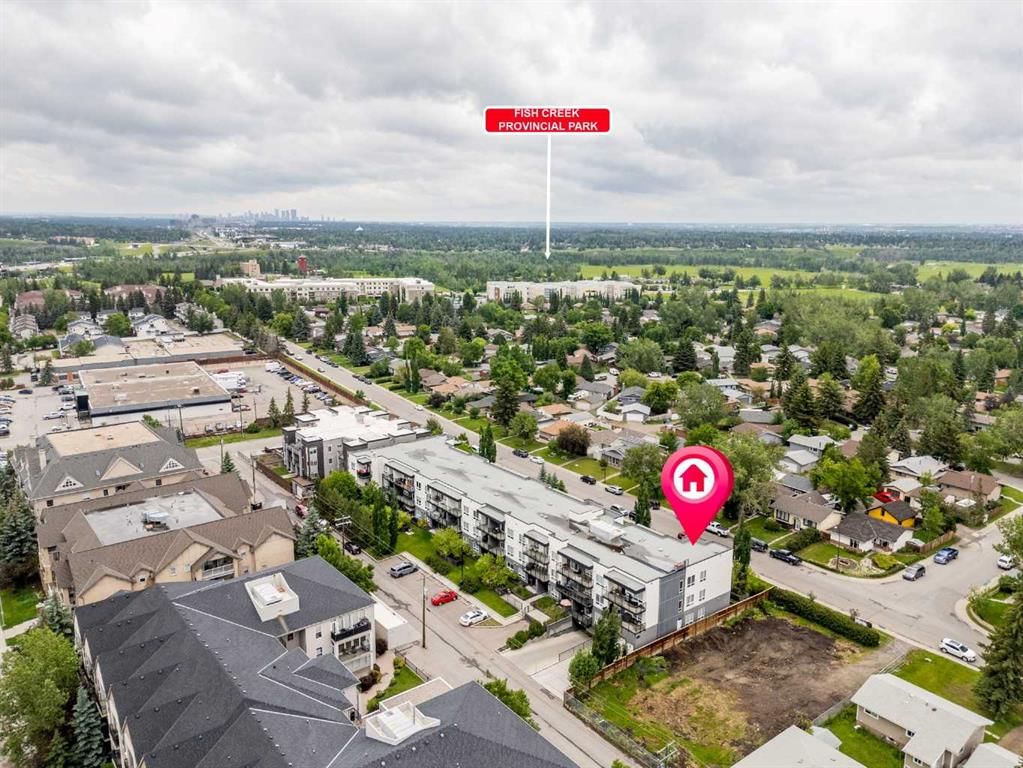
Perfectly positioned within walking distance to the Shawnessy LRT Station, shopping, restaurants, and St. Mary's University, and only minutes from Fish Creek Provincial Park, this exceptional property combines comfort, convenience, and an outstanding recreational lifestyle in one of Calgary's most desirable lake communities.
Whether you're a first-time buyer, downsizing, or an investor, this move-in-ready condo offers an incredible opportunity to enjoy maintenance-free living with resort-style amenities year-round.
Property Taxes
$1,951/yr (2026)
Condo / HOA Fee
$610.31/mo
Listing Information
MLS® NumberA2325060
StatusActive
List Price$263, 900
Days on Market60 days
OccupancyVacant
Property Details
Property TypeApartment
Architectural StyleApartment-Single Level Unit
ZoningM-C1
Above-Grade Sq Ft684 sq ft
Year Built2015
Bedrooms2
Full Bathrooms2
Total Bathrooms2
Parking TypeHeated Garage, Parkade, Stall, Titled, Underground
Interior
FlooringCarpet, Laminate
Fireplaces0
HeatingBaseboard
Air ConditioningNone
Exterior & Parking
ExteriorConcrete, Wood Frame
Garage Spaces1
Total Parking1
Parking TypeHeated Garage, Parkade, Stall, Titled, Underground
Patio / DeckBalcony(s)
Site & Lot
Legal Description1512424;40
Inclusions
Dishwasher,Electric Stove,Microwave Hood Fan,Refrigerator,Washer/Dryer Stacked,Window Coverings
Condo Details
Unit Number318
Monthly Condo Fee$610.31/mo
Fee IncludesHeat · Water · Parking
Unit ExposureE
Building Stories3 storeys
Parking TypeHeated Garage, Parkade, Stall, Titled, Underground
Pet PolicyRestrictions, Cats OK, Dogs OK
Building AmenitiesBeach Access · Elevator(s) · Park · Picnic Area · Playground · Secured Parking
Room Dimensions
Main Level
Bedroom - Primary8`10" × 11`1"
Bedroom8`4" × 10`4"
Office7`7" × 6`7"
Kitchen11`11" × 7`2"
Living Room8`9" × 7`5"
3pc Ensuite bath7`7" × 9`7"
4pc Bathroom7`6" × 4`10"
Property History
No previous MLS® listings on record for this property — this appears to be its first time offered. Want to know how often homes nearby change hands? Ask our team.
What did similar homes here actually sell for?
CalgaryListings Group clients see recent sold prices and sale-to-list ratios for homes just like this one — plus smart matches and one-tap showing requests. Free with your client portal account.