View all 49 photos
1
Bedrooms
1
Bathrooms
841
Sq ft
2006
Year built
$2,280
Property tax (2026)
$589
Condo / HOA fee /mo
$349,900
161, 15 Everstone Drive SW, Calgary T2Y 5B5
EvergreenActiveMLS® A2325045· 61 days on market
CalgaryListings Insight
Located in the community of Evergreen, 161, 15 Everstone Drive SW is a 1-bedroom home with 1 bathroom, built in 2006, offering 841 sq ft of living space above grade. Highlights include hardwood flooring, a fireplace, air conditioning, and a pool. Condo fees are approximately $589/month, including heat, water, electricity, and parking. Before writing, ask about condo fees, reserve fund health, bylaws, insurance deductibles, and building history. If rental income is part of the plan, verify suite legality, permits, insurance, lender treatment, and current lease details before removing conditions. MLS® A2325045.
Located in the community of Evergreen, 161, 15 Everstone Drive SW is a 1-bedroom home with 1 bathroom, built in 2006, offering 841 sq ft of living space above grade. Highlights include hardwood flooring, a fireplace, air conditioning, and a pool. Condo fees are approximately $589/month, including heat, water, electricity, and parking. Before writing, ask about condo fees, reserve fund health, bylaws, insurance deductibles, and building history. If rental income is part of the plan, verify suite legality, permits, insurance, lender treatment, and current lease details before removing conditions. MLS® A2325045.
Want to see this home?
Tour this home in person with a CalgaryListings REALTOR® and get straight answers before you decide.
Ask a Question About This ListingCalgary Listings Group · eXp RealtyHomeowners · Free & InstantThinking of selling?Curious what your own home could be worth? Get an instant, no-obligation estimate based on current market data.
Get an Instant Home Evaluation →About this property
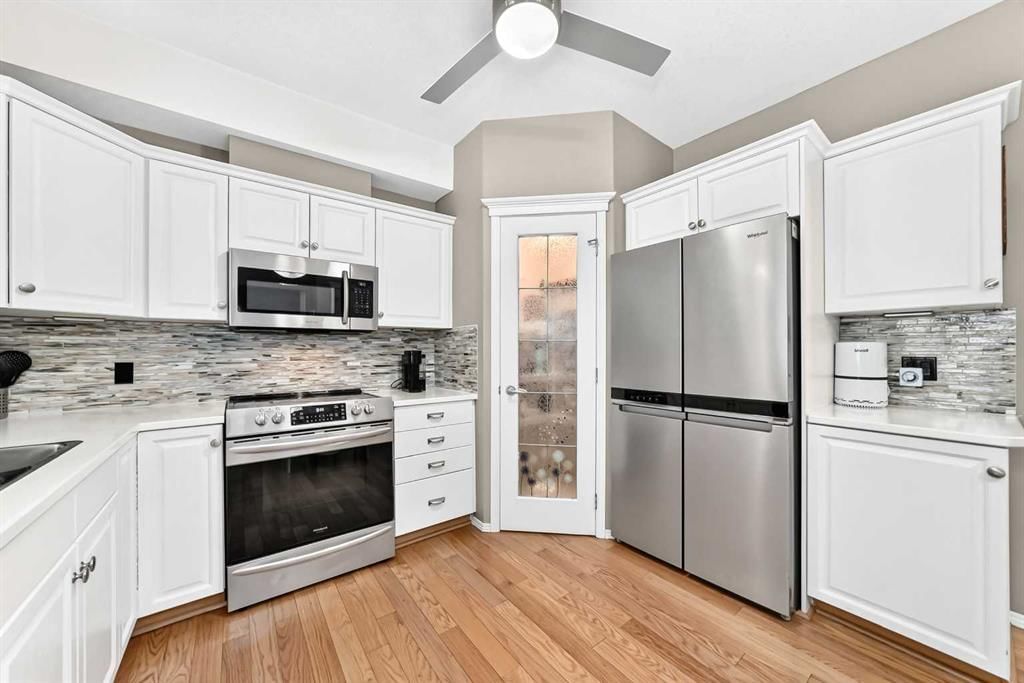
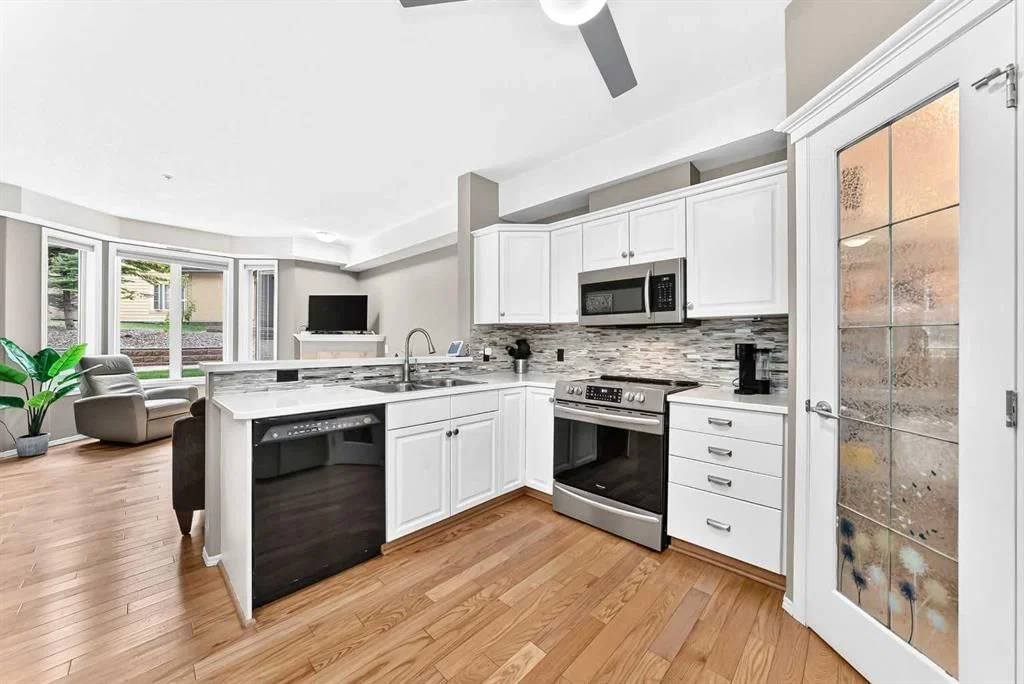
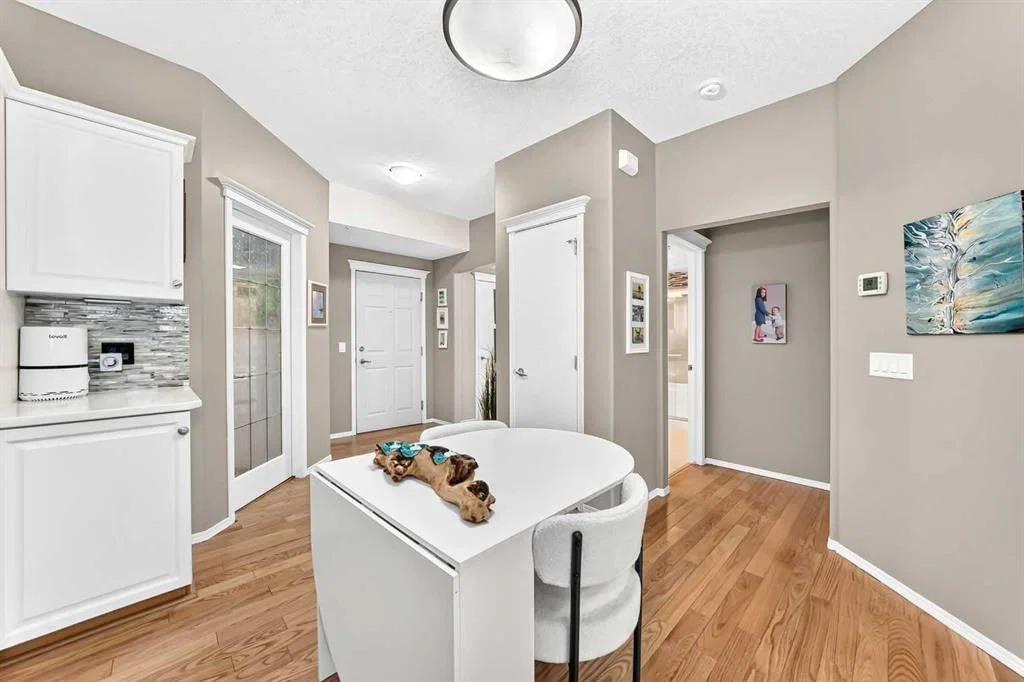
Open house Sun. Aug 30, 1:30 to 4:00 pm. This beautifully updated one-bedroom plus den offers the perfect opportunity to downsize without giving up comfort or convenience. The condo fees include also include, heat, electricity, water and sewer. The den includes a built-in Murphy bed, making it an ideal space for guests or a flexible home office. Warm hardwood floors flow through the main living areas, while the bedroom features brand-new carpet. The bright white kitchen has been tastefully refreshed with updated countertops, a modern backsplash, stainless steel appliances (excluding the dishwasher), and a generous walk-in pantry. The bathroom has also been upgraded with a walk-in shower, a newer vanity, and elegant marble countertops. In-suite laundry adds everyday ease, with a washer and dryer that are just over a year old. The unit is air-conditioned ( just refurbished for $6500.00) for summer comfort and includes an electric fireplace to take the chill off in winter. Natural Gas line on deck for natural gas BBQ's only.
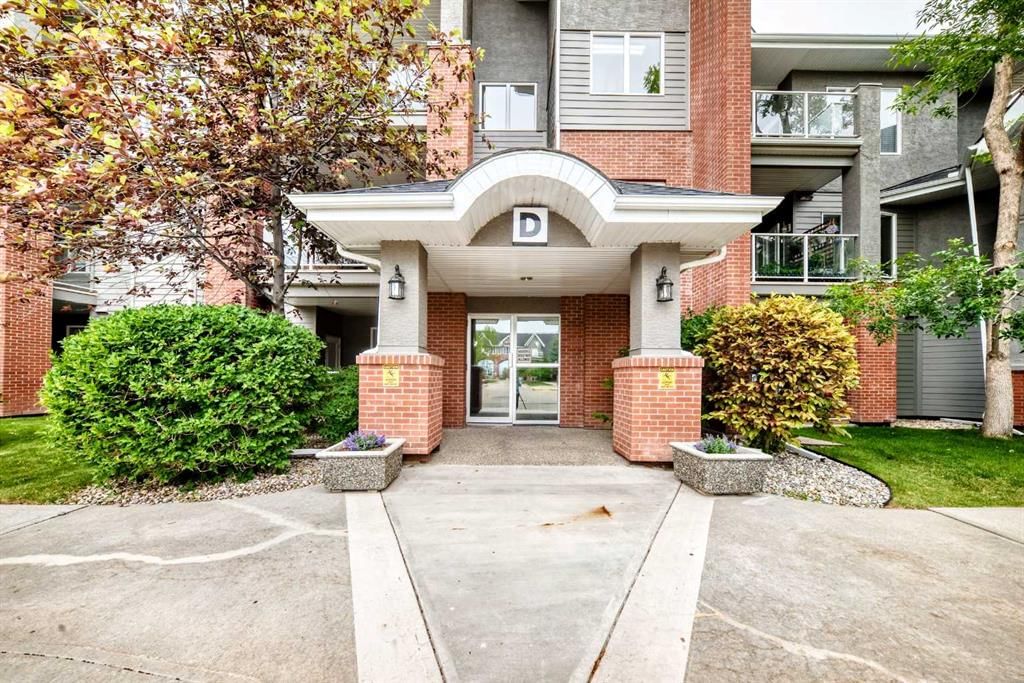
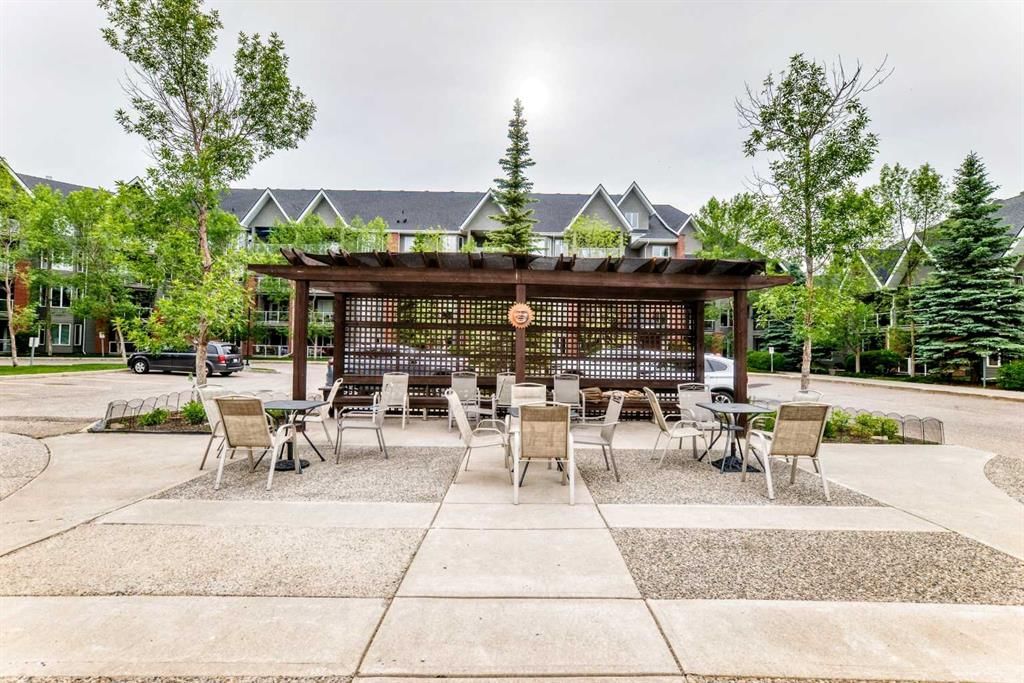
The building itself is exceptional, offering an impressive range of amenities that create a true sense of community. Residents enjoy multiple inviting sitting areas, guest suites for visitors, a craft room, workshop, car wash bay, wine-making room, pool table areas, a theater room, and a large party room available for private events. Libraries with both hard and soft-cover books are located throughout the building, and the amenities continue with an indoor swimming pool and a well-equipped fitness center. Outdoor spaces provide sunny spots to relax and unwind. Recent building upgrades include the replacement of all five elevators, currently underway, and a new roof installed last year. This is a 55+ building.
The location adds even more appeal, with convenient access to shopping and quick connections to Stoney Trail, making trips to the mountains effortless. This is a wonderful opportunity to enjoy comfortable living in a vibrant, amenity-rich community.
Property Taxes
$2,280/yr (2026)
Condo / HOA Fee
$588.6/mo
Listing Information
MLS® NumberA2325045
StatusActive
List Price$349, 900
Days on Market61 days
OccupancyOwner
Property Details
Property TypeApartment
Architectural StyleApartment-Single Level Unit
ZoningM-2
Above-Grade Sq Ft841 sq ft
Year Built2006
Bedrooms1
Full Bathrooms1
Total Bathrooms1
Parking TypeParkade, Underground
Interior
BasementNone
FlooringCarpet, Hardwood, Tile
Fireplaces1
HeatingHot Water, Natural Gas
Air ConditioningCentral Air
Exterior & Parking
ExteriorBrick, Vinyl Siding, Wood Siding
RoofAsphalt Shingle
FoundationPoured Concrete
Total Parking1
Parking TypeParkade, Underground
Patio / DeckBalcony(s)
PoolIndoor
Site & Lot
Legal Description0710408;246
Inclusions
Dishwasher,Dryer,Electric Stove,Garage Control(s),Microwave Hood Fan,Refrigerator,Stove(s),Washer,Window Coverings
Condo Details
Unit Number161
Monthly Condo Fee$588.6/mo
Fee IncludesHeat · Water · Electricity · Parking
Unit ExposureN
Building Stories4 storeys
Parking TypeParkade, Underground
ElevatorY
Pet PolicyRestrictions
Building AmenitiesBicycle Storage · Car Wash · Elevator(s) · Fitness Center · Guest Suite · Indoor Pool
Room Dimensions
Main Level
Entrance5`7" × 7`7"
Laundry5`0" × 5`9"
Den6`11" × 10`0"
Kitchen11`9" × 9`2"
Dining Room6`7" × 12`3"
Bedroom - Primary10`10" × 12`10"
3pc Bathroom10`1" × 4`11"
Living Room14`0" × 15`2"
Balcony12`10" × 10`0"
Property History
No previous MLS® listings on record for this property — this appears to be its first time offered. Want to know how often homes nearby change hands? Ask our team.
What did similar homes here actually sell for?
CalgaryListings Group clients see recent sold prices and sale-to-list ratios for homes just like this one — plus smart matches and one-tap showing requests. Free with your client portal account.