View all 25 photos
2
Bedrooms
2
Bathrooms
1,058
Sq ft
2023
Year built
$2,776
Property tax (2026)
$438
Condo / HOA fee /mo
1
Garage
$394,900
2310, 42 Cranbrook Gardens SE, Calgary T3M 3P9
CranstonActiveMLS® A2324768· 64 days on market
CalgaryListings Insight
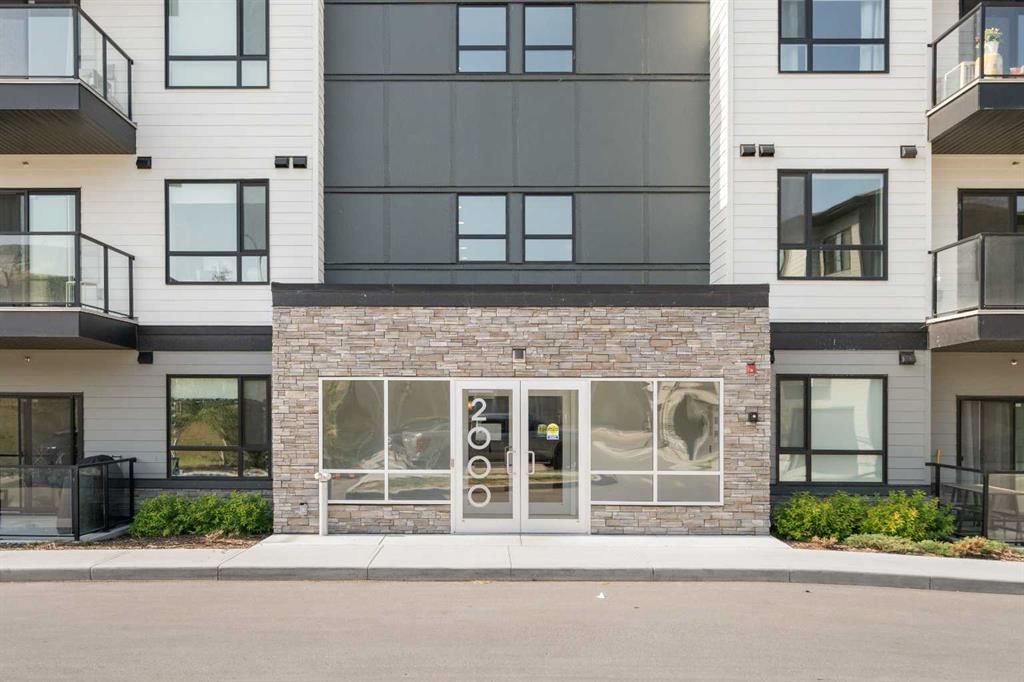
Set in Cranston, 2310, 42 Cranbrook Gardens SE is a 2-bedroom home built in 2023, offering 2 bathrooms and 1,058 sq ft of living space above grade. This home also offers a single garage, vinyl plank flooring, and air conditioning. Condo fees are approximately $438/month, including water and parking. Before writing, ask about condo fees, reserve fund health, bylaws, insurance deductibles, and building history. If rental income is part of the plan, verify suite legality, permits, insurance, lender treatment, and current lease details before removing conditions. MLS® A2324768.
Set in Cranston, 2310, 42 Cranbrook Gardens SE is a 2-bedroom home built in 2023, offering 2 bathrooms and 1,058 sq ft of living space above grade. This home also offers a single garage, vinyl plank flooring, and air conditioning. Condo fees are approximately $438/month, including water and parking. Before writing, ask about condo fees, reserve fund health, bylaws, insurance deductibles, and building history. If rental income is part of the plan, verify suite legality, permits, insurance, lender treatment, and current lease details before removing conditions. MLS® A2324768.
Want to see this home?
Tour this home in person with a CalgaryListings REALTOR® and get straight answers before you decide.
Ask a Question About This ListingCalgary Listings Group · eXp RealtyHomeowners · Free & InstantThinking of selling?Curious what your own home could be worth? Get an instant, no-obligation estimate based on current market data.
Get an Instant Home Evaluation →About this property
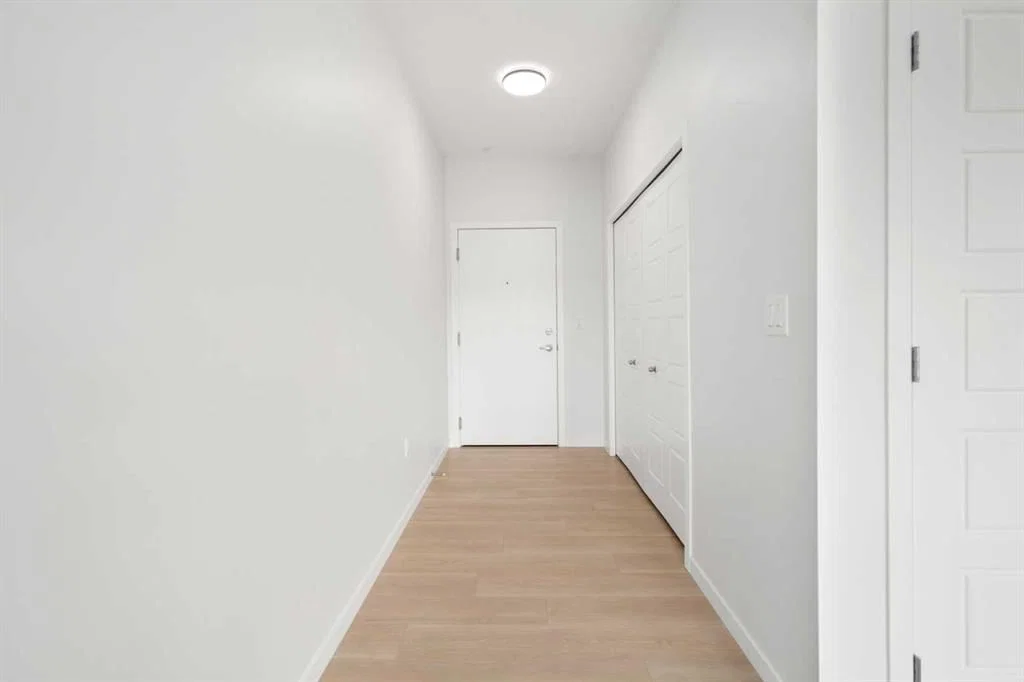
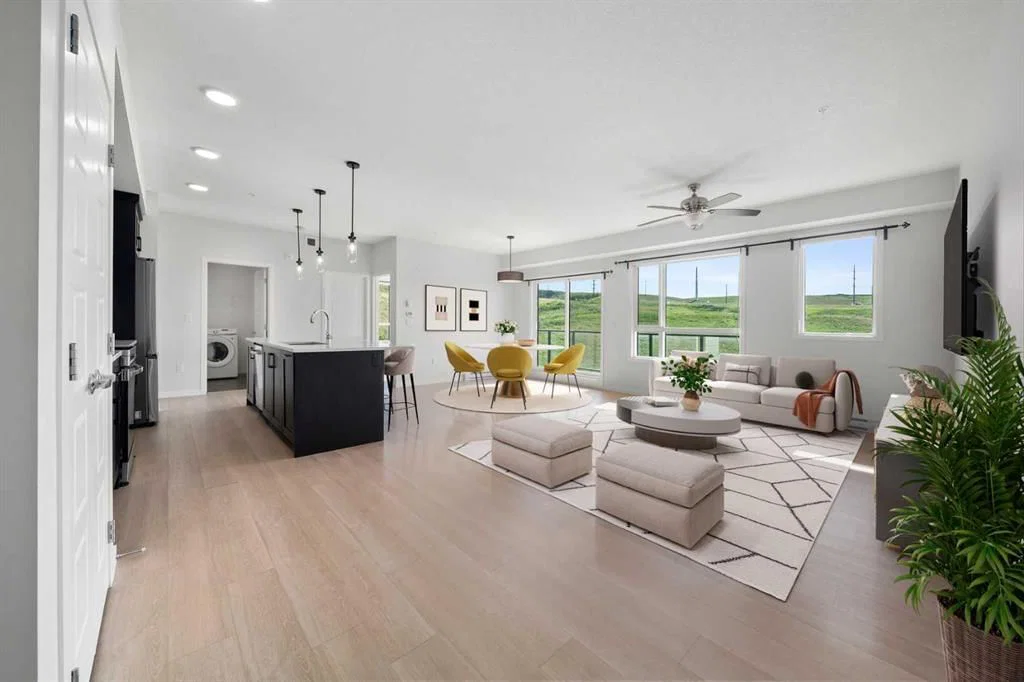
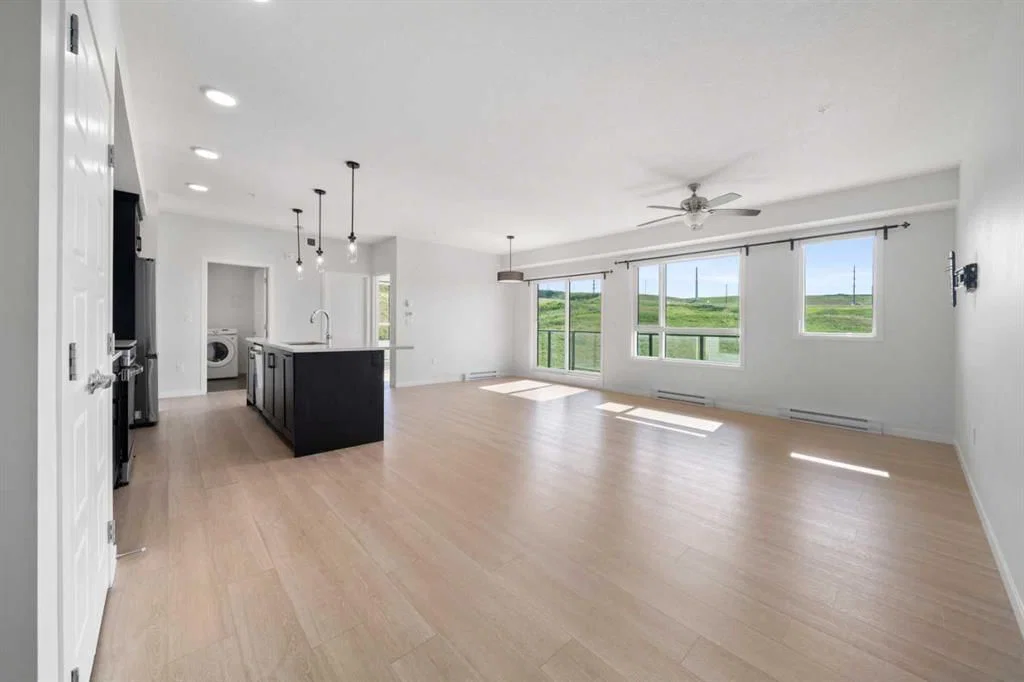
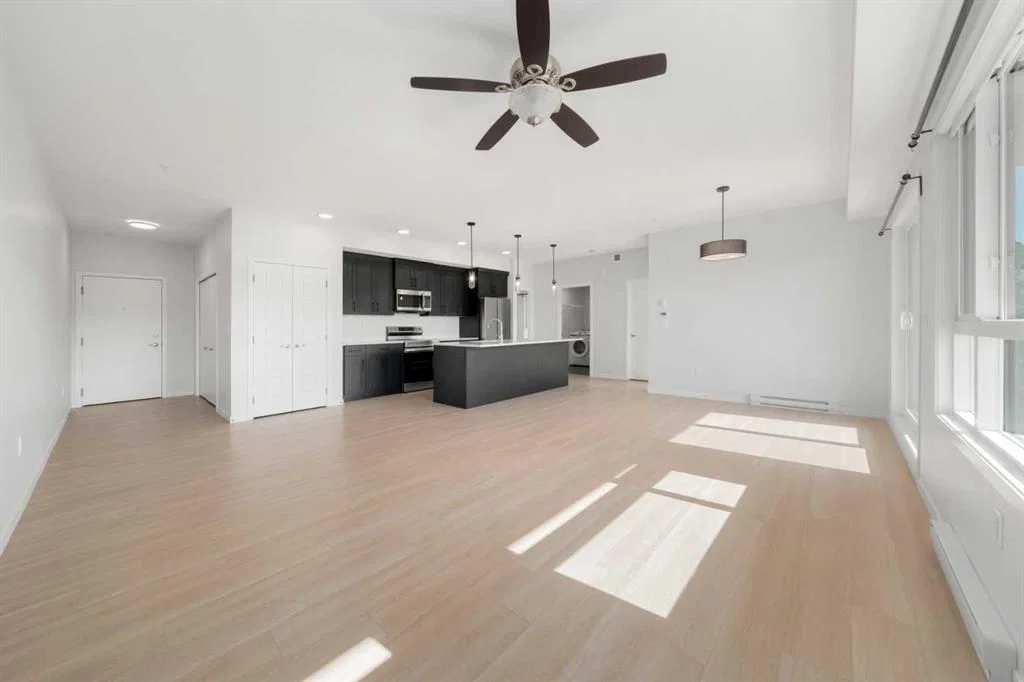
Welcome to this beautifully appointed END UNIT, offering over 1,000 SQFT of elevated comfort in the heart of CRANSTON’S exclusive RIVERSTONE community. Set on the third floor, this 2 BEDROOM, 2 BATHROOM home combines everyday function with upscale finishings and scenic POND AND VALLEY VIEWS. A PRIVATE FOYER opens into a spacious OPEN-CONCEPT LAYOUT filled with natural light. The bright LIVING ROOM features a wall-mounted TV bracket and connects seamlessly to the DINING AREA and COVERED BALCONY—ideal for morning coffee or summer evenings outdoors basking in the tranquil views. The stunning kitchen is designed for both beauty and practicality, featuring STAINLESS STEEL APPLIANCES, FULL-HEIGHT CABINETRY, a PANTRY CLOSET, CRUSHED GRANITE SINK, an upgraded CHEVRON TILE BACKSPLASH, a convenient recycling/garbage pullout unit, and thoughtful storage throughout. Durable VINYL PLANK flooring extends through the living areas and both bedrooms, with TILE in the bathrooms (no carpet!). The PRIVATE PRIMARY BEDROOM includes a WALK-IN CLOSET with upgraded custom shelving and a spacious ENSUITE complete with DUAL VANITIES, added drawer banks, and a WALK-IN SHOWER finished with FULL-HEIGHT TILE. The SECOND BEDROOM offers flexible space for family, guests, or a home office, while the 4-PIECE MAIN BATHROOM ensures convenience for daily routines. A separate LAUNDRY ROOM with wired shelving provides ample storage. Comfort features include STONE COUNTERTOPS, AIR CONDITIONING ROUGH-IN, and a GAS LINE on the covered balcony. This unit also includes TITLED UNDERGROUND PARKING. Located in one of Calgary’s most scenic and family-friendly neighbourhoods, residents enjoy quick access to the BOW RIVER PATHWAYS, parks, schools, and the nearby COMMUNITY REC CENTRE—all surrounded by the natural beauty of the valley.
Property Taxes
$2,776/yr (2026)
Condo / HOA Fee
$437.78/mo
Listing Information
MLS® NumberA2324768
StatusActive
List Price$394, 900
Days on Market64 days
OccupancyTenant
Property Details
Property TypeApartment
Architectural StyleApartment-Single Level Unit
ZoningM-1
Above-Grade Sq Ft1, 058 sq ft
Year Built2023
Bedrooms2
Full Bathrooms2
Total Bathrooms2
Parking TypeHeated Garage, Parkade, Titled, Underground
Interior
BasementNone
FlooringTile, Vinyl Plank
Fireplaces0
HeatingBaseboard, Electric
Air ConditioningRough-In
Exterior & Parking
ExteriorComposite Siding, Stone, Wood Frame
RoofFlat
FoundationPoured Concrete
Garage Spaces1
Total Parking1
Parking TypeHeated Garage, Parkade, Titled, Underground
Patio / DeckBalcony(s)
Site & Lot
Lot FeaturesViews
Legal Description2210988;236
Inclusions
Dishwasher,Dryer,Electric Stove,Microwave Hood Fan,Refrigerator,Washer,Window Coverings
Condo Details
Unit Number2310
Monthly Condo Fee$437.78/mo
Fee IncludesWater · Parking
Unit ExposureE, N
Building Stories4 storeys
Parking TypeHeated Garage, Parkade, Titled, Underground
Pet PolicyRestrictions
Building AmenitiesElevator(s) · Parking · Snow Removal
Room Dimensions
Main Level
Foyer10`1" × 4`9"
Living Room13`11" × 13`1"
Dining Room13`1" × 7`10"
Kitchen16`6" × 9`0"
Laundry8`0" × 5`8"
Balcony21`7" × 6`8"
Bedroom - Primary11`11" × 10`3"
Bedroom11`11" × 8`11"
4pc Ensuite bath8`1" × 8`0"
4pc Bathroom8`5" × 4`11"
Property History
2024-01-01
Listed at $000,000
Status
2024-01-01
Listed at $000,000
Status
2024-01-01
Listed at $000,000
Status
This property has been listed 1 time before — see each asking price, what happened, and any sold prices.
Takes 10 seconds · no spam · instant access
What did similar homes here actually sell for?
CalgaryListings Group clients see recent sold prices and sale-to-list ratios for homes just like this one — plus smart matches and one-tap showing requests. Free with your client portal account.