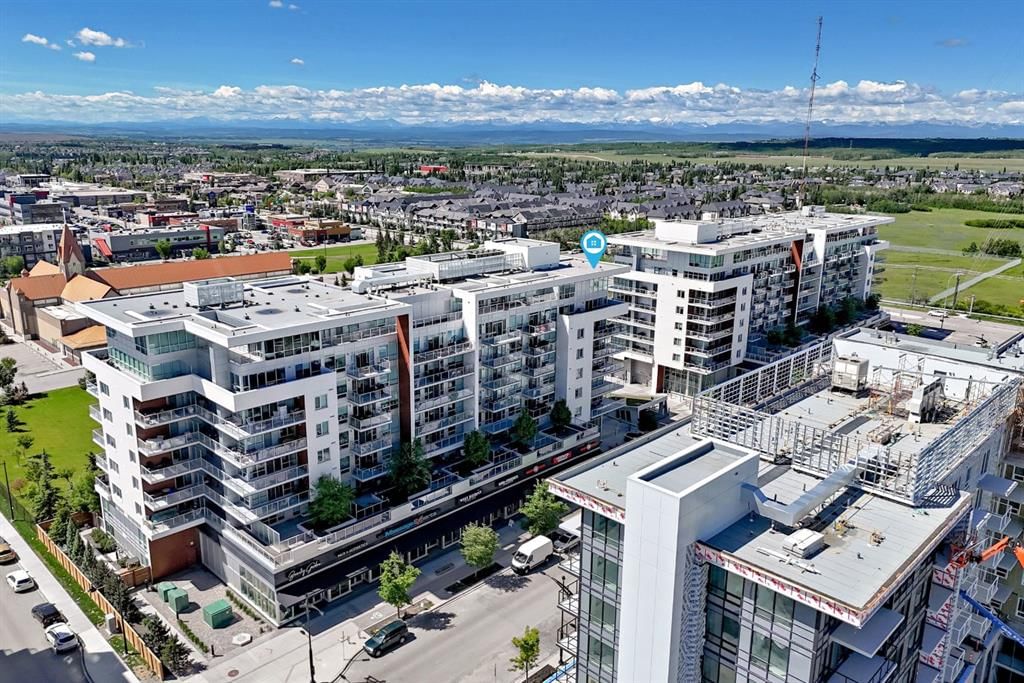
View all 40 photos
3
Bedrooms
3
Bathrooms
1,756
Sq ft
2019
Year built
$5,865
Property tax (2026)
$912
Condo / HOA fee /mo
2
Garage
$1,099,000
701, 8445 Broadcast Avenue SW, Calgary T3H 6B6
West SpringsActiveMLS® A2324666· 46 days on market
CalgaryListings Insight
Welcome to 701, 8445 Broadcast Avenue SW — a 3-bedroom home built in 2019, featuring 3 bathrooms in the community of West Springs, with 1,756 sq ft of living space above grade. Highlights include a double garage, vinyl plank flooring, and air conditioning. Condo fees are approximately $912/month, including heat and parking. Before writing, ask about condo fees, reserve fund health, bylaws, insurance deductibles, and building history. If rental income is part of the plan, verify suite legality, permits, insurance, lender treatment, and current lease details before removing conditions. MLS® A2324666.
Welcome to 701, 8445 Broadcast Avenue SW — a 3-bedroom home built in 2019, featuring 3 bathrooms in the community of West Springs, with 1,756 sq ft of living space above grade. Highlights include a double garage, vinyl plank flooring, and air conditioning. Condo fees are approximately $912/month, including heat and parking. Before writing, ask about condo fees, reserve fund health, bylaws, insurance deductibles, and building history. If rental income is part of the plan, verify suite legality, permits, insurance, lender treatment, and current lease details before removing conditions. MLS® A2324666.
Want to see this home?
Tour this home in person with a CalgaryListings REALTOR® and get straight answers before you decide.
Ask a Question About This ListingCalgary Listings Group · eXp RealtyHomeowners · Free & InstantThinking of selling?Curious what your own home could be worth? Get an instant, no-obligation estimate based on current market data.
Get an Instant Home Evaluation →About this property
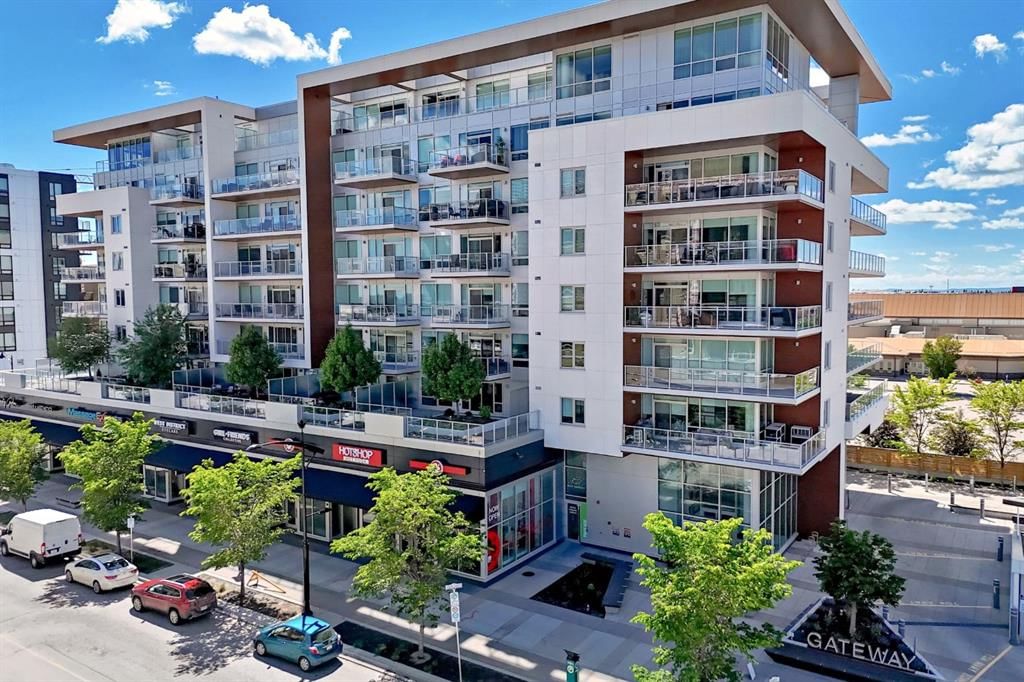
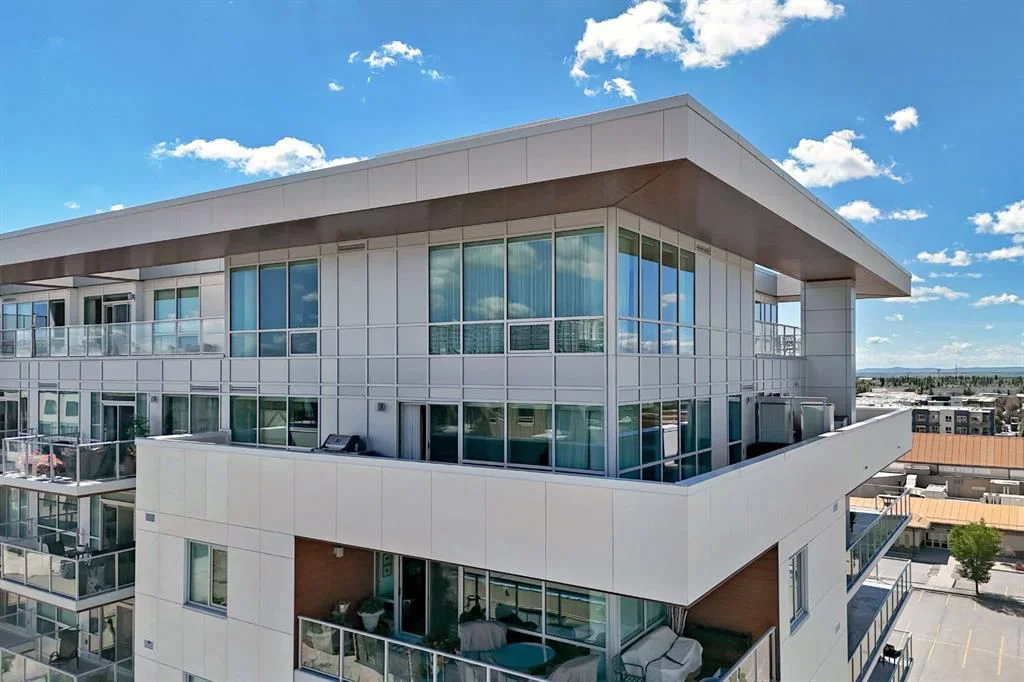
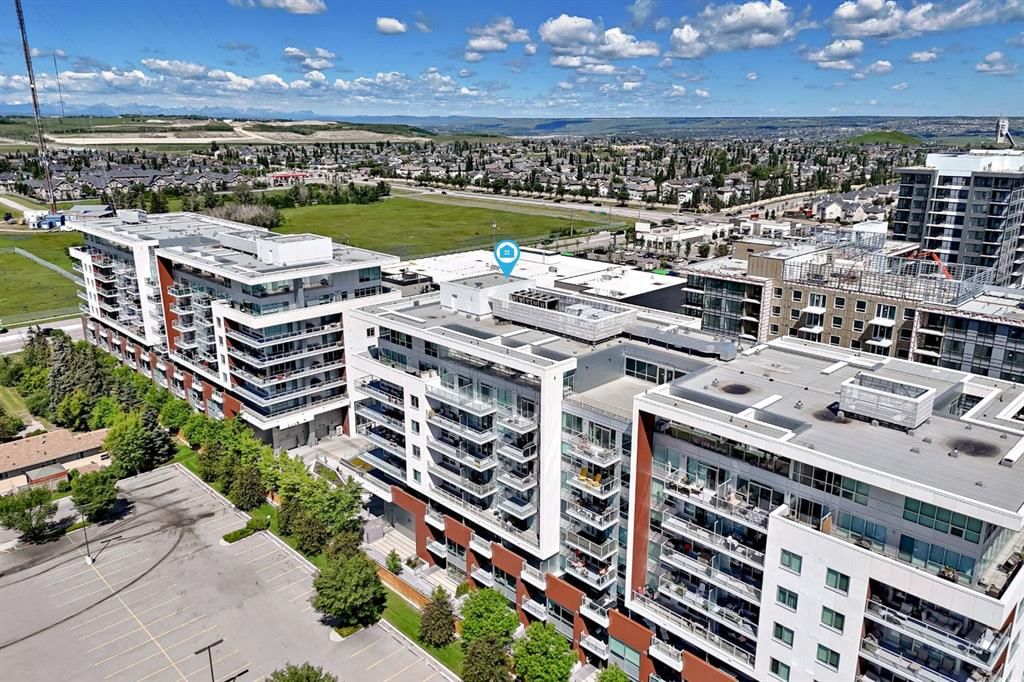
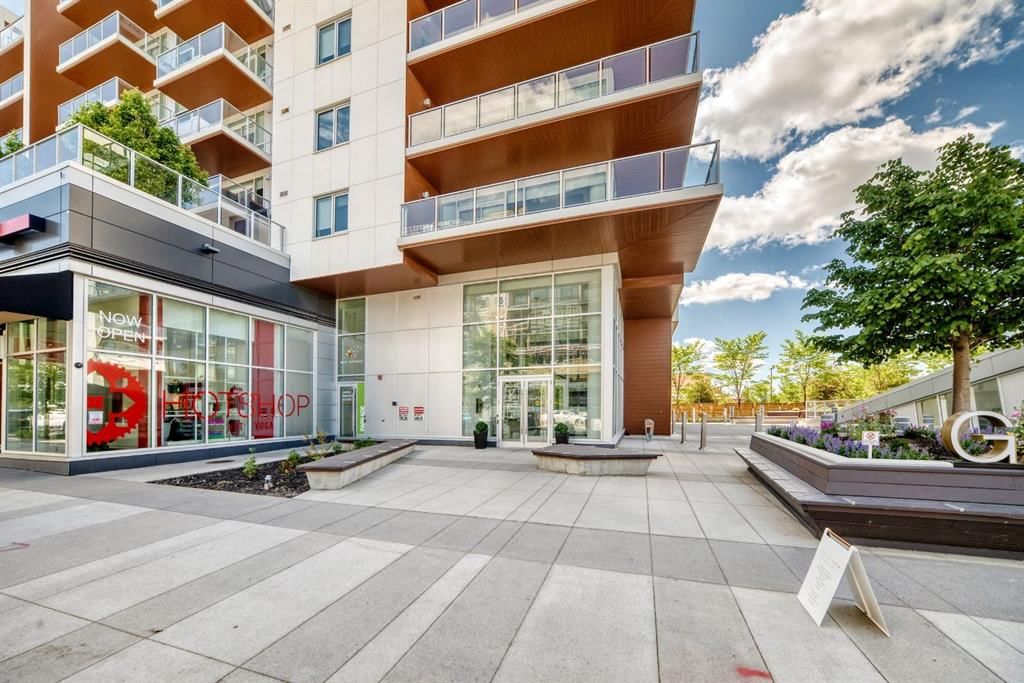
This elegant and sophisticated two story - three bedroom penthouse is a rare find. Located in the heart of the vibrant new and growing walkable "West District" neighbourhood in West Springs - you can leave your car at home and enjoy the many amenities, services, restaurants, coffee shops, gyms, yoga centres and much more just outside your front door. Beautiful herringbone patterned flooring flows throughout the big sunny main floor. The open concept design - show cases the floor to ceiling windows with amazing views. The kitchen features quartz counter tops, a 6 burner gas Wolf range, Subzero fridge/freezer combo and under cabinet lighting. The expansive breakfast bar overlooks the Living room and the huge wrap around deck with more stunning views and a gas hook up. The Dining area has a charming built in bar on one side and a convent wall of cabinets for extra storage on the other. The first of three bedrooms (could be a home office) is also on this floor. It has 4 piece ensuite with trendy penny tile flooring, quartz counter top and lots of cabinet space. Upstairs is an amazing primary suite with more floor to ceiling windows and mountain views. The ensuite leads through to a large walk in closet with built in shelving. There is a second entrance on this level with built-ins for coats and footwear- as well as a whole wall of cabinets at the top of the stair case. Another cozy bedroom with another four piece ensuite and walk in closet with built-ins completes this floor. Wool damask drapery, central air, custom wood work, 2 Titled side by side secure parking spots and 2 storage units make for easy living. There is lovely Owners Lounge with big screen TV's, kitchen area and patio on the 2nd floor and huge Sundeck on the 8th floor. This well run complex is pet friendly - 2 Dogs or Cats are allowed up to 20 kilos with approval.
Property Taxes
$5,865/yr (2026)
Condo / HOA Fee
$912.08/mo
Listing Information
MLS® NumberA2324666
StatusActive
List Price$1, 099, 000
Days on Market46 days
OccupancyOwner
Property Details
Property TypeApartment
Architectural StyleApartment-Penthouse
ZoningDC
Above-Grade Sq Ft1, 756 sq ft
Year Built2019
Bedrooms3
Full Bathrooms3
Total Bathrooms3
Parking TypeEnclosed, Heated Garage, Owned, Parkade, Secured, Side By Side, Titled, Underground
Interior
FlooringCeramic Tile, Vinyl Plank
Fireplaces0
HeatingFan Coil
Air ConditioningCentral Air
Exterior & Parking
ExteriorConcrete, Metal Siding
Garage Spaces2
Total Parking2
Parking TypeEnclosed, Heated Garage, Owned, Parkade, Secured, Side By Side, Titled, Underground
Patio / DeckBalcony(s), Wrap Around
Site & Lot
Legal Description1912002;207
Inclusions
Central Air Conditioner,Dishwasher,Garage Control(s),Gas Stove,Microwave,Range Hood,Refrigerator,Washer/Dryer Stacked,Window Coverings
Condo Details
Unit Number701
Monthly Condo Fee$912.08/mo
Fee IncludesHeat · Parking
Unit ExposureN, NW, W
Building Stories8 storeys
Parking TypeEnclosed, Heated Garage, Owned, Parkade, Secured, Side By Side, Titled, Underground
Pet PolicyRestrictions, Yes
Building AmenitiesElevator(s) · Parking · Party Room · Roof Deck · Secured Parking · Storage
Room Dimensions
Main Level
Living Room24`9" × 17`1"
Kitchen11`2" × 13`4"
Dining Room9`10" × 13`9"
Bedroom11`7" × 9`8"
4pc Ensuite bath7`9" × 9`2"
Second Level
4pc Ensuite bath14`3" × 15`4"
4pc Ensuite bath12`10" × 6`7"
Bedroom11`10" × 11`4"
4pc Ensuite bath5`4" × 11`6"
Walk-In Closet11`4" × 5`6"
Walk-In Closet4`3" × 8`3"
Bedroom - Primary14`3" × 15`4"
4pc Ensuite bath12`10" × 6`7"
Property History
2024-01-01
Listed at $000,000
Status
2024-01-01
Listed at $000,000
Status
2024-01-01
Listed at $000,000
Status
This property has been listed 3 times before — see each asking price, what happened, and any sold prices.
Takes 10 seconds · no spam · instant access
What did similar homes here actually sell for?
CalgaryListings Group clients see recent sold prices and sale-to-list ratios for homes just like this one — plus smart matches and one-tap showing requests. Free with your client portal account.