View all 30 photos
2
Bedrooms
3
Bathrooms
1,198
Sq ft
2008
Year built
$2,393
Property tax (2026)
$885
Condo / HOA fee /mo
$355,000
1222, 211 Aspen Stone Boulevard SW, Calgary T3H0K1
Aspen WoodsActiveMLS® A2324654· 64 days on market
CalgaryListings Insight
This home at 1222, 211 Aspen Stone Boulevard SW is a 2-bedroom home with 3.5 bathrooms. Built in 2008, it is located in the community of Aspen Woods and offers 1,198 sq ft of living space above grade. Additional features include vinyl plank flooring. Condo fees are approximately $885/month, including heat, water, and parking. Before writing, ask about condo fees, reserve fund health, bylaws, insurance deductibles, and building history. If rental income is part of the plan, verify suite legality, permits, insurance, lender treatment, and current lease details before removing conditions. MLS® A2324654.
This home at 1222, 211 Aspen Stone Boulevard SW is a 2-bedroom home with 3.5 bathrooms. Built in 2008, it is located in the community of Aspen Woods and offers 1,198 sq ft of living space above grade. Additional features include vinyl plank flooring. Condo fees are approximately $885/month, including heat, water, and parking. Before writing, ask about condo fees, reserve fund health, bylaws, insurance deductibles, and building history. If rental income is part of the plan, verify suite legality, permits, insurance, lender treatment, and current lease details before removing conditions. MLS® A2324654.
Want to see this home?
Tour this home in person with a CalgaryListings REALTOR® and get straight answers before you decide.
Ask a Question About This ListingCalgary Listings Group · eXp RealtyHomeowners · Free & InstantThinking of selling?Curious what your own home could be worth? Get an instant, no-obligation estimate based on current market data.
Get an Instant Home Evaluation →About this property
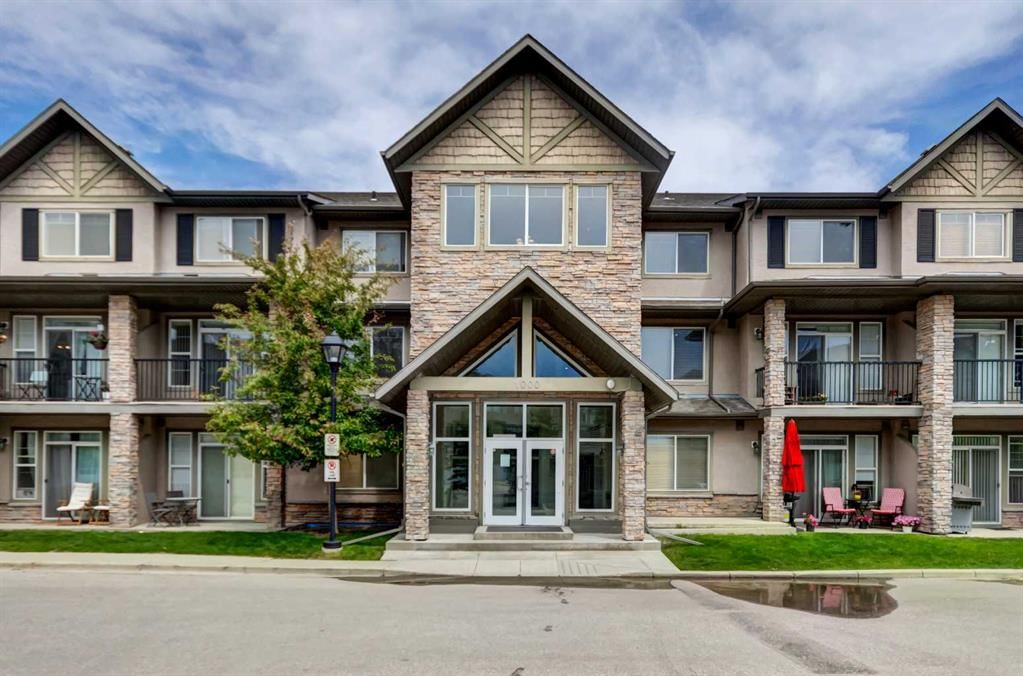
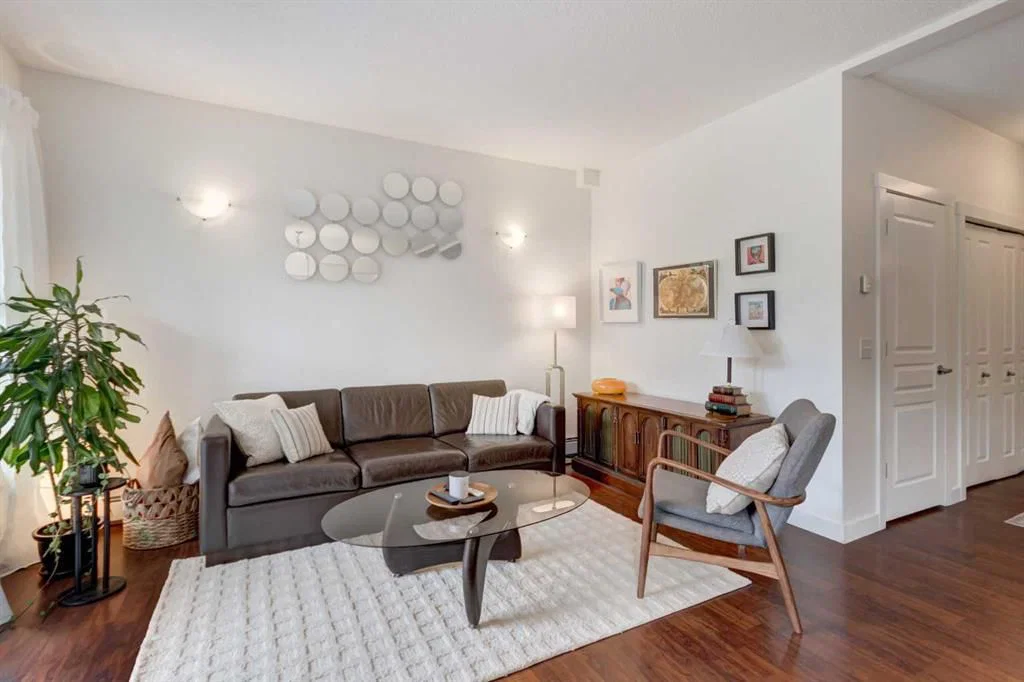
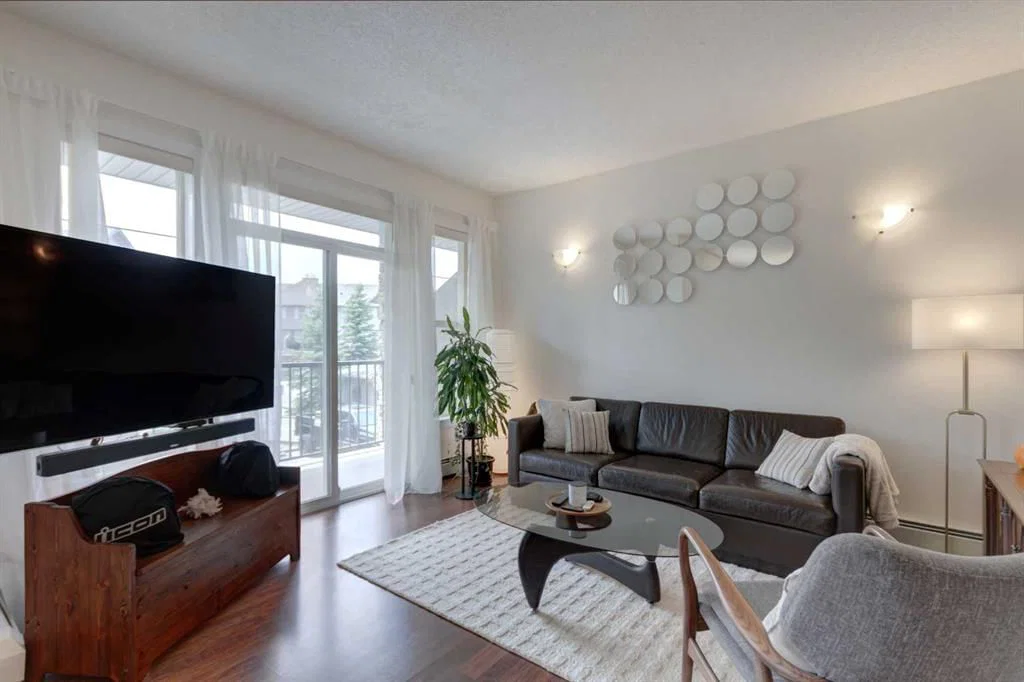
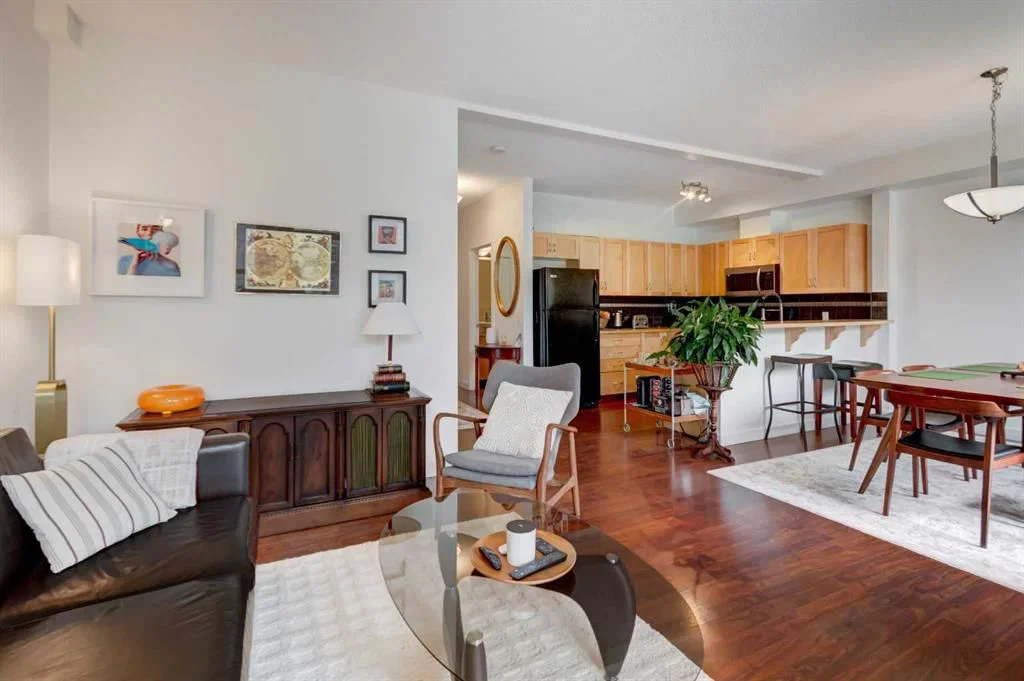
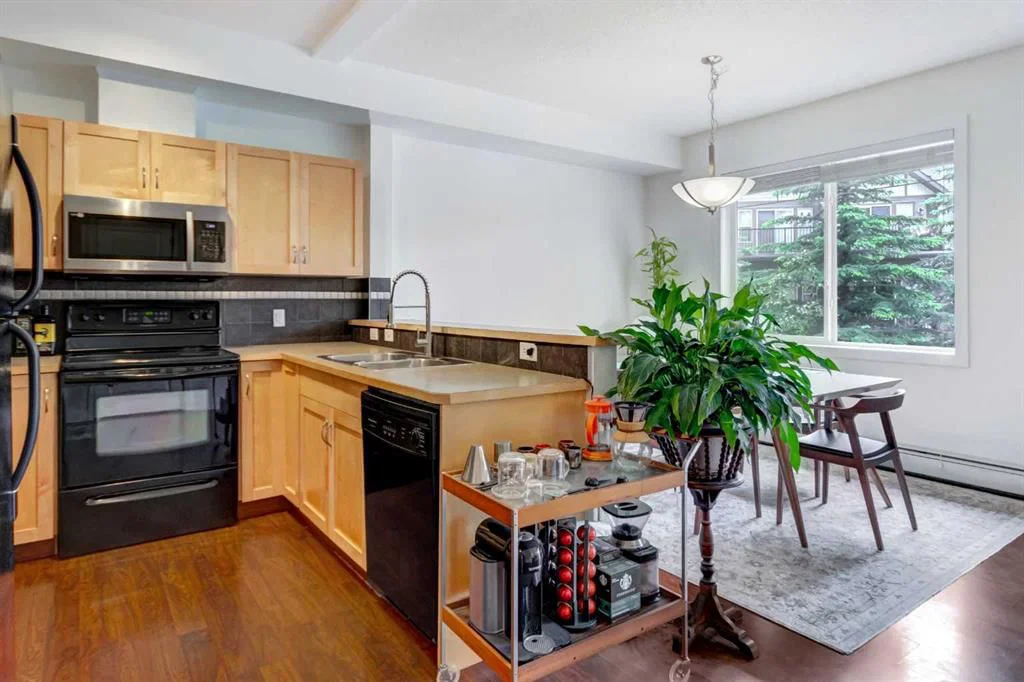
Exceptional opportunity to own a beautiful top-floor, two-storey condo in the prestigious Aspen Woods community. This spacious, well-designed home offers 2 bedrooms and 2.5 bathrooms with an excellent layout with 1198sqft. The main floor features an open-concept kitchen, dining, and living area, with access to a private south-facing balcony. A convenient 2-piece powder room, in-suite laundry, and a generous storage area complete this level.
Upstairs, the primary bedroom includes a walk-in closet and a spacious 3-piece ensuite. The oversized second bedroom also features a walk-in closet and is complemented by a full 4-piece bathroom. A second private south-facing balcony completes the upper level. Abundant closet space throughout the unit provides exceptional storage, while 9-foot ceilings and large south-facing windows fill both levels with natural light.
Additional highlights include a two titled underground parking stall. Easy access to downtown, the mountains and all of your amenities are right in the neighborhood. Close to Calgary's best private schools (Webber Academy, Rundle School, Calgary Academy), Aspen Landing Shopping Centre, Sports grounds, Westside Recreation, C-train station.
Property Taxes
$2,393/yr (2026)
Condo / HOA Fee
$885.31/mo
Listing Information
MLS® NumberA2324654
StatusActive
List Price$355, 000
Days on Market64 days
OccupancyOwner
Property Details
Property TypeApartment
Architectural StyleApartment-Multi Level Unit
ZoningDC (pre 1P2007)
Above-Grade Sq Ft1, 198 sq ft
Year Built2008
Bedrooms2
Full Bathrooms3
Half Bathrooms1
Total Bathrooms3.5
Parking TypeUnderground
Interior
FlooringCarpet, Ceramic Tile, Vinyl Plank
Fireplaces0
HeatingBaseboard
Air ConditioningNone
Exterior & Parking
ExteriorStone, Stucco, Wood Frame
Total Parking2
Parking TypeUnderground
Patio / DeckBalcony(s)
Site & Lot
Legal Description0811394;54
Inclusions
Dishwasher,Dryer,Range Hood,Refrigerator,Stove(s),Washer
Condo Details
Unit Number1222
Monthly Condo Fee$885.31/mo
Fee IncludesHeat · Water · Parking
Unit ExposureS
Building Stories4 storeys
Parking TypeUnderground
Pet PolicyRestrictions, Cats OK, Dogs OK, Yes
Building AmenitiesParking
Room Dimensions
Main Level
2pc Bathroom6`6" × 5`11"
Balcony12`1" × 4`7"
Dining Room11`0" × 9`5"
Foyer4`11" × 3`1"
Kitchen11`0" × 9`0"
Laundry3`10" × 5`11"
Living Room12`2" × 13`6"
Upper Level
3pc Ensuite bath10`11" × 8`0"
4pc Bathroom8`5" × 7`11"
Balcony11`8" × 6`8"
Bedroom11`10" × 15`5"
Bedroom - Primary10`11" × 15`11"
Property History
No previous MLS® listings on record for this property — this appears to be its first time offered. Want to know how often homes nearby change hands? Ask our team.
What did similar homes here actually sell for?
CalgaryListings Group clients see recent sold prices and sale-to-list ratios for homes just like this one — plus smart matches and one-tap showing requests. Free with your client portal account.