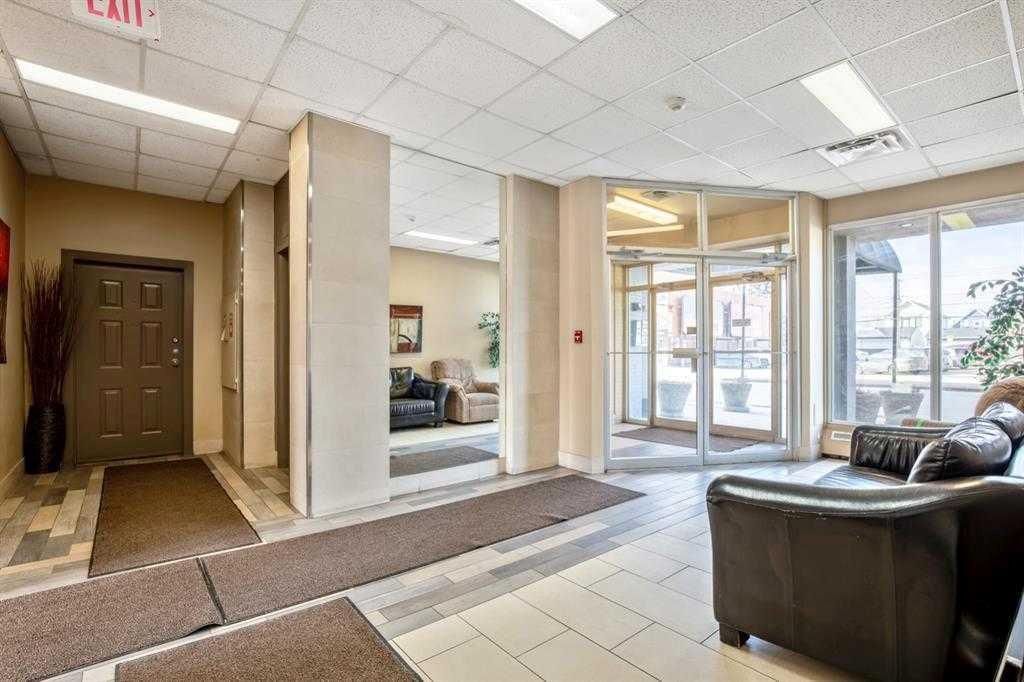
View all 19 photos
1
Bedrooms
1
Bathrooms
549
Sq ft
1969
Year built
$1,256
Property tax (2026)
$379
Condo / HOA fee /mo
$179,000
704, 314 14 Street NW, Calgary T2N1Z8
HillhurstActiveMLS® A2324625· 63 days on market
CalgaryListings Insight
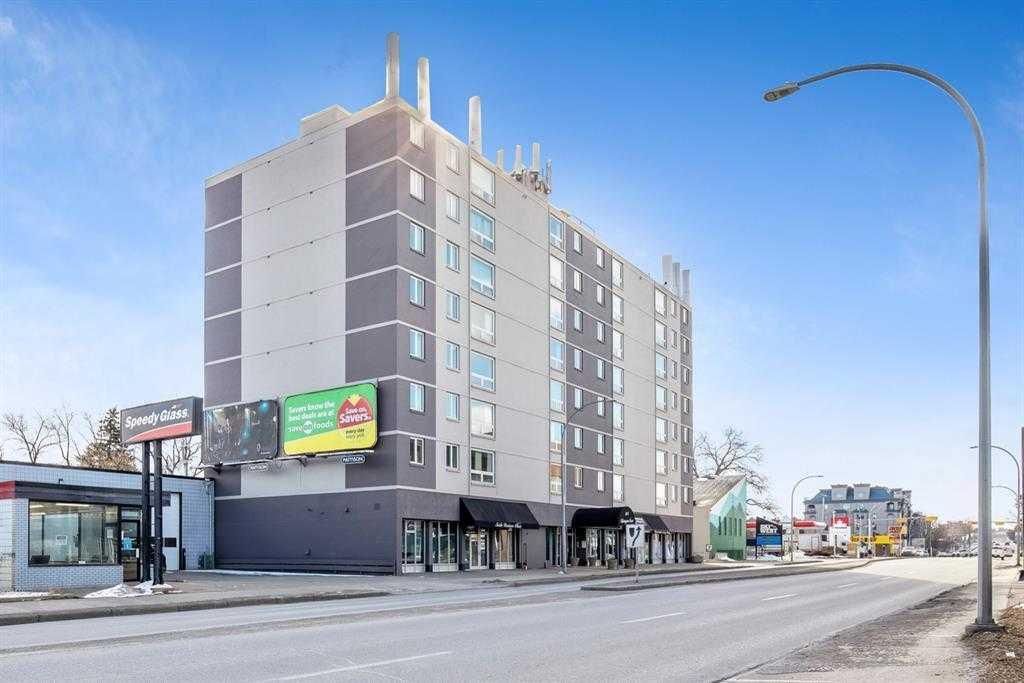
Set in Hillhurst, 704, 314 14 Street NW is a 1-bedroom home built in 1969, offering 1 bathroom and 549 sq ft of living space above grade. Notable features include vinyl plank flooring. Condo fees are approximately $379/month, including heat and water. Before writing, ask about condo fees, reserve fund health, bylaws, insurance deductibles, and building history. MLS® A2324625.
Set in Hillhurst, 704, 314 14 Street NW is a 1-bedroom home built in 1969, offering 1 bathroom and 549 sq ft of living space above grade. Notable features include vinyl plank flooring. Condo fees are approximately $379/month, including heat and water. Before writing, ask about condo fees, reserve fund health, bylaws, insurance deductibles, and building history. MLS® A2324625.
Want to see this home?
Tour this home in person with a CalgaryListings REALTOR® and get straight answers before you decide.
Ask a Question About This ListingCalgary Listings Group · eXp RealtyHomeowners · Free & InstantThinking of selling?Curious what your own home could be worth? Get an instant, no-obligation estimate based on current market data.
Get an Instant Home Evaluation →About this property
Experience the best of inner-city living in this bright and well maintained one-bedroom condo located in the highly sought after community of Hillhurst. Whether you're a first time home buyer, investor, or looking to downsize, this home offers outstanding value in one of Calgary's most walkable neighbourhoods.
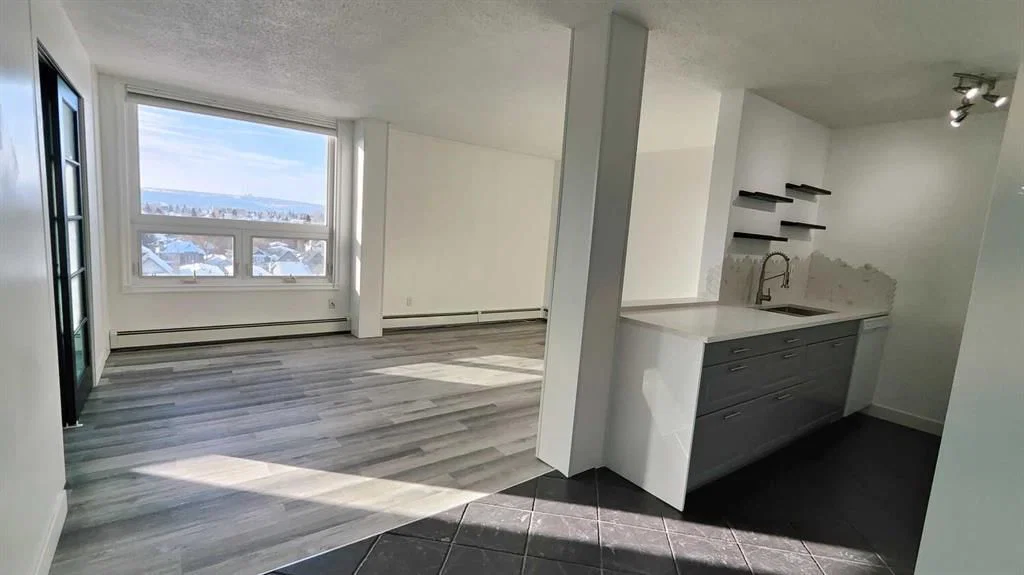
Large windows fill the living area with natural light while offering beautiful views of the downtown skyline. The newly renovated kitchen features modern finishes, generous cabinetry, and a functional layout that flows seamlessly into the living and dining areas, making the space both comfortable and practical.
The spacious bedroom is complemented by a well appointed 3 piece bathroom, creating a functional floor plan that's easy to enjoy and maintain.
Enjoy an unbeatable location just steps from Kensington's popular cafés, restaurants, boutique shops, and everyday amenities. Riley Park, the Bow River pathway system, SAIT, Sunnyside LRT Station, and downtown Calgary are all within easy reach, making commuting and enjoying the city's best attractions effortless. With quick access to major roadways and nearby parks, this is an excellent opportunity to own in one of Calgary's most established and desirable communities.
Don't miss your chance to own this fantastic innercity home.
Property Taxes
$1,256/yr (2026)
Condo / HOA Fee
$378.69/mo
Listing Information
MLS® NumberA2324625
StatusActive
List Price$179, 000
Days on Market63 days
OccupancyTenant
Property Details
Property TypeApartment
Architectural StyleApartment-Single Level Unit
ZoningC-COR2 f2.8h16
Above-Grade Sq Ft549 sq ft
Year Built1969
Bedrooms1
Full Bathrooms1
Total Bathrooms1
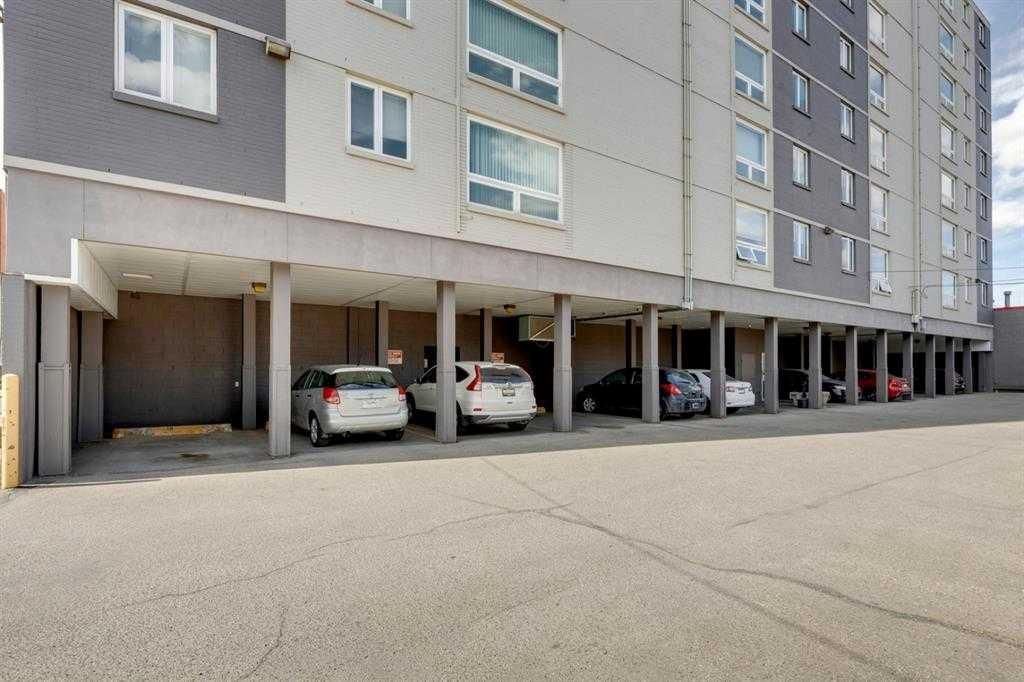
Parking TypeStall
Interior
FlooringVinyl Plank
Fireplaces0
HeatingBaseboard
Air ConditioningNone
Exterior & Parking
ExteriorConcrete, Mixed, Other, Wood Frame
Total Parking1
Parking TypeStall
Patio / DeckNone
Site & Lot
Legal Description9311953;45
Inclusions
Dishwasher,Electric Stove,Refrigerator,Window Coverings
Condo Details
Unit Number704
Monthly Condo Fee$378.69/mo
Fee IncludesHeat · Water
Unit ExposureW
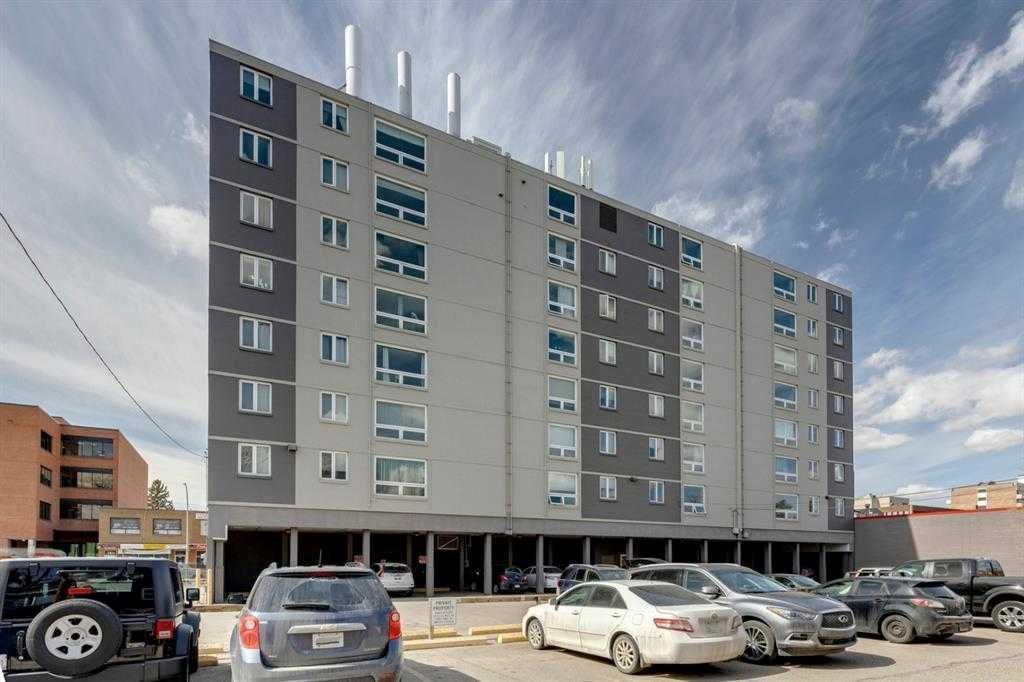
Building Stories8 storeys
Parking TypeStall
Pet PolicyRestrictions
Building AmenitiesBicycle Storage · Coin Laundry · Elevator(s) · Parking
Room Dimensions
Main Level
Living Room12`7" × 17`6"
Kitchen7`6" × 12`4"
Bedroom - Primary12`5" × 11`8"
3pc Bathroom6`0" × 7`2"
Property History
No previous MLS® listings on record for this property — this appears to be its first time offered. Want to know how often homes nearby change hands? Ask our team.
What did similar homes here actually sell for?
CalgaryListings Group clients see recent sold prices and sale-to-list ratios for homes just like this one — plus smart matches and one-tap showing requests. Free with your client portal account.