View all 21 photos
2
Bedrooms
1
Bathrooms
556
Sq ft
2014
Year built
$1,998
Property tax (2026)
$479
Condo / HOA fee /mo
$265,000
403, 3830 Brentwood Road NW, Calgary T2L 1K8
BrentwoodActiveMLS® A2324605· 65 days on market
CalgaryListings Insight
Tucked into the community of Brentwood, this 2-bedroom home at 403, 3830 Brentwood Road NW was built in 2014 and includes 1 bathroom and 556 sq ft of living space above grade. Highlights include tile flooring. Condo fees are approximately $479/month, including heat, water, and parking. Before writing, ask about condo fees, reserve fund health, bylaws, insurance deductibles, and building history. If rental income is part of the plan, verify suite legality, permits, insurance, lender treatment, and current lease details before removing conditions. MLS® A2324605.
Tucked into the community of Brentwood, this 2-bedroom home at 403, 3830 Brentwood Road NW was built in 2014 and includes 1 bathroom and 556 sq ft of living space above grade. Highlights include tile flooring. Condo fees are approximately $479/month, including heat, water, and parking. Before writing, ask about condo fees, reserve fund health, bylaws, insurance deductibles, and building history. If rental income is part of the plan, verify suite legality, permits, insurance, lender treatment, and current lease details before removing conditions. MLS® A2324605.
Want to see this home?
Tour this home in person with a CalgaryListings REALTOR® and get straight answers before you decide.
Ask a Question About This ListingCalgary Listings Group · eXp RealtyHomeowners · Free & InstantThinking of selling?Curious what your own home could be worth? Get an instant, no-obligation estimate based on current market data.
Get an Instant Home Evaluation →About this property
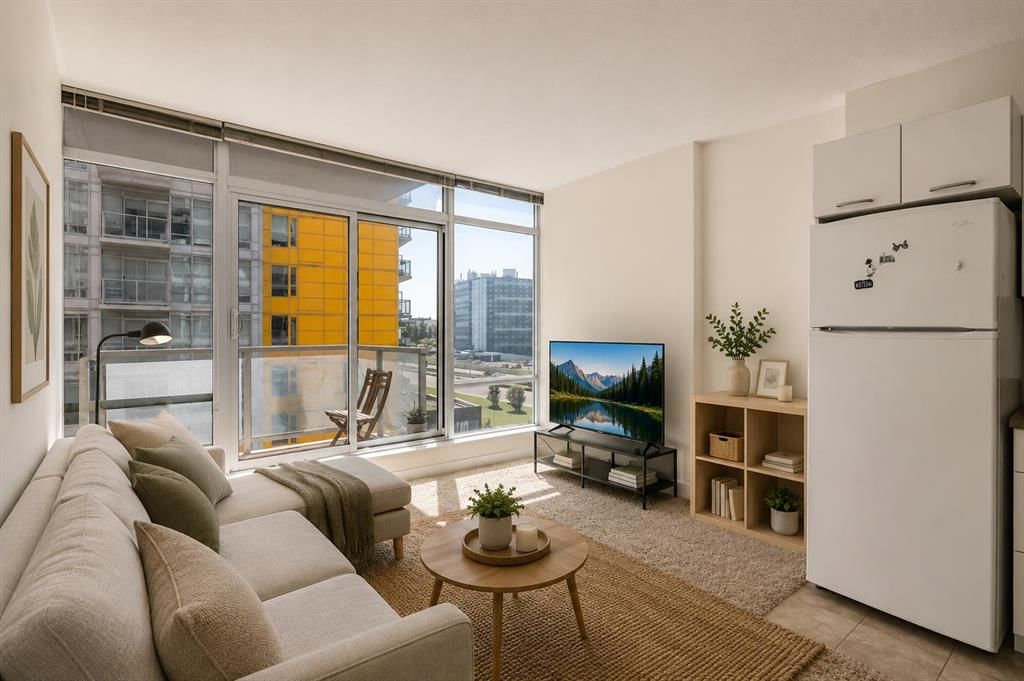
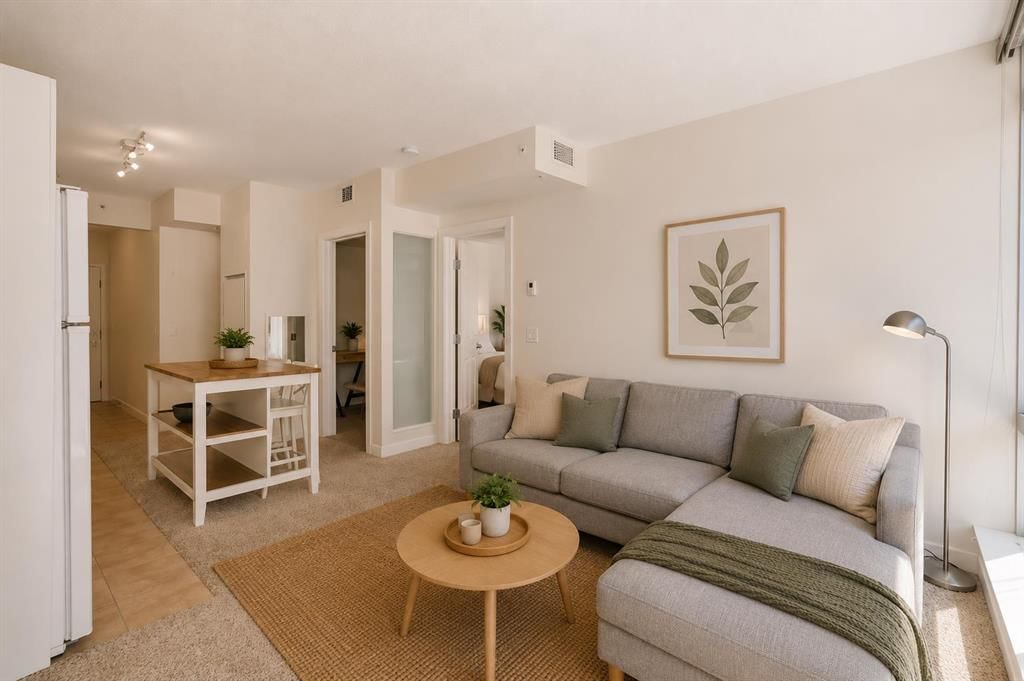
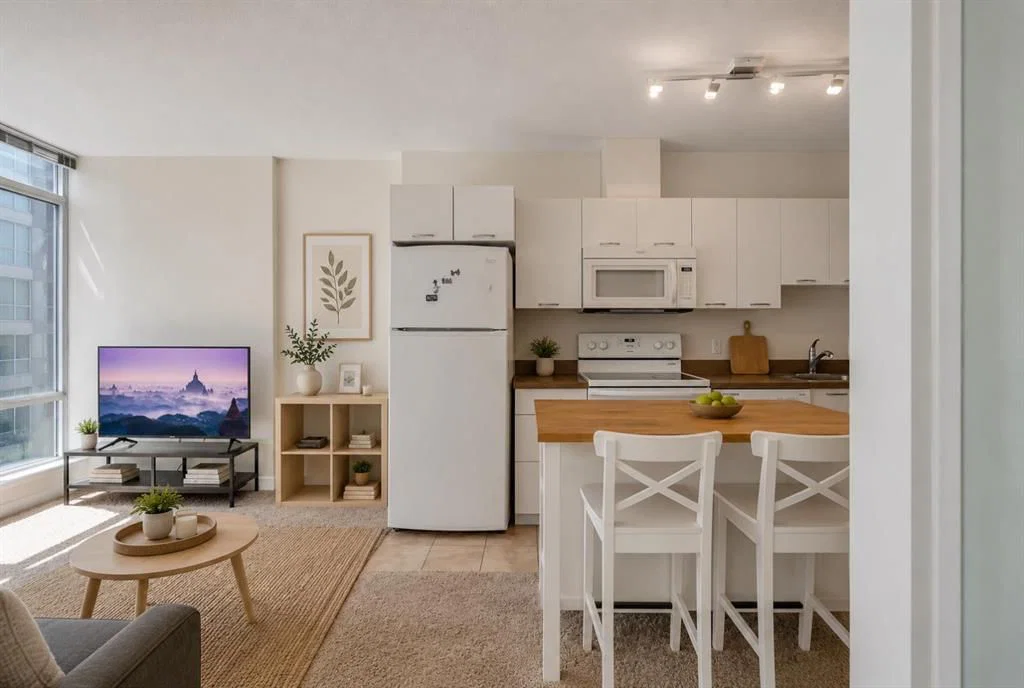
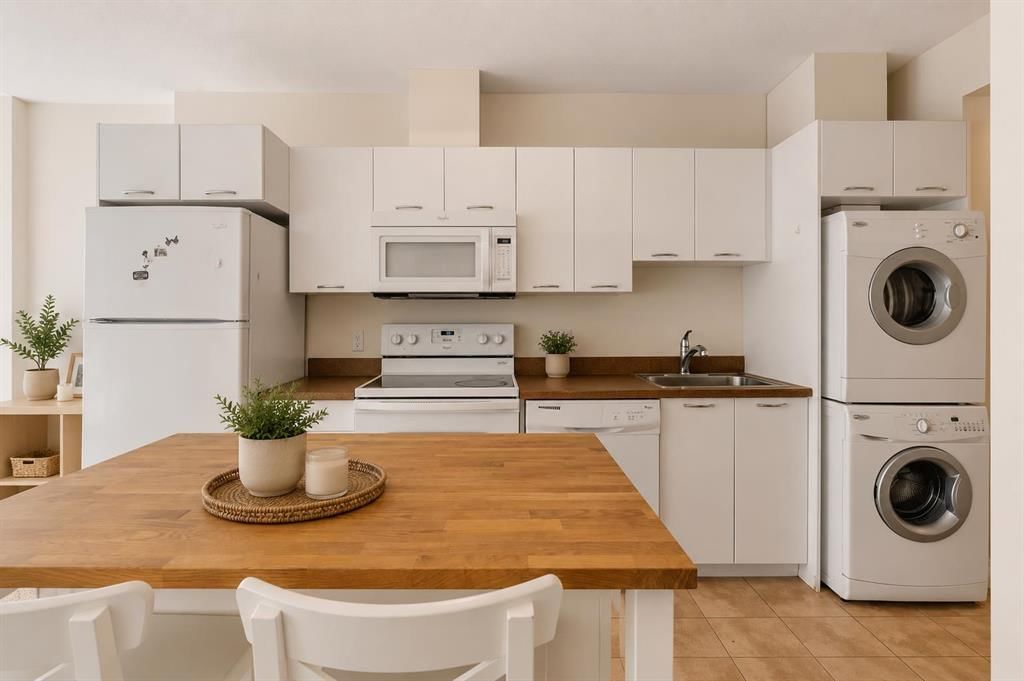
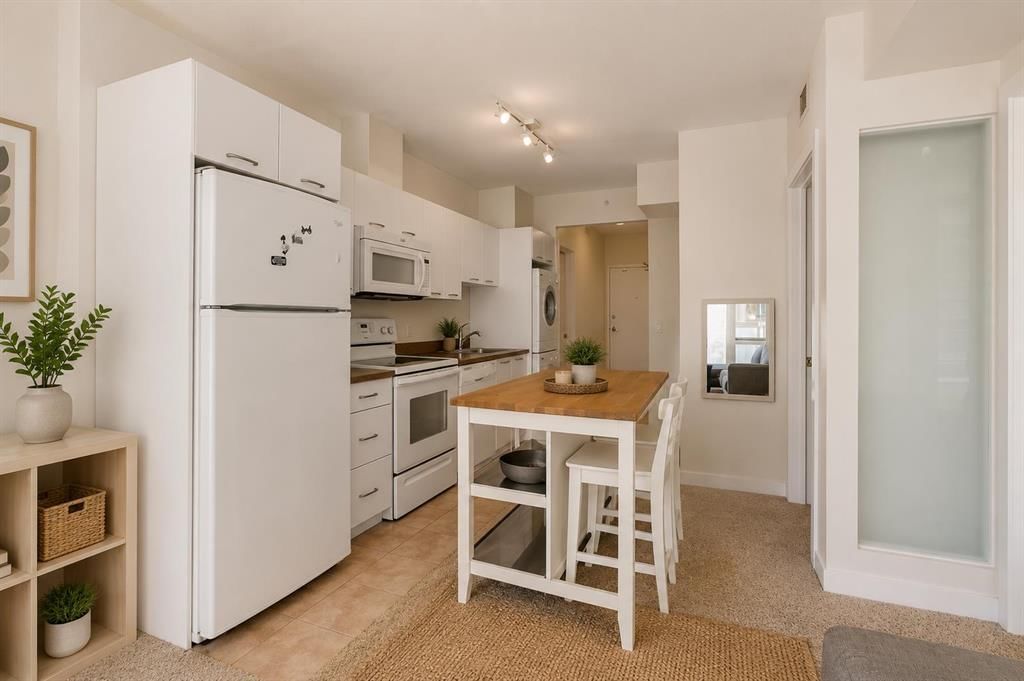
Welcome to University City in Brentwood! This well-maintained 2-bedroom condo hits the sweet spot between ultimate convenience and comfortable urban living, making it a perfect match for University of Calgary students, young professionals, or savvy investors looking for a high-demand rental. The layout is bright, open, and functional. Massive east-facing windows flood the entire space with great morning light, creating an inviting vibe the moment you walk in. The open-concept kitchen and living area feature crisp white cabinetry and modern appliances, keeping things feeling clean and connected. Right off the living space, sliding glass doors lead to your own private balcony—ideal for catching some fresh air or relaxing after a long day of classes or work. Both bedrooms offer plenty of space, with the primary bedroom standing out thanks to its dramatic floor-to-ceiling windows. A full 4-piece bathroom and a dedicated in-suite laundry room add to the effortless, everyday practicality of the unit. Plus, you can forget about scraping snow off your car or cluttering your living space, because this property includes a secure, titled underground parking stall and an assigned storage locker. The location is unbeatable for anyone wanting an easy, inner-city lifestyle. You are just steps from the University of Calgary, the Brentwood LRT station, McMahon Stadium, parks, grocery stores, and some of the area's best local restaurants and cafes.
Whether you're looking for a hassle-free place to call home or a reliable, low-maintenance asset for your real estate portfolio, this Brentwood condo is a smart move. Book your showing today and see why this community is always in high demand!
Property Taxes
$1,998/yr (2026)
Condo / HOA Fee
$479.34/mo
Listing Information
MLS® NumberA2324605
StatusActive
List Price$265, 000
Days on Market65 days
OccupancyVacant
Property Details
Property TypeApartment
Architectural StyleApartment-Single Level Unit
ZoningDC
Above-Grade Sq Ft556 sq ft
Year Built2014
Bedrooms2
Full Bathrooms1
Total Bathrooms1
Parking TypeParkade, Stall, Titled, Underground
Interior
FlooringCarpet, Tile
Fireplaces0
HeatingFan Coil, Natural Gas
Air ConditioningNone
Exterior & Parking
ExteriorConcrete, Metal Siding
Total Parking1
Parking TypeParkade, Stall, Titled, Underground
Patio / DeckBalcony(s)
Site & Lot
Legal Description1410077;27
Inclusions
Dishwasher,Dryer,Electric Stove,Microwave Hood Fan,Refrigerator,Washer
Condo Details
Unit Number403
Monthly Condo Fee$479.34/mo
Fee IncludesHeat · Water · Parking
Unit ExposureE
Building Stories19 storeys
Parking TypeParkade, Stall, Titled, Underground
Pet PolicyRestrictions, Yes
Building AmenitiesBicycle Storage · Elevator(s) · Fitness Center · Party Room · RV/Boat Storage · Secured Parking
Room Dimensions
Main Level
Bedroom7`9" × 11`8"
Bedroom - Primary13`6" × 9`6"
Living Room8`10" × 12`3"
Dining Room8`6" × 7`10"
Kitchen13`7" × 9`6"
4pc Bathroom8`10" × 5`0"
Property History
No previous MLS® listings on record for this property — this appears to be its first time offered. Want to know how often homes nearby change hands? Ask our team.
What did similar homes here actually sell for?
CalgaryListings Group clients see recent sold prices and sale-to-list ratios for homes just like this one — plus smart matches and one-tap showing requests. Free with your client portal account.