View all 37 photos
2
Bedrooms
2
Bathrooms
1,067
Sq ft
2007
Year built
$2,812
Property tax (2026)
$680
Condo / HOA fee /mo
Listed at $405,000
$410,265 SOLD
Sold for 98.4% of asking · $512 per sq ft
Takes 10 seconds · no spam · board rules require a free account
303, 10 Hemlock Crescent SW, Calgary T3C 2Z1
Spruce CliffSoldMLS® A2324576· 64 days on market
CalgaryListings Insight
Welcome to 303, 10 Hemlock Crescent SW — a 2-bedroom home built in 2007, featuring 2 bathrooms in the community of Spruce Cliff, with 1,067 sq ft of living space above grade. Highlights include garage parking, hardwood flooring, and a fireplace. Condo fees are approximately $680/month, including heat, water, and parking. Before writing, ask about condo fees, reserve fund health, bylaws, insurance deductibles, and building history. If rental income is part of the plan, verify suite legality, permits, insurance, lender treatment, and current lease details before removing conditions. This sale can help you understand current pricing in the area. Ask us how it compares with nearby active and recently sold homes. MLS® A2324576.
Welcome to 303, 10 Hemlock Crescent SW — a 2-bedroom home built in 2007, featuring 2 bathrooms in the community of Spruce Cliff, with 1,067 sq ft of living space above grade. Highlights include garage parking, hardwood flooring, and a fireplace. Condo fees are approximately $680/month, including heat, water, and parking. Before writing, ask about condo fees, reserve fund health, bylaws, insurance deductibles, and building history. If rental income is part of the plan, verify suite legality, permits, insurance, lender treatment, and current lease details before removing conditions. This sale can help you understand current pricing in the area. Ask us how it compares with nearby active and recently sold homes. MLS® A2324576.
Thinking of selling nearby?
This property sold in Spruce Cliff. Find out what your home could be worth in today’s market — no obligation.
Get Your Free Home ValuationBrowse Active ListingsCalgary Listings Group · eXp RealtyAbout this property
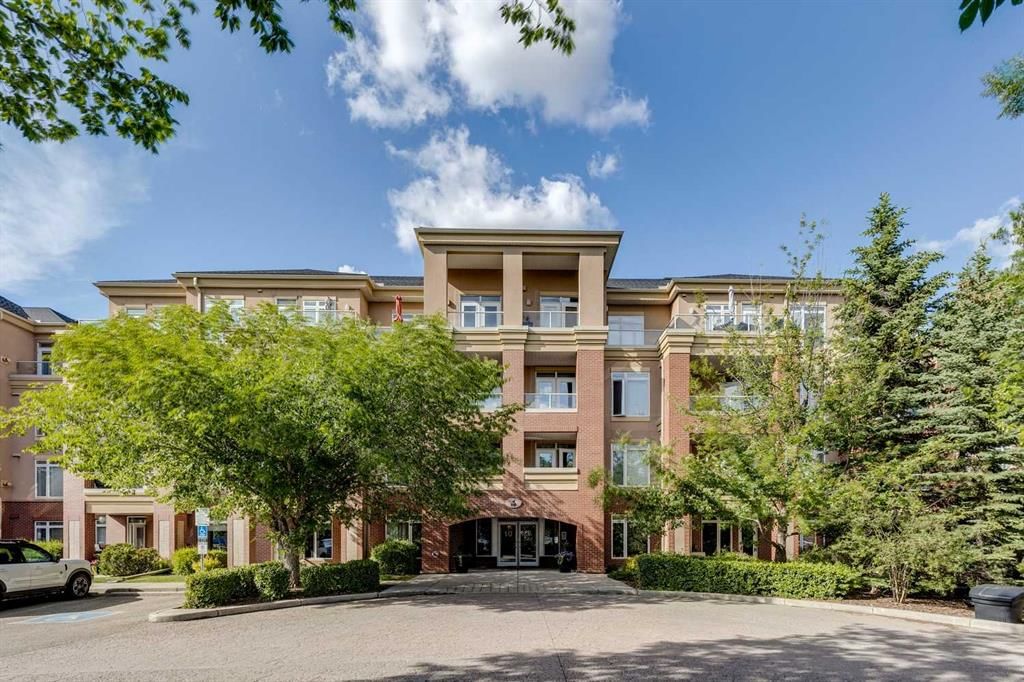
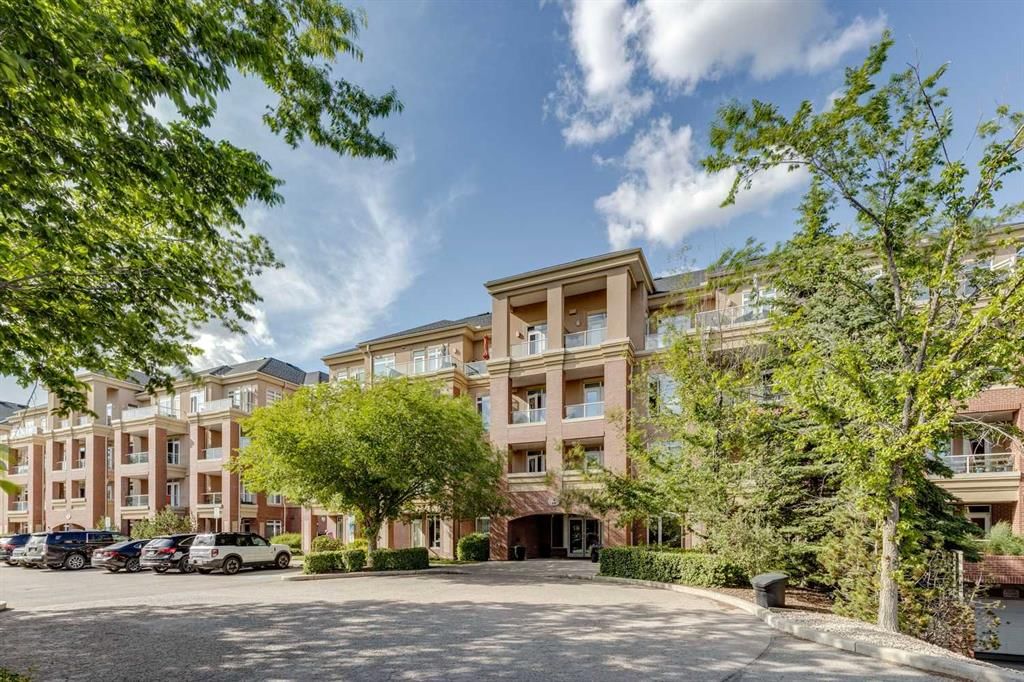
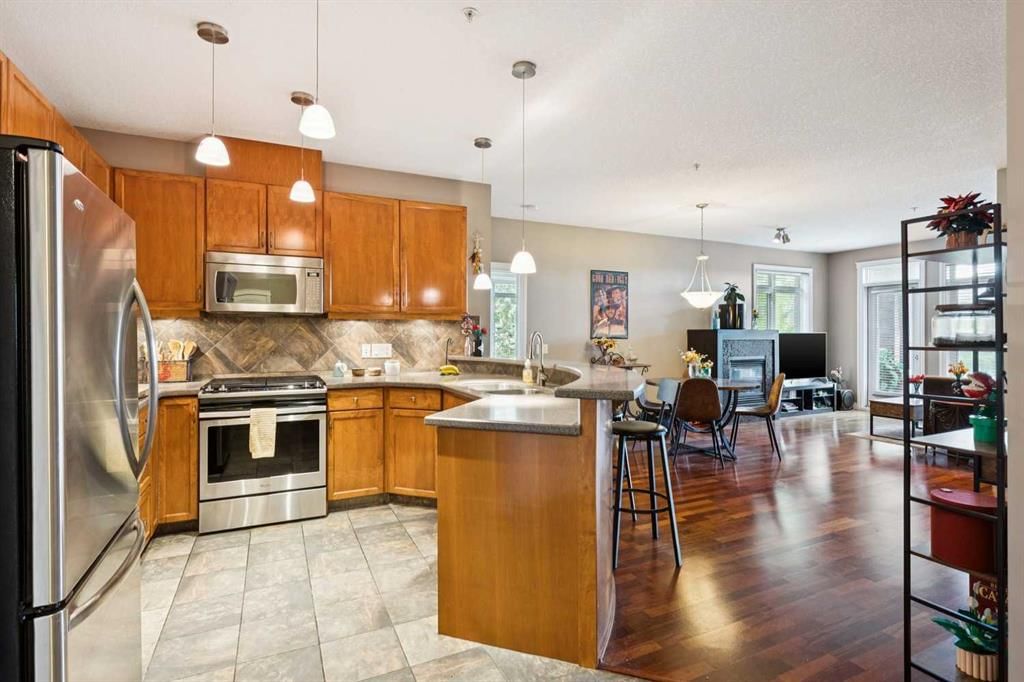
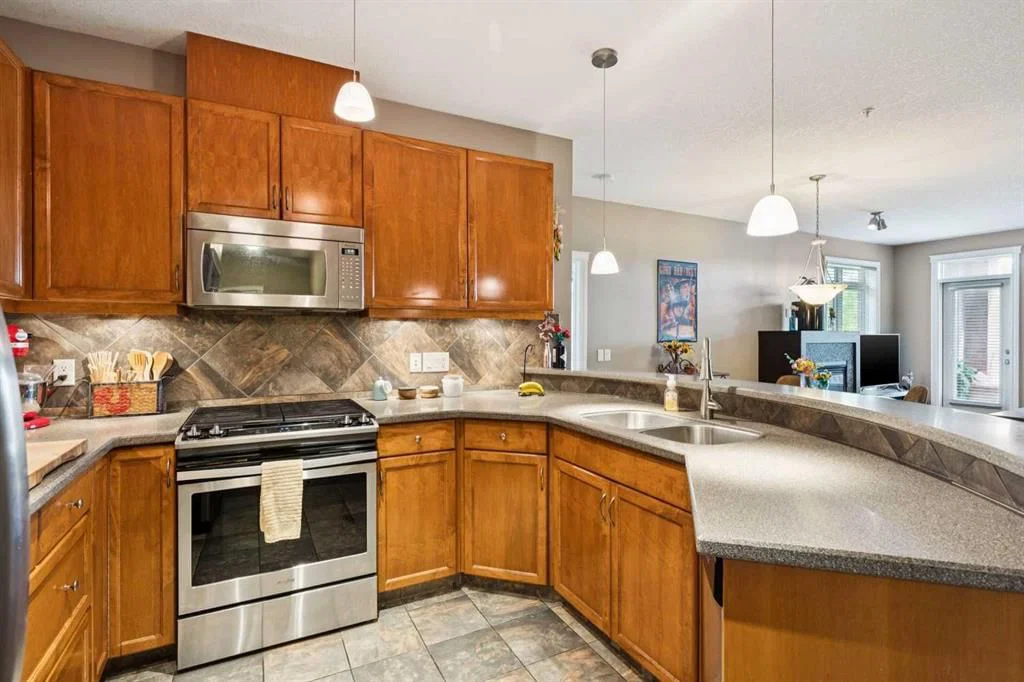
Experience 1,067 sq. ft. of beautifully developed living space in the highly sought-after community of Spruce Cliff. Perfectly positioned just MINUTES from DOWNTOWN Calgary, this BRIGHT CORNER UNIT, 2-bedroom, 2-bathroom condo, offers the best of both worlds: URBAN convenience and a PEACEFUL natural setting, backing onto expansive green space and Shaganappi Point Golf Course. Filled with natural light and showcasing beautiful city views, this classy contemporary home features an open-concept layout with HARDWOOD and CERAMIC tile flooring, complemented by upgraded carpet and underlay in the bedrooms for added comfort. The STYLISH kitchen is designed for both everyday living and entertaining, with MODERN CABINETARY, STAINLESS STEEL APPLIANCES, CERAMIC TILE BACKSPLASH, SPACIOUS BREAKFAST BAR, and ABUNDANT CABINETS and COUNTER SPACE. The inviting living room is anchored by a contemporary tile-surround GAS FIREPLACE, creating a warm and sophisticated atmosphere. The spacious primary suite offers a generous WALK_IN CLOSET and a luxurious ENSUITE with DUAL VANITIES, a CORNER SOAKER TUB, and a separate GLASS SHOWER. A well-placed second bedroom, FULL main bathroom, and in-suite stacked LAUNDRY add comfort and convenience.
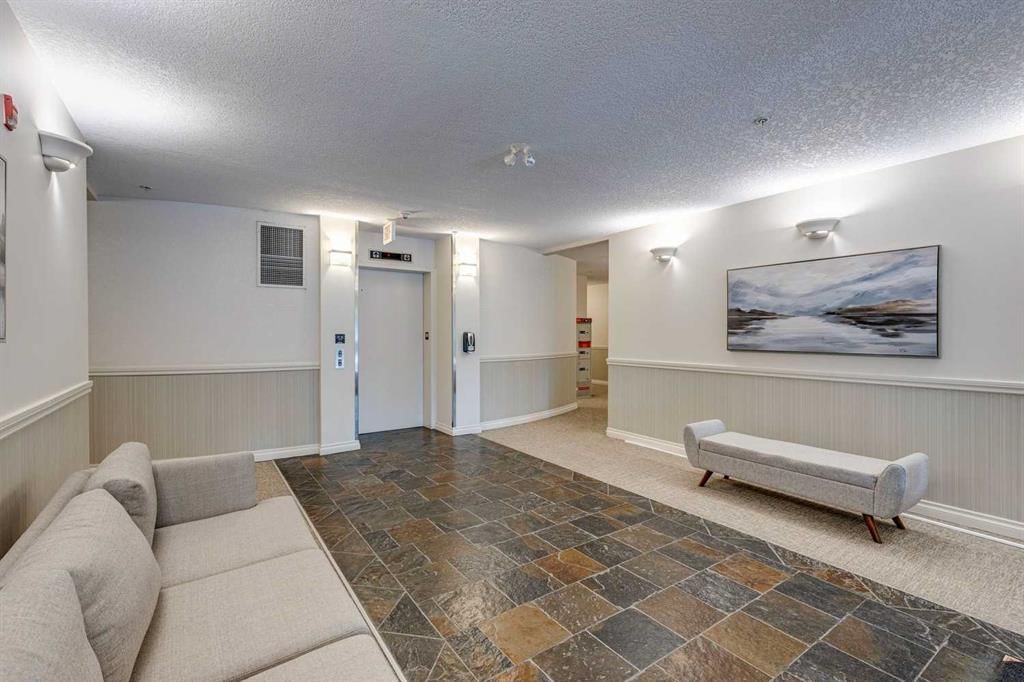
Complete with a TITLED UNDERGROUND PARKING stall, SECURE STORAGE LOCKER, and outstanding building AMENITIES including a FITNESS CENTER, SOCIAL ROOM, CAR WASH BAY, and AMPLE VISITOR PARKING, this impressive home delivers CITY LIVING with a rare connection to NATURE in one of Calgary’s most desirable inner-city communities. Definitely a MUST SEE !!!
Property Taxes
$2,812/yr (2026)
Condo / HOA Fee
$680.32/mo
Listing Information
MLS® NumberA2324576
StatusSold
List Price$405, 000
Days on Market64 days
OccupancyTenant
Property Details
Property TypeApartment
Architectural StyleApartment-Single Level Unit
ZoningM-C2 d142
Above-Grade Sq Ft1, 067 sq ft
Year Built2007
Bedrooms2
Full Bathrooms2
Total Bathrooms2
Parking TypeHeated Garage, Insulated, Titled, Underground
Interior
FlooringCarpet, Ceramic Tile, Hardwood
Fireplaces1
HeatingHot Water
Air ConditioningNone
Exterior & Parking
ExteriorBrick, Stucco, Wood Frame
Total Parking1
Parking TypeHeated Garage, Insulated, Titled, Underground
Patio / DeckBalcony(s)
Site & Lot
Legal Description0710656;21
Inclusions
Dishwasher,Dryer,Electric Stove,Garage Control(s),Microwave Hood Fan,Refrigerator,Washer,Window Coverings
Condo Details
Unit Number303
Monthly Condo Fee$680.32/mo
Fee IncludesHeat · Water · Parking
Unit ExposureS
Building Stories4 storeys
Parking TypeHeated Garage, Insulated, Titled, Underground
Pet PolicyRestrictions
Building AmenitiesCar Wash · Elevator(s) · Fitness Center · Party Room · Recreation Facilities · Secured Parking
Room Dimensions
Main Level
Living Room12`1" × 11`5"
Dining Room16`0" × 11`3"
Kitchen10`9" × 10`5"
Laundry6`10" × 5`5"
Foyer9`6" × 6`6"
Bedroom - Primary13`5" × 11`6"
Bedroom10`10" × 9`11"
5pc Ensuite bath
4pc Bathroom
Property History
No previous MLS® listings on record for this property — this appears to be its first time offered. Want to know how often homes nearby change hands? Ask our team.