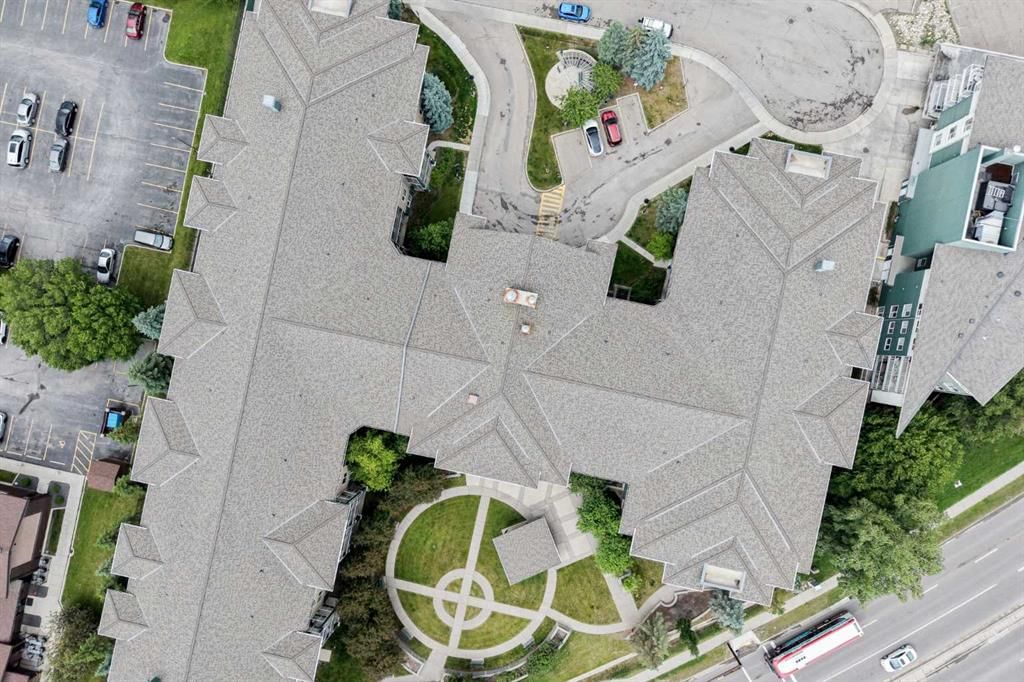
View all 30 photos
1
Bedrooms
1
Bathrooms
469
Sq ft
2005
Year built
$1,689
Property tax (2026)
$352
Condo / HOA fee /mo
$279,900
323, 3111 34 Avenue NW, Calgary T2L 0Y2
VarsityActiveMLS® A2324544· 64 days on market
CalgaryListings Insight
Set in Varsity, 323, 3111 34 Avenue NW is a 1-bedroom home built in 2005, offering 1 bathroom and 469 sq ft of living space above grade. Condo fees are approximately $352/month, including heat, water, and parking. Before writing, ask about condo fees, reserve fund health, bylaws, insurance deductibles, and building history. If rental income is part of the plan, verify suite legality, permits, insurance, lender treatment, and current lease details before removing conditions. MLS® A2324544.
Set in Varsity, 323, 3111 34 Avenue NW is a 1-bedroom home built in 2005, offering 1 bathroom and 469 sq ft of living space above grade. Condo fees are approximately $352/month, including heat, water, and parking. Before writing, ask about condo fees, reserve fund health, bylaws, insurance deductibles, and building history. If rental income is part of the plan, verify suite legality, permits, insurance, lender treatment, and current lease details before removing conditions. MLS® A2324544.
Want to see this home?
Tour this home in person with a CalgaryListings REALTOR® and get straight answers before you decide.
Ask a Question About This ListingCalgary Listings Group · eXp RealtyHomeowners · Free & InstantThinking of selling?Curious what your own home could be worth? Get an instant, no-obligation estimate based on current market data.
Get an Instant Home Evaluation →About this property
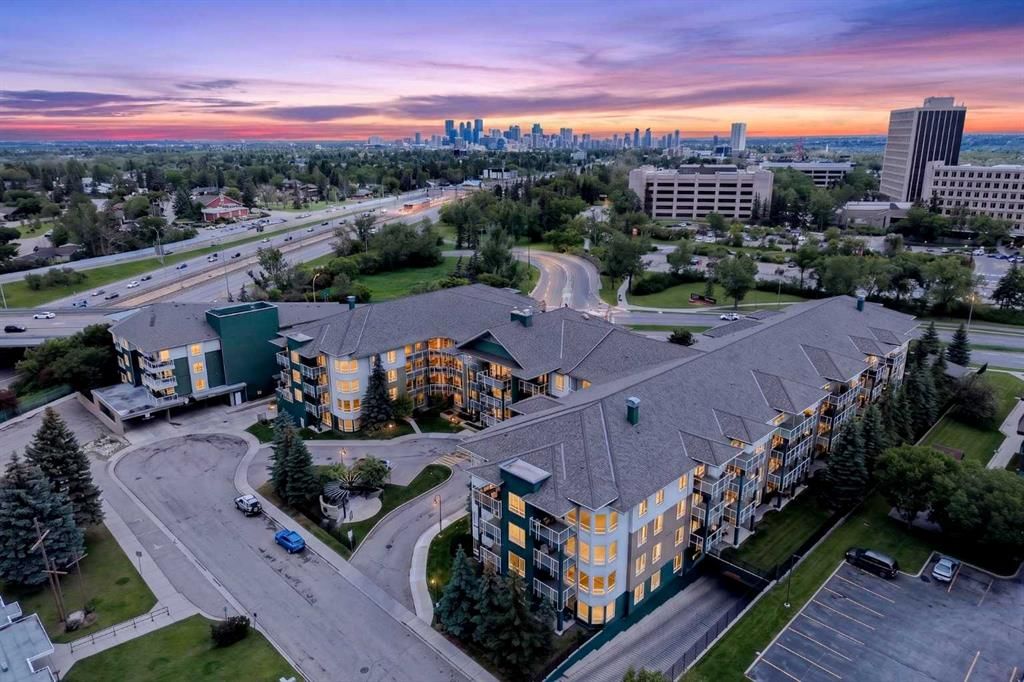
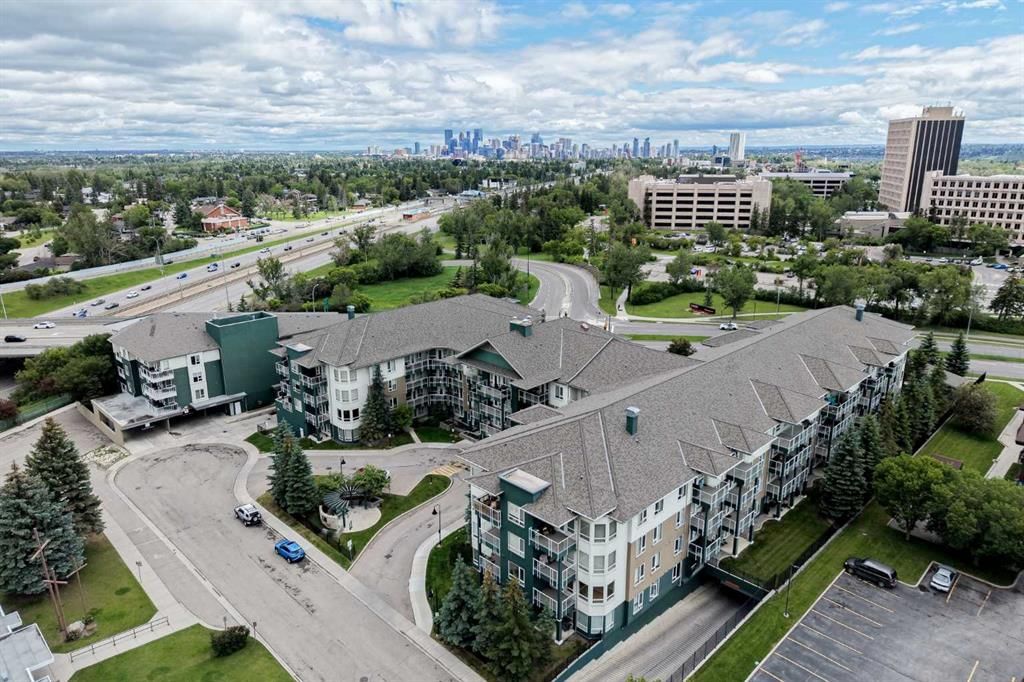
Experience the convenience of living in one of northwest Calgary's most established and sought-after communities. This beautifully maintained one-bedroom condominium offers an excellent opportunity for first-time buyers, professionals, students, downsizers, or investors looking for an exceptional location with outstanding amenities.
Situated on the third floor with sunny southern exposure, the suite is bright, welcoming, and overlooks the beautifully landscaped courtyard. The open layout creates a comfortable living space, complemented by a well-designed kitchen featuring quality cabinetry, built-in appliances, ample workspace, and a breakfast bar that's perfect for casual meals or entertaining.
The spacious bedroom easily accommodates a king-sized bed, while the private covered balcony provides a quiet place to enjoy your morning coffee or relax at the end of the day. Additional highlights include in-suite laundry, titled underground parking, and a titled storage locker.
Residents enjoy excellent building amenities, including a fitness centre, secure bike storage, underground visitor parking, and beautifully maintained outdoor gathering areas.
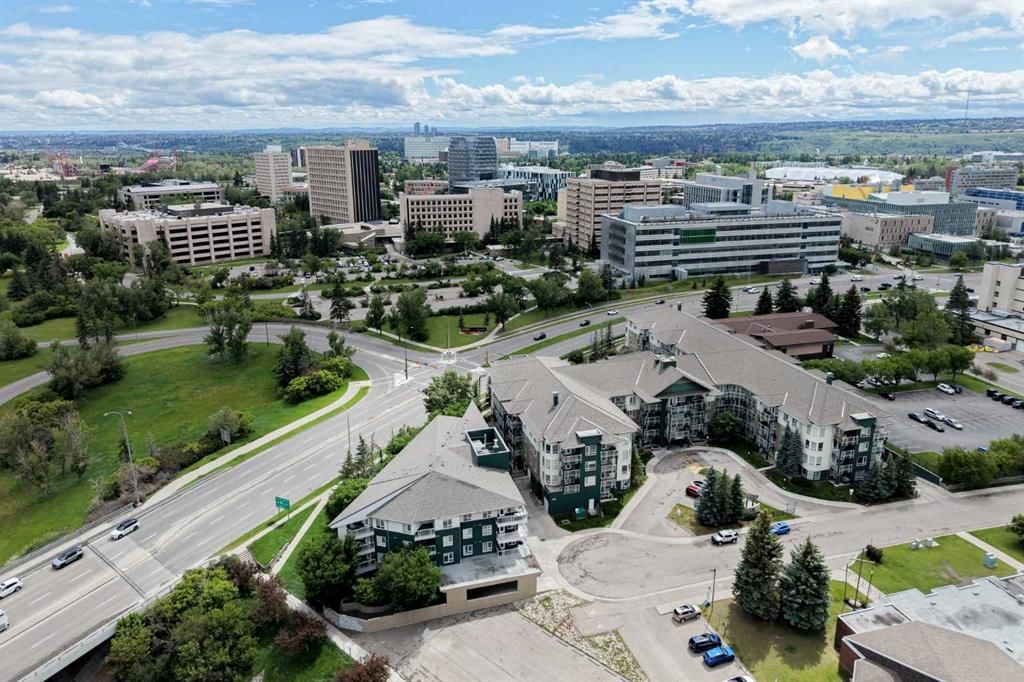
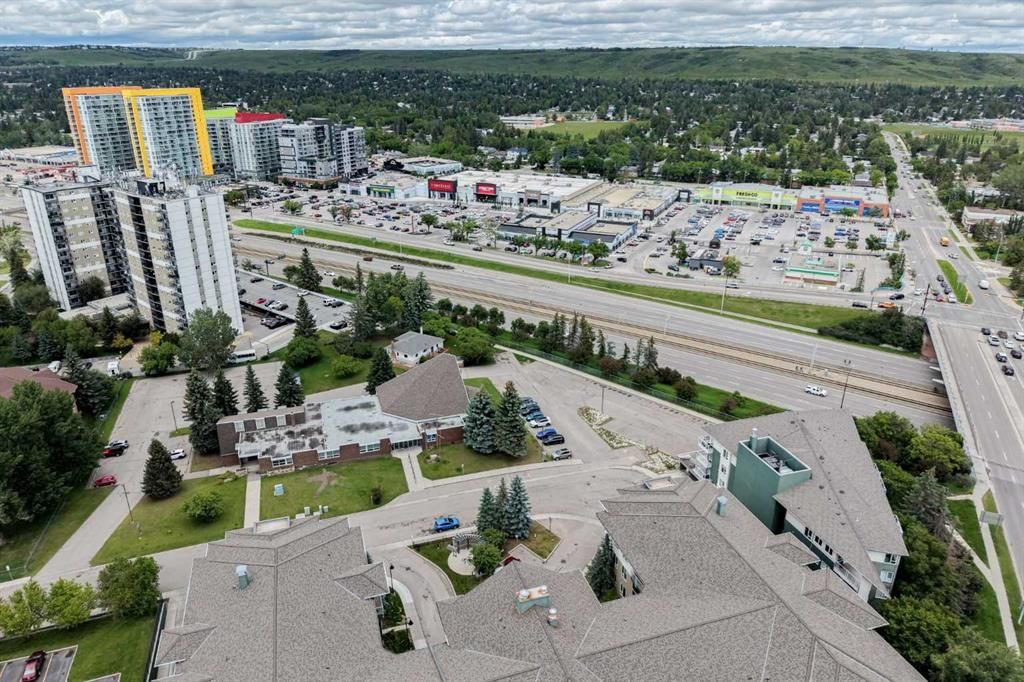
Location is where this property truly shines. Brentwood Village Shopping Centre is just across Crowchild Trail, offering groceries, restaurants, cafés, banking, and everyday conveniences within easy reach. The University of Calgary, Foothills Medical Centre, Alberta Children's Hospital, University District, and Market Mall are all just minutes away. Whether you're commuting to downtown, heading to campus, or escaping to the mountains, quick access to Crowchild Trail, Shaganappi Trail, public transit, and the nearby Brentwood LRT Station makes travelling simple and convenient.
Combining a prime Varsity location, excellent building amenities, and low-maintenance living, this is a fantastic opportunity to own in one of Calgary's most desirable communities.
Property Taxes
$1,689/yr (2026)
Condo / HOA Fee
$352.34/mo
Listing Information
MLS® NumberA2324544
StatusActive
List Price$279, 900
Days on Market64 days
OccupancyOwner
Property Details
Property TypeApartment
Architectural StyleApartment-Single Level Unit
ZoningM-C2
Above-Grade Sq Ft469 sq ft
Year Built2005
Bedrooms1
Full Bathrooms1
Total Bathrooms1
Parking TypeUnderground
Interior
FlooringCarpet, Linoleum
Fireplaces0
HeatingBaseboard, Boiler, Natural Gas
Air ConditioningNone
Exterior & Parking
ExteriorConcrete, Stucco, Wood Frame
RoofAsphalt Shingle
Total Parking1
Parking TypeUnderground
Patio / DeckBalcony(s)
Site & Lot
Legal Description0513297;91
Inclusions
Dishwasher,Electric Range,Microwave Hood Fan,Oven-Built-In,Refrigerator,Washer/Dryer Stacked,Window Coverings
Condo Details
Unit Number323
Monthly Condo Fee$352.34/mo
Fee IncludesHeat · Water · Parking
Unit ExposureN
Building Stories4 storeys
Parking TypeUnderground
Pet PolicyRestrictions, Yes
Building AmenitiesElevator(s) · Parking · Recreation Facilities · Secured Parking · Visitor Parking
Room Dimensions
Main Level
4pc Bathroom8`0" × 8`3"
Bedroom12`10" × 11`10"
Kitchen7`9" × 10`11"
Living Room13`10" × 11`6"
Property History
No previous MLS® listings on record for this property — this appears to be its first time offered. Want to know how often homes nearby change hands? Ask our team.
What did similar homes here actually sell for?
CalgaryListings Group clients see recent sold prices and sale-to-list ratios for homes just like this one — plus smart matches and one-tap showing requests. Free with your client portal account.