View all 50 photos
2
Bedrooms
3
Bathrooms
1,086
Sq ft
2026
Year built
$299
Condo / HOA fee /mo
1
Garage
$485,000
7, 828 8 Avenue NE, Calgary T2E 9E2
RenfrewActiveMLS® A2324415· 65 days on market
CalgaryListings Insight
Located in the community of Renfrew, 7, 828 8 Avenue NE is a 2-bedroom home with 3.5 bathrooms, built in 2026, offering 1,086 sq ft of living space above grade. Notable features include a single detached garage, vinyl plank flooring, air conditioning, and a corner lot. Condo fees are approximately $299/month. For new construction, review builder terms, deposit structure, possession timelines, warranty coverage, GST treatment, and what is actually included. If rental income is part of the plan, verify suite legality, permits, insurance, lender treatment, and current lease details before removing conditions. MLS® A2324415.
Located in the community of Renfrew, 7, 828 8 Avenue NE is a 2-bedroom home with 3.5 bathrooms, built in 2026, offering 1,086 sq ft of living space above grade. Notable features include a single detached garage, vinyl plank flooring, air conditioning, and a corner lot. Condo fees are approximately $299/month. For new construction, review builder terms, deposit structure, possession timelines, warranty coverage, GST treatment, and what is actually included. If rental income is part of the plan, verify suite legality, permits, insurance, lender treatment, and current lease details before removing conditions. MLS® A2324415.
Want to see this home?
Tour this home in person with a CalgaryListings REALTOR® and get straight answers before you decide.
Ask a Question About This ListingCalgary Listings Group · eXp RealtyHomeowners · Free & InstantThinking of selling?Curious what your own home could be worth? Get an instant, no-obligation estimate based on current market data.
Get an Instant Home Evaluation →About this property
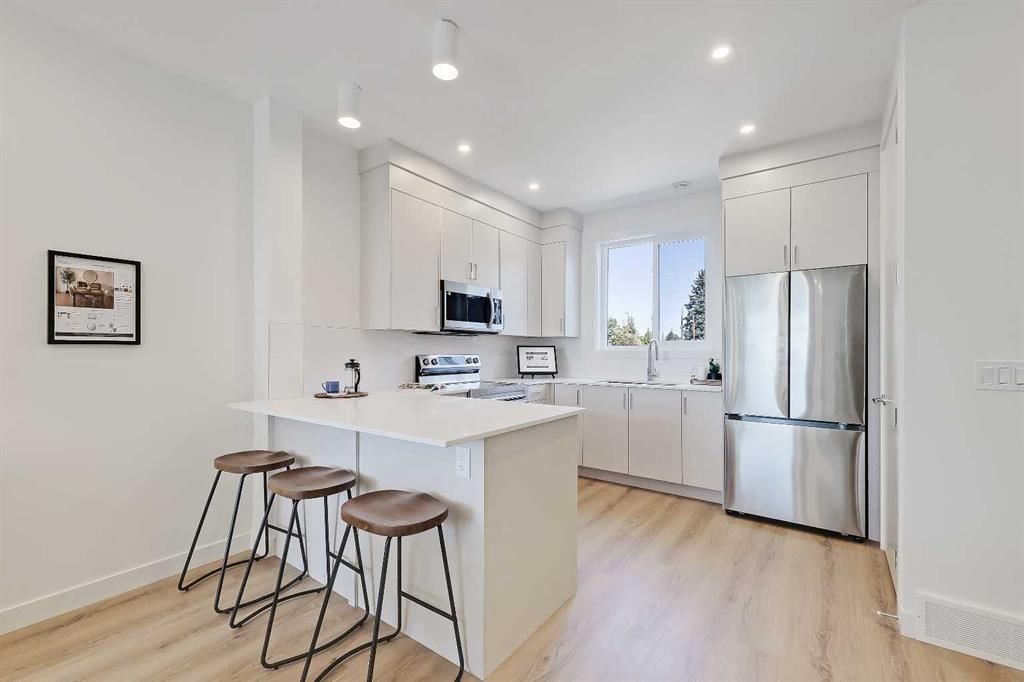
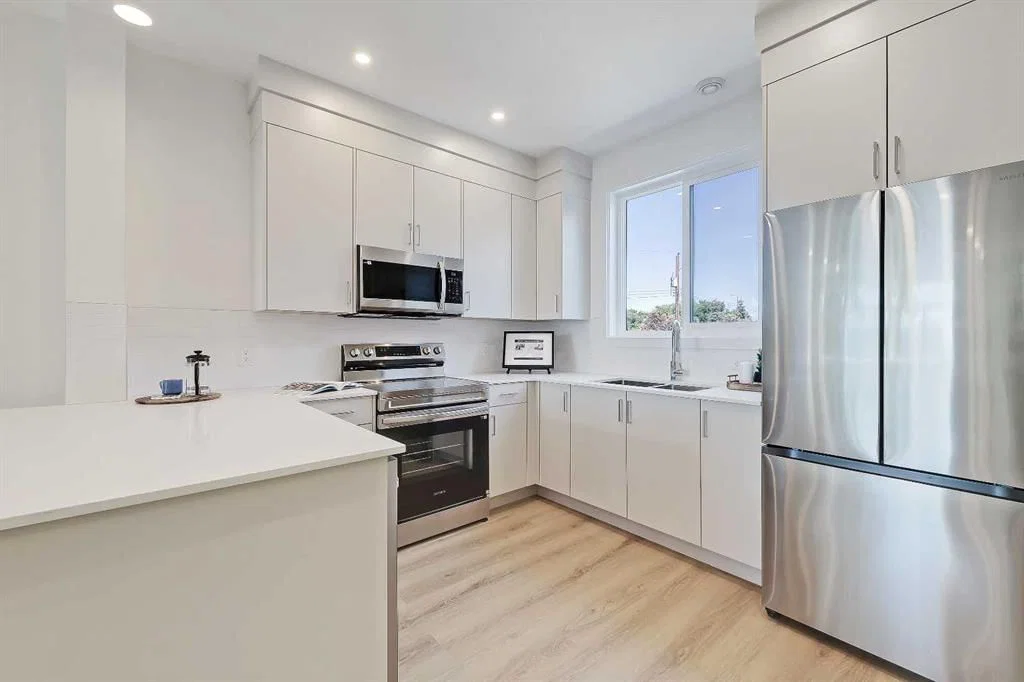
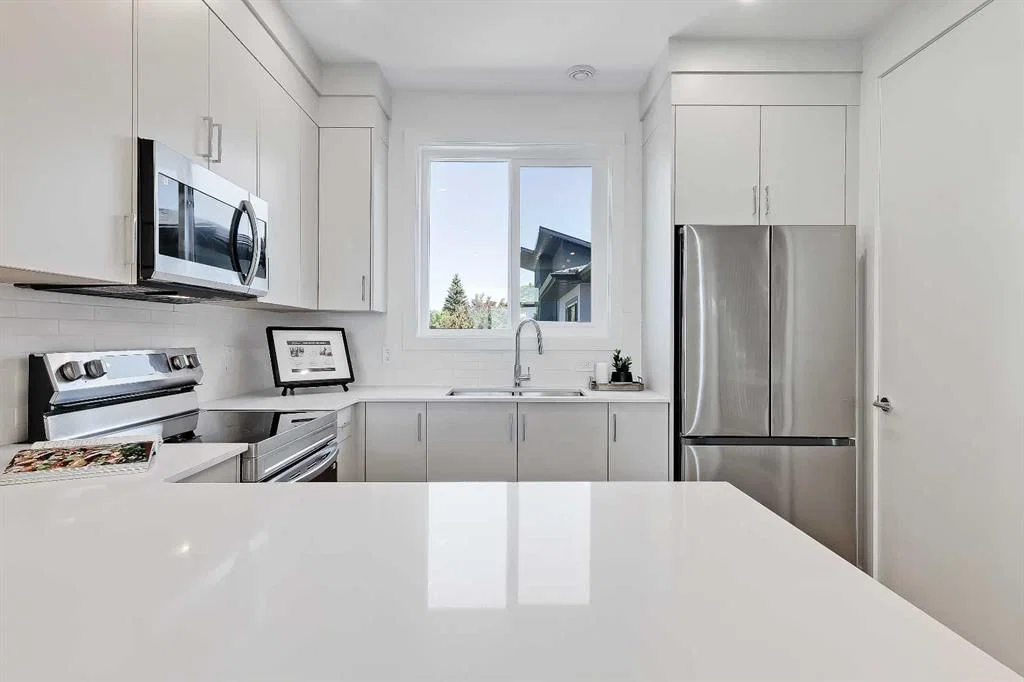
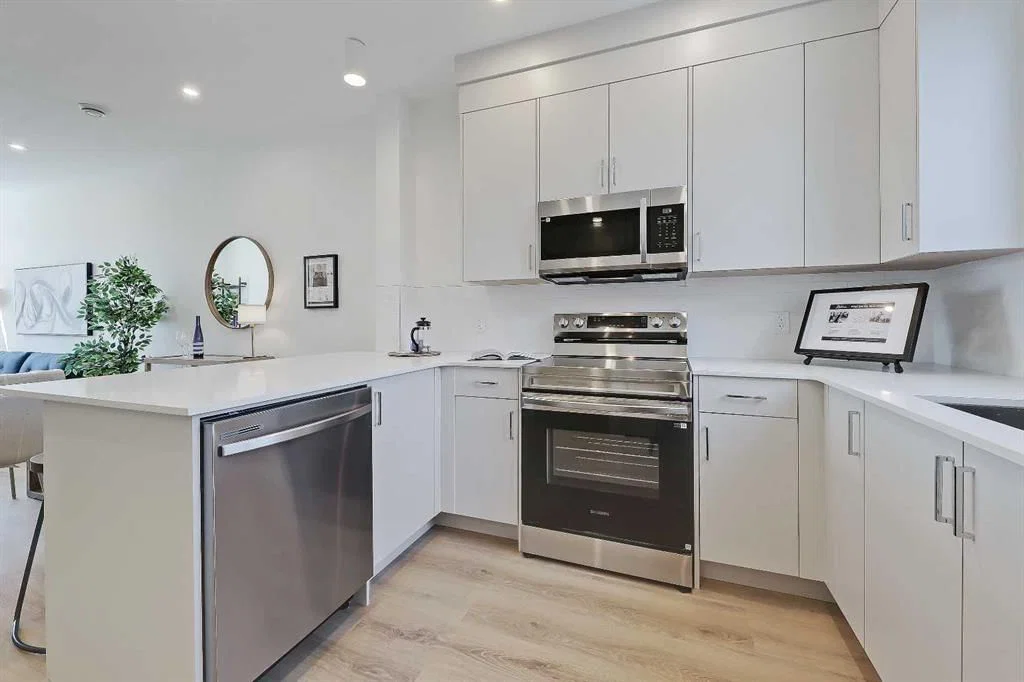
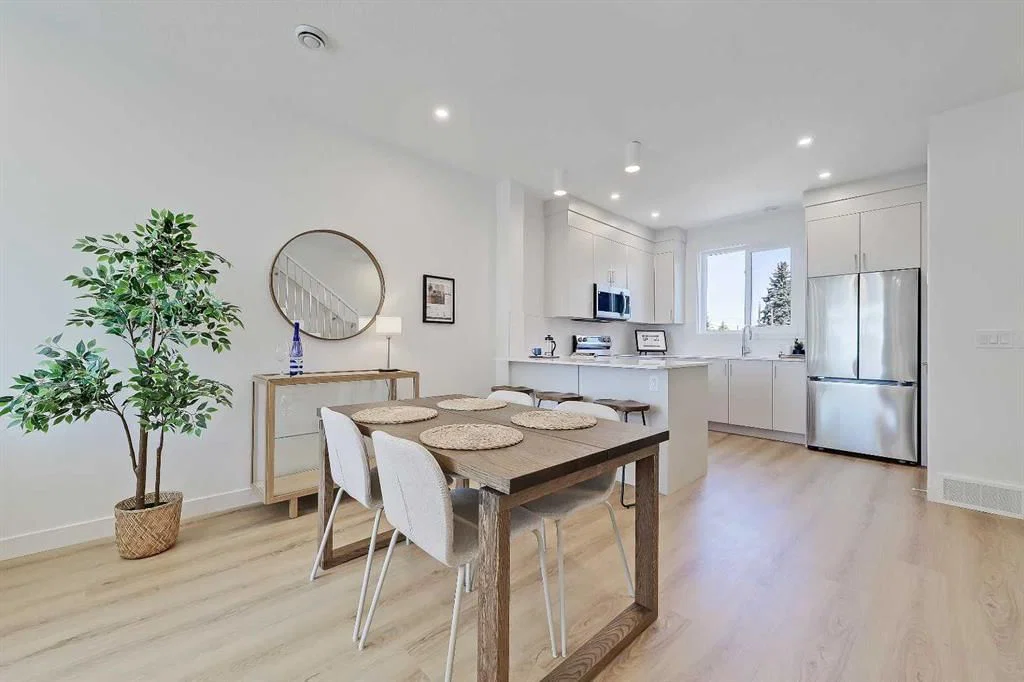
*EFFECTIVE PRICE OF JUST $461,904 FOR FIRST TIME BUYERS WHO QUALIFY FOR THE NEW GST REBATE!* Brand new, move-in ready Urban Multi-level Home in Renfrew, offering nearly 1,100 sq ft of total developed living space, with 2 beds, 2.5 baths, a detached single garage and DOWNTOWN VIEWS! It's Airbnb-friendly, so it works no matter if you are buying your first home or adding to your portfolio. The sun-drenched first floor boasts sleek, low-maintenance luxury vinyl plank (LVP) flooring and large windows throughout. The open-concept kitchen is a standout feature, equipped with modern cabinetry, tiled backsplash, quartz countertops including a breakfast bar, and a stainless-steel Samsung appliance package including a French-door refrigerator and ceramic top stove. The adjoining living and dining areas provide a comfortable setting for meals or unwinding after a long day. A large window overlooks the downtown city skyline, a great view both day and night. A stylish 2-piece powder room completes the main level. Upstairs, you’ll find 2 bright and spacious bedrooms, each with a 4-piece ensuite featuring tiled flooring, quartz counters, and a tub/shower combo. The spacious front bedroom offers fantastic downtown views and a private balcony area. Completing this upper level is a laundry closet with a stacked washer/dryer. Stylish and durable, the exterior features Hardie Board and Smart Board detailing, as well as brushed concrete steps and walks. This property is perfectly located in the heart of Renfrew, a tranquil inner-city community filled with tree-lined streets and green spaces. Enjoy being steps from ample parks, playing fields, and the Renfrew Community Association, which includes a playground and seasonal ice rink. Plus, enjoy being just minutes from the vibrant dining and shopping scene of neighbouring Bridgeland, and offering quick access to Calgary’s downtown core and major roadways, this townhome project blends inner-city convenience with the ease of a lock-and-leave lifestyle. *Interior photos are images of the show home, this unit may vary slightly *Buyers must qualify for the GST rebate program, enquire for details. *VISIT MULTIMEDIA LINK FOR FULL PROJECT DETAILS INCLUDING VIRTUAL TOURS AND FLOORPLANS, AND INFO ON AVAILABLE UNITS!*
Condo / HOA Fee
$299/mo
Listing Information
MLS® NumberA2324415
StatusActive
List Price$485, 000
Days on Market65 days
OccupancyNew; Never Occupied
Property Details
Property TypeRow/Townhouse
Architectural StyleTownhouse-Stacked
ZoningH-GO
Above-Grade Sq Ft1, 086 sq ft
Year Built2026
Bedrooms2
Full Bathrooms3
Half Bathrooms1
Total Bathrooms3.5
Parking TypeSingle Garage Detached
Interior
BasementNone
FlooringTile, Vinyl Plank
Fireplaces0
HeatingForced Air
Air ConditioningRough-In
Exterior & Parking
ExteriorCement Fiber Board, Wood Frame
RoofAsphalt Shingle
FoundationPoured Concrete
Garage Spaces1
Total Parking1
Parking TypeSingle Garage Detached
Patio / DeckBalcony(s)
Site & Lot
Lot FeaturesCorner Lot
Legal Description2610344
Inclusions
Dishwasher,Microwave,Refrigerator,Stove(s),Washer/Dryer Stacked
Condo Details
Unit Number7
Monthly Condo Fee$299/mo
Parking TypeSingle Garage Detached
Pet PolicyCall
Building AmenitiesNone
Room Dimensions
Second Level
Living Room11`4" × 10`3"
Kitchen10`11" × 10`4"
Dining Room8`6" × 8`2"
2pc Bathroom0`0" × 0`0"
Property History
2024-01-01
Listed at $000,000
Status
2024-01-01
Listed at $000,000
Status
2024-01-01
Listed at $000,000
Status
This property has been listed 1 time before — see each asking price, what happened, and any sold prices.
Takes 10 seconds · no spam · instant access
What did similar homes here actually sell for?
CalgaryListings Group clients see recent sold prices and sale-to-list ratios for homes just like this one — plus smart matches and one-tap showing requests. Free with your client portal account.