View all 48 photos
3
Bedrooms
2
Bathrooms
865
Sq ft
2022
Year built
$2,324
Property tax (2026)
$430
Condo / HOA fee /mo
2
Garage
$339,900
8317, 151 Legacy Main Street SE, Calgary T2X4A4
LegacyActiveMLS® A2324339· 65 days on market
CalgaryListings Insight
Set in Legacy, 8317, 151 Legacy Main Street SE is a 3-bedroom home built in 2022, offering 2 bathrooms and 865 sq ft of living space above grade. Additional features include a double garage and vinyl plank flooring. Condo fees are approximately $430/month, including heat and water. Before writing, ask about condo fees, reserve fund health, bylaws, insurance deductibles, and building history. If rental income is part of the plan, verify suite legality, permits, insurance, lender treatment, and current lease details before removing conditions. MLS® A2324339.
Set in Legacy, 8317, 151 Legacy Main Street SE is a 3-bedroom home built in 2022, offering 2 bathrooms and 865 sq ft of living space above grade. Additional features include a double garage and vinyl plank flooring. Condo fees are approximately $430/month, including heat and water. Before writing, ask about condo fees, reserve fund health, bylaws, insurance deductibles, and building history. If rental income is part of the plan, verify suite legality, permits, insurance, lender treatment, and current lease details before removing conditions. MLS® A2324339.
Want to see this home?
Tour this home in person with a CalgaryListings REALTOR® and get straight answers before you decide.
Ask a Question About This ListingCalgary Listings Group · eXp RealtyHomeowners · Free & InstantThinking of selling?Curious what your own home could be worth? Get an instant, no-obligation estimate based on current market data.
Get an Instant Home Evaluation →About this property
Huge price reduction ! Welcome to your Beautiful home in the award-winning community of Legacy! This beautifully upgraded 3-bedroom, 2-bathroom condo offers stylish living with over $22,000 in builder upgrades and modern finishes throughout. This unit comes with One parking stall—one heated underground .providing exceptional convenience and flexibility for homeowners . This unit is one of the Largest unit offers with Balcony (928 Sq ft Builder Size).
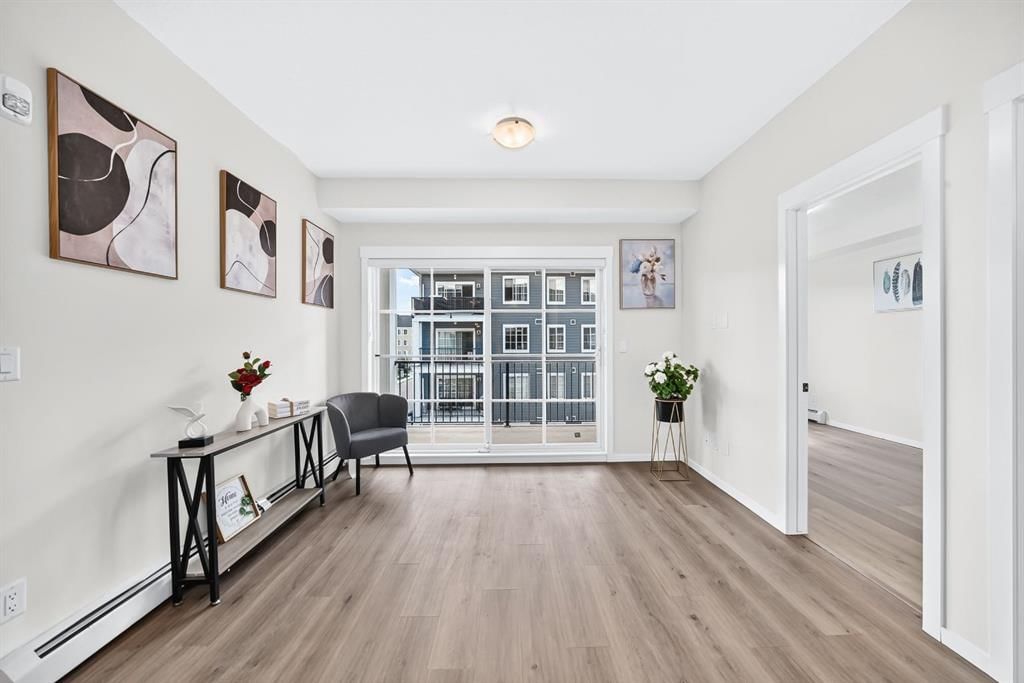
Inside, you'll appreciate the 9-foot ceilings, luxury vinyl flooring throughout the main living areas and all bedrooms, fresh premium-quality paint throughout the entire unit—including doors and trim—and brand-new blinds.
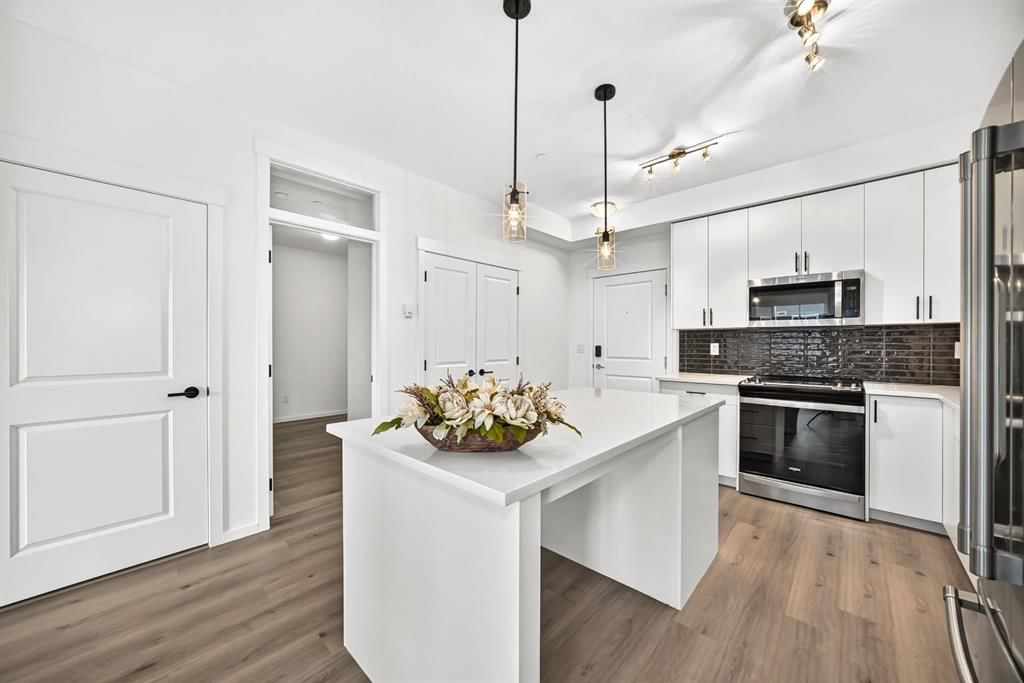
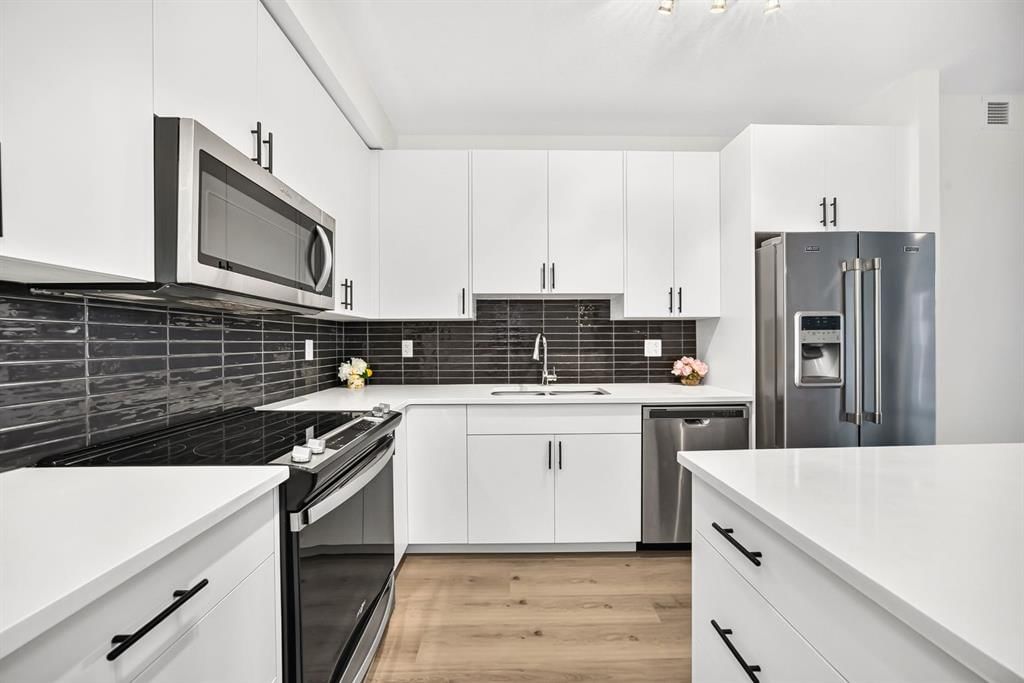
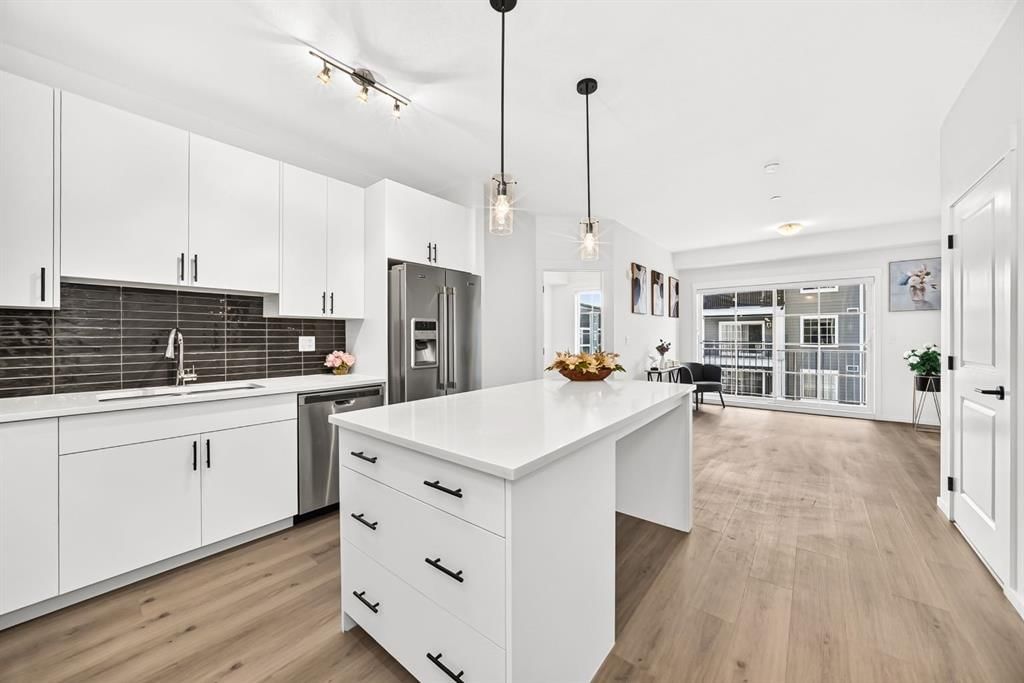
The chef-inspired, customized kitchen is a true highlight, featuring a large island, quartz countertops, an undermount sink, premium stainless steel appliances, oversized drawers, extended soft-close cabinetry, upgraded lighting, and an abundance of storage—perfect for both everyday living and entertaining.
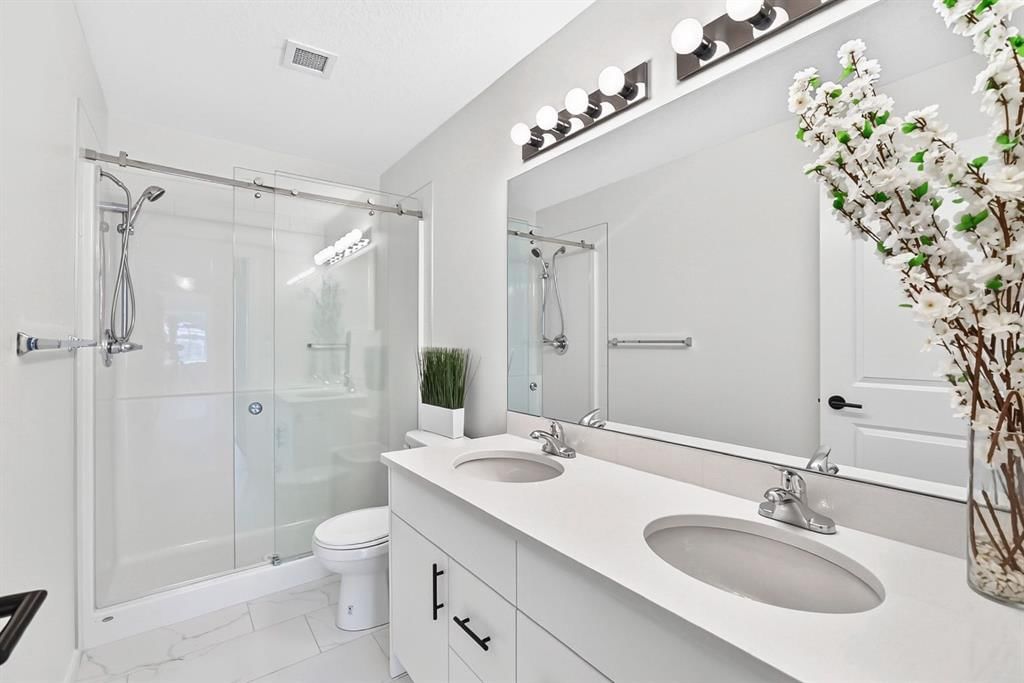
The spacious primary bedroom boasts a custom walk-through closet and a private upgraded ensuite complete with quartz countertops, a double vanity, and a sleek glass-door shower. A generously sized second bedroom with a walk-in closet offers ideal space for family or guests, while the third bedroom is perfect as an additional bedroom, nursery, or home office.
Relax in the bright and open living room, featuring patio doors that lead to a covered outdoor space equipped with a BBQ gas line—perfect for year-round enjoyment.
Additional conveniences include in-suite laundry, a separate private storage locker, This unit is currently vacant and move-in ready, allowing for flexible possession.
Located in one of Calgary's most desirable communities, Legacy offers over 300 acres of environmental reservoirs, 12 playgrounds, and an extensive network of walking and biking paths. Enjoy easy access to shopping at Legacy Township, restaurants, grocery stores, and everyday amenities just steps away. Families will appreciate the nearby schools, including All saints high school and the brand-new K-9 Living Spirit School.
Property Taxes
$2,324/yr (2026)
Condo / HOA Fee
$430.22/mo
Listing Information
MLS® NumberA2324339
StatusActive
List Price$339, 900
Days on Market65 days
OccupancyVacant
Property Details
Property TypeApartment
Architectural StyleApartment-Single Level Unit
ZoningM-X2
Above-Grade Sq Ft865 sq ft
Year Built2022
Bedrooms3
Full Bathrooms2
Total Bathrooms2
Parking TypeHeated Garage, Off Street, Stall, Underground
Interior
FlooringCeramic Tile, Vinyl Plank
Fireplaces0
HeatingBaseboard
Air ConditioningNone
Exterior & Parking
ExteriorComposite Siding, Concrete, Wood Frame
RoofAsphalt Shingle
FoundationPoured Concrete
Garage Spaces2
Total Parking2
Parking TypeHeated Garage, Off Street, Stall, Underground
Patio / DeckBalcony(s)
Site & Lot
Legal Description1910702;546
Inclusions
Dishwasher,Disposal,Electric Stove,Microwave,Refrigerator,Washer/Dryer Stacked
Condo Details
Unit Number8317
Monthly Condo Fee$430.22/mo
Fee IncludesHeat · Water
Unit ExposureSW
Building Stories4 storeys
Parking TypeHeated Garage, Off Street, Stall, Underground
ElevatorY
Pet PolicyYes
Building AmenitiesBicycle Storage · Elevator(s) · Park · Playground · Secured Parking
Room Dimensions
Main Level
Bedroom - Primary38`9" × 29`6"
Bedroom41`0" × 29`6"
Bedroom30`2" × 29`6"
Entrance18`4" × 15`9"
Kitchen38`5" × 28`6"
Living Room53`6" × 37`5"
Laundry11`2" × 11`10"
4pc Bathroom29`6" × 13`6"
Walk-In Closet22`4" × 13`5"
4pc Ensuite bath33`9" × 13`6"
Balcony41`4" × 20`0"
Property History
No previous MLS® listings on record for this property — this appears to be its first time offered. Want to know how often homes nearby change hands? Ask our team.
What did similar homes here actually sell for?
CalgaryListings Group clients see recent sold prices and sale-to-list ratios for homes just like this one — plus smart matches and one-tap showing requests. Free with your client portal account.