View all 42 photos
2
Bedrooms
2
Bathrooms
812
Sq ft
2005
Year built
$1,978
Property tax (2026)
$718
Condo / HOA fee /mo
$329,800
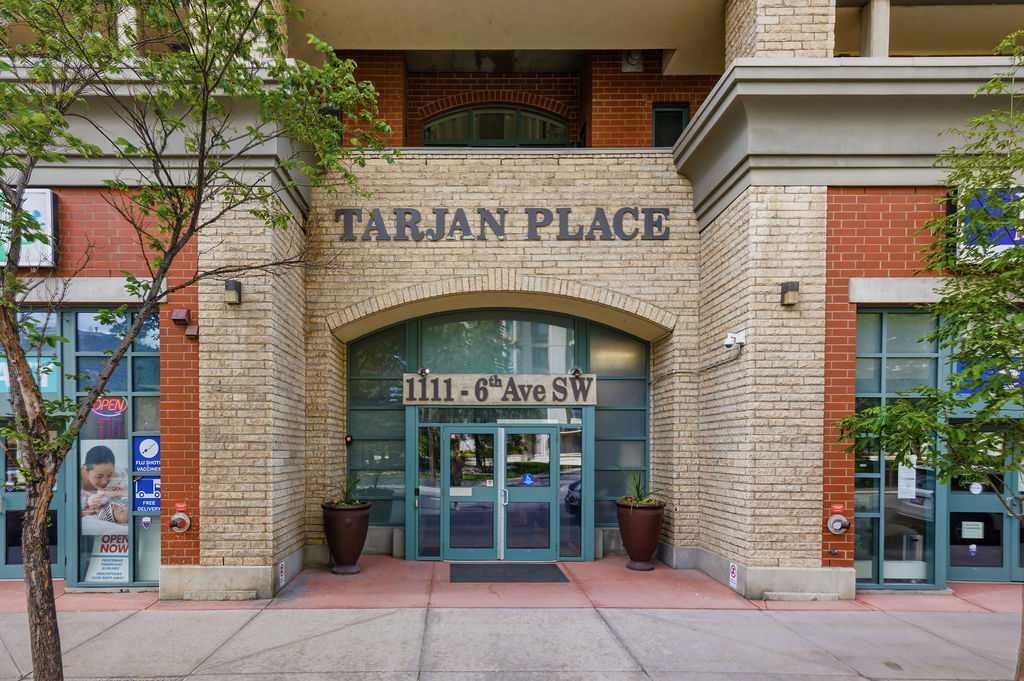
1008, 1111 6 Avenue SW, Calgary T2P 5M5
Downtown West EndActiveMLS® A2324272· 65 days on market
CalgaryListings Insight
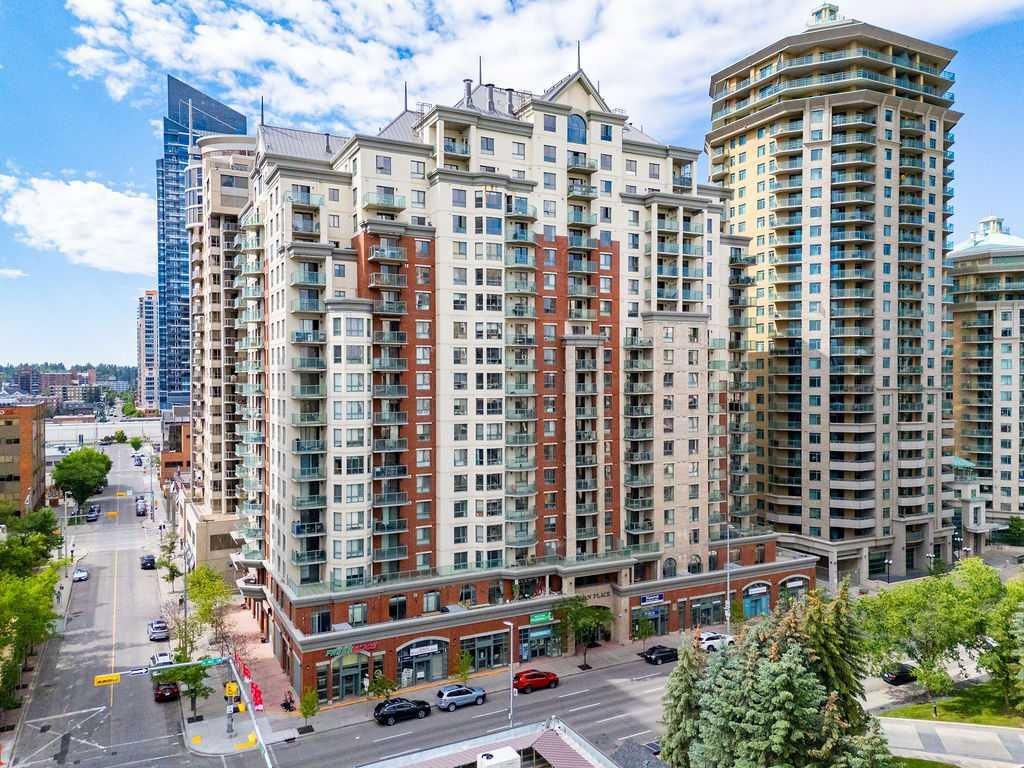
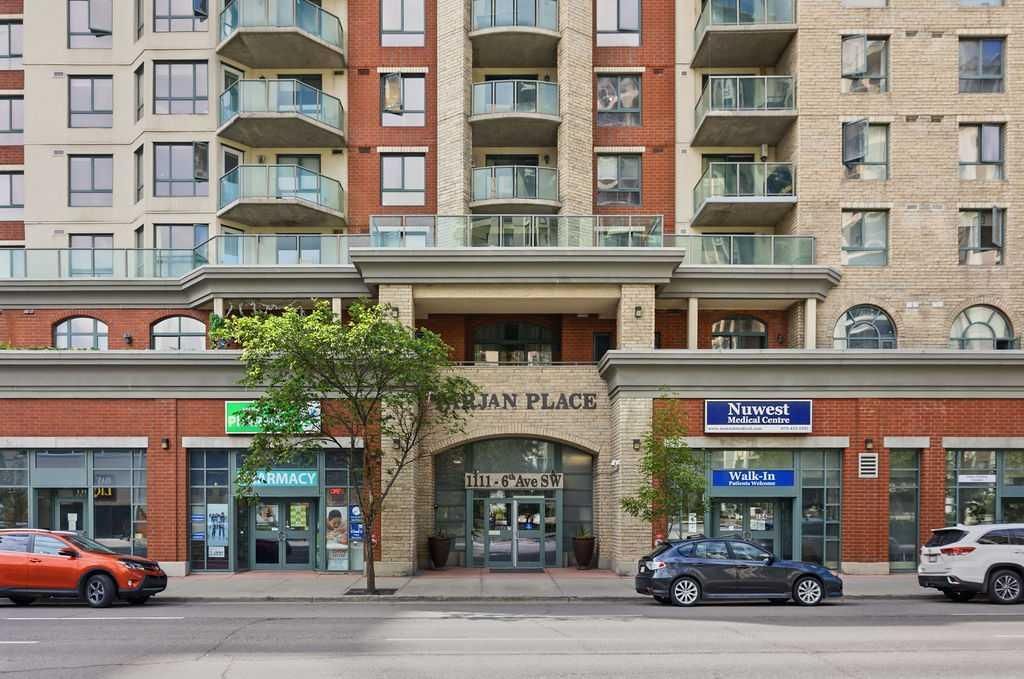
Tucked into the community of Downtown West End, this 2-bedroom home at 1008, 1111 6 Avenue SW was built in 2005 and includes 2 bathrooms and 812 sq ft of living space above grade. Notable features include garage parking and tile flooring. Condo fees are approximately $718/month, including heat, water, and electricity. Before writing, ask about condo fees, reserve fund health, bylaws, insurance deductibles, and building history. If rental income is part of the plan, verify suite legality, permits, insurance, lender treatment, and current lease details before removing conditions. MLS® A2324272.
Tucked into the community of Downtown West End, this 2-bedroom home at 1008, 1111 6 Avenue SW was built in 2005 and includes 2 bathrooms and 812 sq ft of living space above grade. Notable features include garage parking and tile flooring. Condo fees are approximately $718/month, including heat, water, and electricity. Before writing, ask about condo fees, reserve fund health, bylaws, insurance deductibles, and building history. If rental income is part of the plan, verify suite legality, permits, insurance, lender treatment, and current lease details before removing conditions. MLS® A2324272.
Want to see this home?
Tour this home in person with a CalgaryListings REALTOR® and get straight answers before you decide.
Ask a Question About This ListingCalgary Listings Group · eXp RealtyHomeowners · Free & InstantThinking of selling?Curious what your own home could be worth? Get an instant, no-obligation estimate based on current market data.
Get an Instant Home Evaluation →About this property
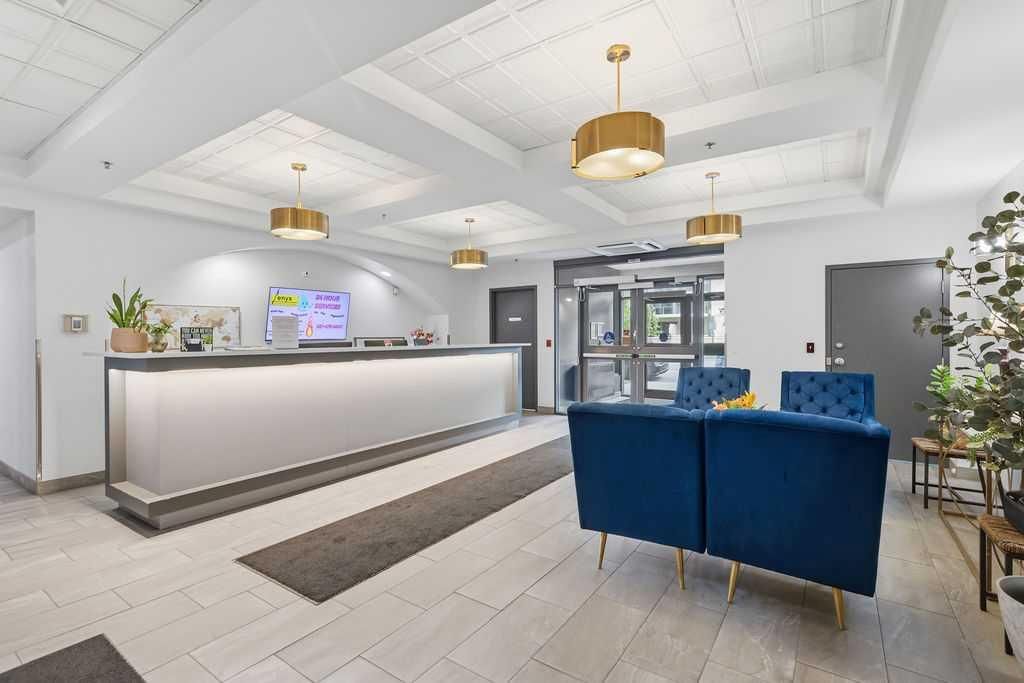
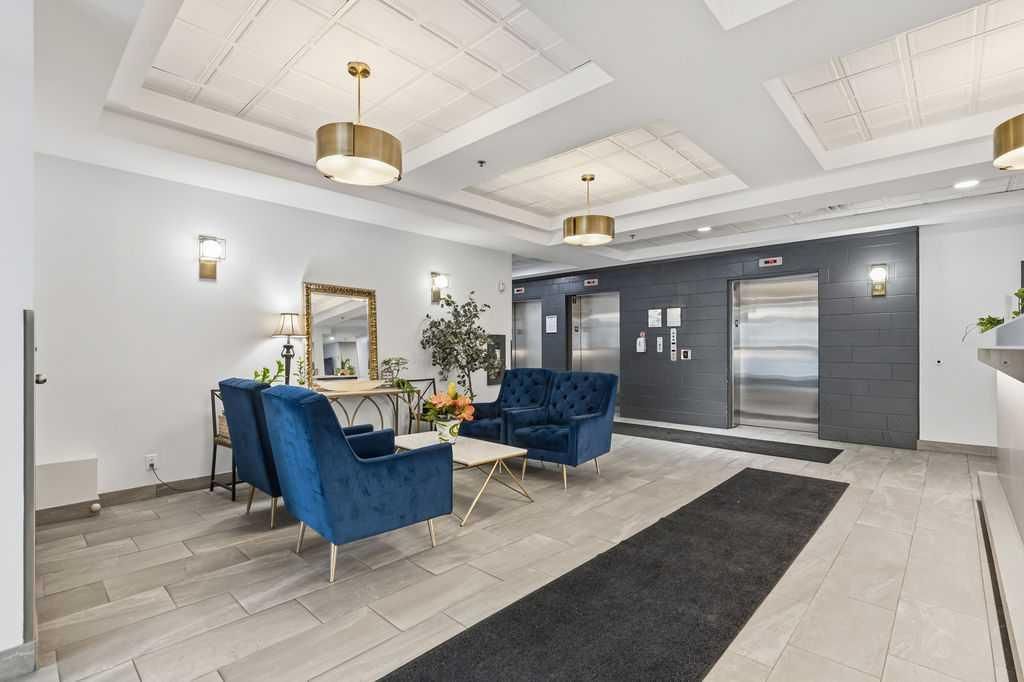
Enjoy a maintenance-free lifestyle in the heart of Downtown's vibrant West End where river views, outstanding amenities and everyday convenience perfectly come together. Filled with natural light, this well-designed 2 bedroom, 2 bathroom condo showcases an open floor plan and a timeless neutral colour palette that easily complements any décor. Gather with family and friends in the spacious living room where patio doors extend your living space onto a wonderful curved, covered balcony overlooking the Bow River and city skyline, creating an exceptional backdrop for barbeques, morning coffee or evenings spent unwinding. Conversation flows effortlessly through the thoughtfully designed kitchen where clear sightlines keep everyone connected while preparing meals and the adjacent dining area makes entertaining simple. Peaceful river views continue into the primary bedroom where a walk-through closet leads to a private 4-piece ensuite. Flexibility awaits in the second bedroom, ideal for guests, a roommate or a comfortable home office. An updated 4-piece main bathroom comfortably serves the second bedroom and visiting guests while in-suite laundry simplifies daily routines. Returning home feels special thanks to the beautifully renovated lobby with concierge service, ensuring packages are received securely and guests are warmly welcomed. Stay active in the well-equipped fitness room, store your bike with ease and appreciate the comfort of titled heated underground parking. MONTHLY CONDO FEES INCLUDE HEAT, GAS AND ELECTRICITY, adding exceptional value and predictable monthly costs. Pets are welcome with board approval, making this an appealing choice for animal lovers. Just outside your door, the Bow River pathway system invites walking, running and cycling while Downtown West–Kerby Station in Calgary's free-fare CTrain zone keeps commuting simple. Prince's Island Park, Cowboys Park, boutique shopping, excellent restaurants, cafés and countless entertainment options are all within easy reach, placing the very best of inner-city Calgary at your doorstep.
Property Taxes
$1,978/yr (2026)
Condo / HOA Fee
$718.13/mo
Listing Information
MLS® NumberA2324272
StatusActive
List Price$329, 800
Days on Market65 days
OccupancyTenant
Property Details
Property TypeApartment
Architectural StyleApartment-Single Level Unit
ZoningDC (pre 1P2007)
Above-Grade Sq Ft812 sq ft
Year Built2005
Bedrooms2
Full Bathrooms2
Total Bathrooms2
Parking TypeHeated Garage, Parkade, Titled, Underground
Interior
BasementNone
FlooringLaminate, Linoleum, Tile
Fireplaces0
HeatingBaseboard
Air ConditioningNone
Exterior & Parking
ExteriorBrick, Concrete, Stucco
RoofMetal
FoundationPoured Concrete
Total Parking1
Parking TypeHeated Garage, Parkade, Titled, Underground
Patio / DeckBalcony(s)
Site & Lot
Lot FeaturesViews
Legal Description0511941;153
Inclusions
Bar Fridge,Dishwasher,Dryer,Electric Stove,Refrigerator,Washer,Window Coverings
Condo Details
Unit Number1008
Monthly Condo Fee$718.13/mo
Fee IncludesHeat · Water · Electricity
Unit ExposureN
Building Stories20 storeys
Parking TypeHeated Garage, Parkade, Titled, Underground
Pet PolicyRestrictions
Building AmenitiesBicycle Storage · Elevator(s) · Fitness Center · Secured Parking · Visitor Parking
Room Dimensions
Main Level
Living Room11`10" × 13`8"
Dining Room16`10" × 12`6"
Kitchen8`8" × 9`6"
Laundry3`7" × 6`3"
Bedroom - Primary11`3" × 10`4"
Walk-In Closet7`5" × 4`6"
Bedroom11`5" × 11`2"
4pc Ensuite bath5`4" × 7`8"
4pc Bathroom8`0" × 5`0"
Property History
No previous MLS® listings on record for this property — this appears to be its first time offered. Want to know how often homes nearby change hands? Ask our team.
What did similar homes here actually sell for?
CalgaryListings Group clients see recent sold prices and sale-to-list ratios for homes just like this one — plus smart matches and one-tap showing requests. Free with your client portal account.