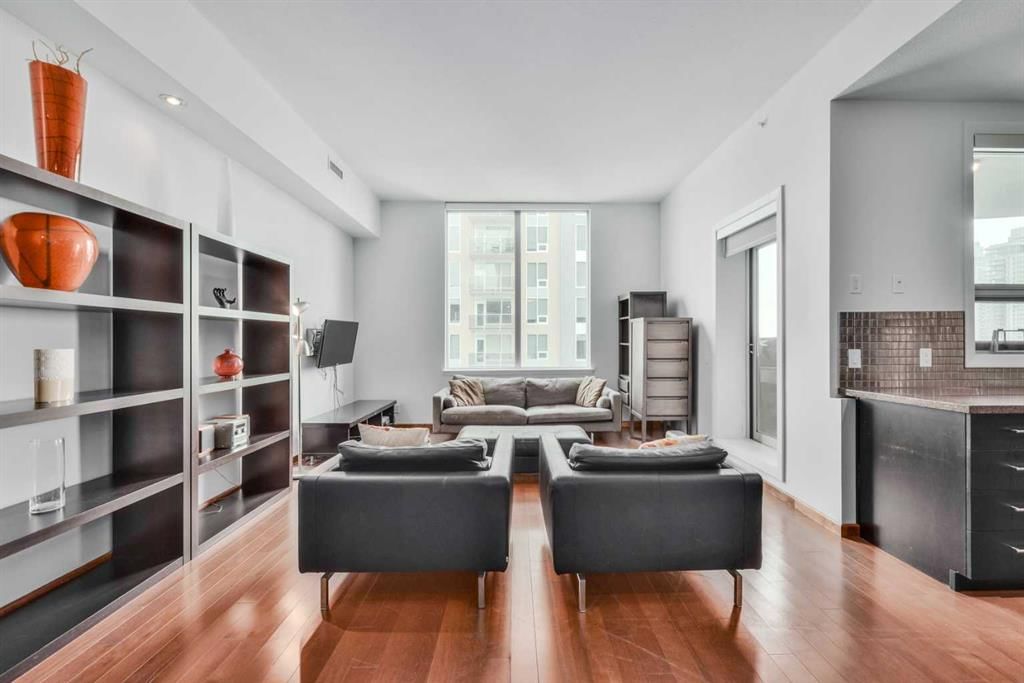
View all 30 photos
1
Bedrooms
2
Bathrooms
937
Sq ft
2006
Year built
$2,610
Property tax (2026)
$789
Condo / HOA fee /mo
2
Garage
$349,900
2202, 1410 1 Street SE, Calgary T2G 5T7
BeltlineActiveMLS® A2324245· 65 days on market
CalgaryListings Insight
This home at 2202, 1410 1 Street SE is a 1-bedroom home with 2.5 bathrooms. Built in 2006, it is located in the community of Beltline and offers 937 sq ft of living space above grade. This home also offers a double garage, hardwood flooring, and air conditioning. Condo fees are approximately $789/month, including heat, water, and parking. Before writing, ask about condo fees, reserve fund health, bylaws, insurance deductibles, and building history. If rental income is part of the plan, verify suite legality, permits, insurance, lender treatment, and current lease details before removing conditions. MLS® A2324245.
This home at 2202, 1410 1 Street SE is a 1-bedroom home with 2.5 bathrooms. Built in 2006, it is located in the community of Beltline and offers 937 sq ft of living space above grade. This home also offers a double garage, hardwood flooring, and air conditioning. Condo fees are approximately $789/month, including heat, water, and parking. Before writing, ask about condo fees, reserve fund health, bylaws, insurance deductibles, and building history. If rental income is part of the plan, verify suite legality, permits, insurance, lender treatment, and current lease details before removing conditions. MLS® A2324245.
Want to see this home?
Tour this home in person with a CalgaryListings REALTOR® and get straight answers before you decide.
Ask a Question About This ListingCalgary Listings Group · eXp RealtyHomeowners · Free & InstantThinking of selling?Curious what your own home could be worth? Get an instant, no-obligation estimate based on current market data.
Get an Instant Home Evaluation →About this property
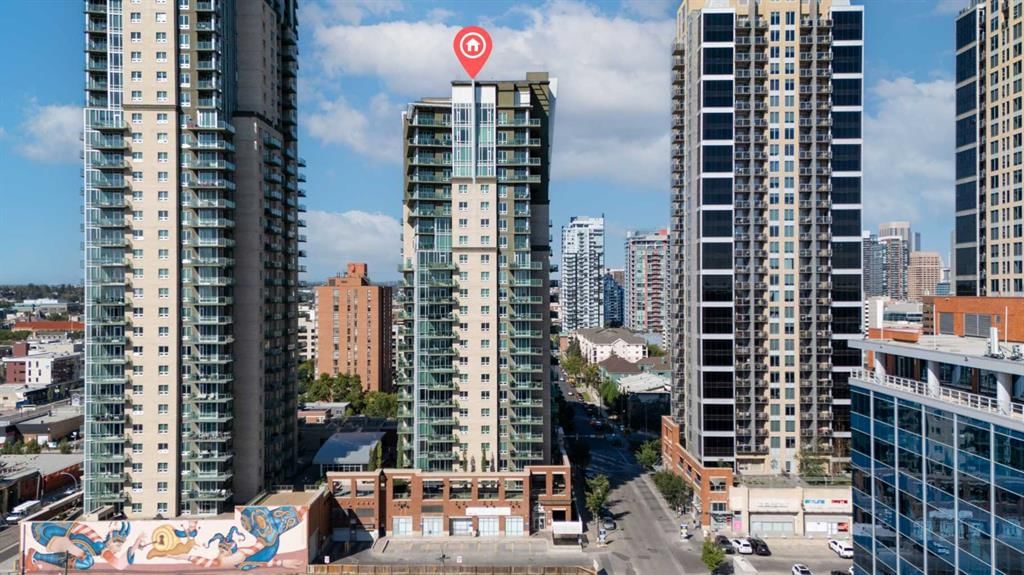
One of only two units of this kind in the entire building, this stunning sub-penthouse offers next-level condo living with spectacular downtown Calgary and Victoria Park views.
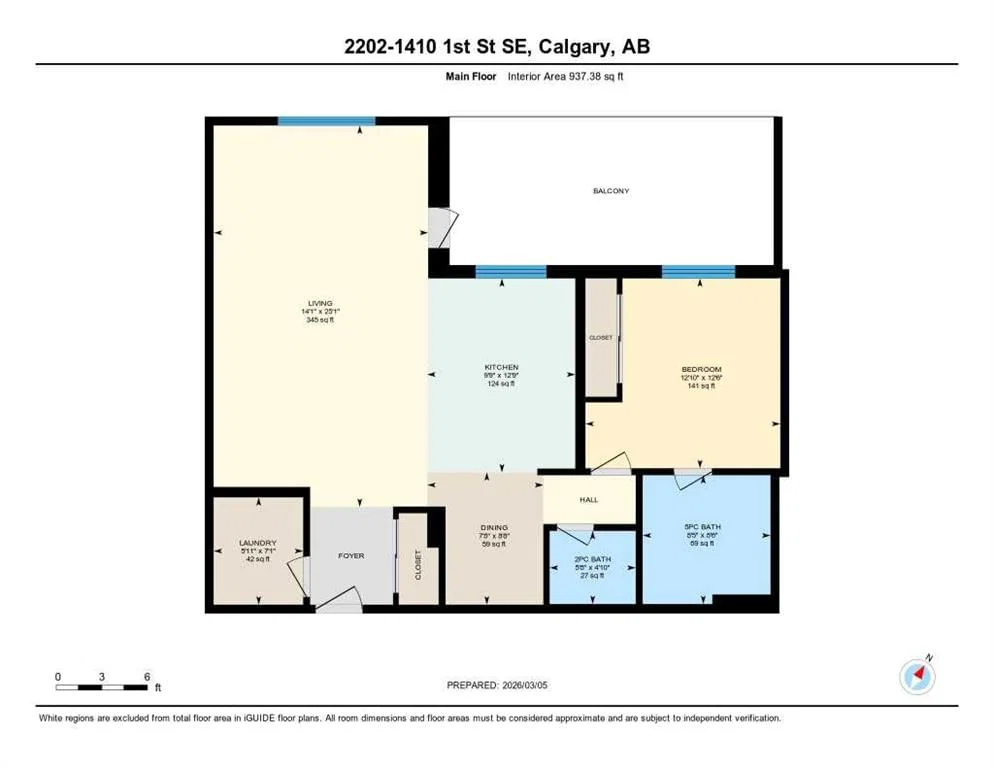
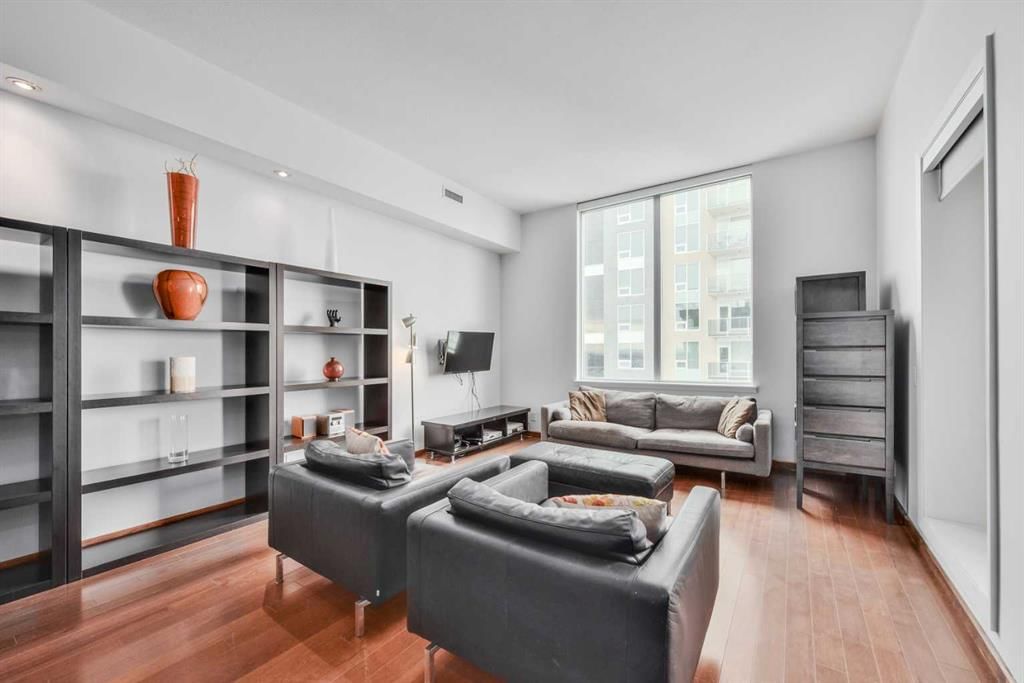
This expansive 1-bedroom, 2-bath residence is meticulously maintained and features 11-foot ceilings, creating a bright and airy atmosphere throughout. The open-concept layout is centered around a fully upgraded chef’s kitchen complete with a Bertazzoni gas range, Sub-Zero refrigerator, granite countertops, and a large standalone island—perfect for entertaining.
Gleaming hardwood floors extend throughout the living areas, complemented by tile in the bathrooms and laundry room. The spacious primary bedroom easily accommodates a king-sized bed and features a spa-inspired ensuite with separate shower and relaxing jetted tub.
Enjoy incredible city views from the 200+ sq.ft. private balcony, ideal for morning coffee or evening relaxation. Additional highlights include a flex/office area, in-suite laundry with storage, and 2 titled heated underground parking stalls on P1. An assigned storage locker on the main level provides even more convenience.
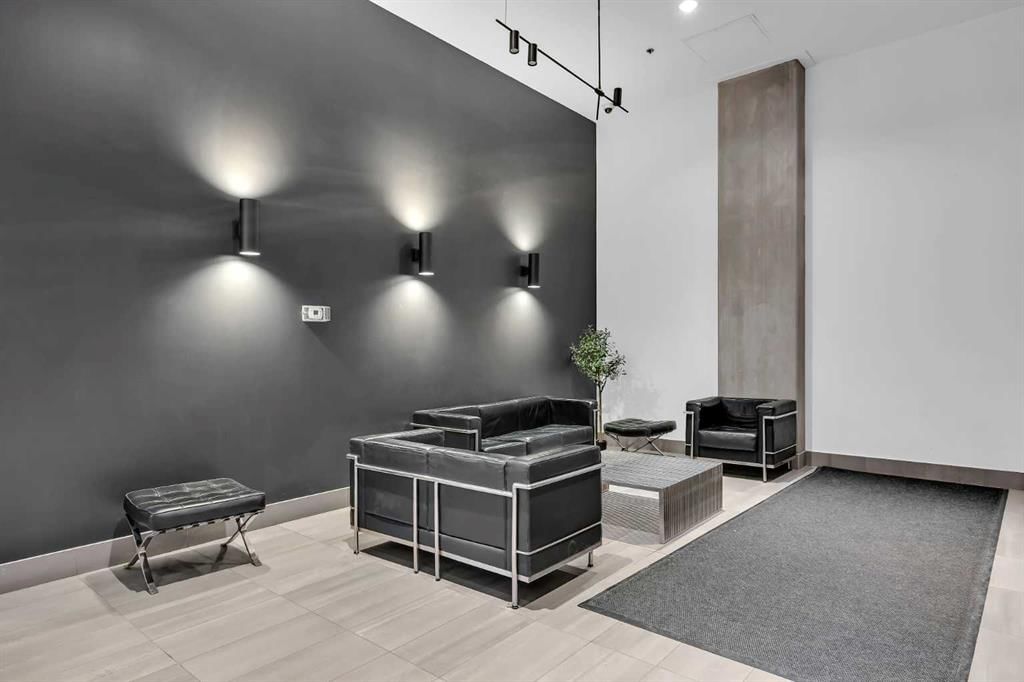
Residents of SASSO enjoy exceptional amenities including a fitness centre, hot tub, steam room, games lounge with bar, theatre room, and concierge service.
Perfectly located just steps from the C-Train station, Sunterra Market, Shoppers Drug Mart, the Saddledome and of course new events centre, Stampede Grounds, 17th Avenue, the Elbow River pathways, and the MNP Community & Sports Centre, this home offers the ultimate combination of luxury, lifestyle, and convenience in the heart of Calgary.
Property Taxes
$2,610/yr (2026)
Condo / HOA Fee
$788.57/mo
Listing Information
MLS® NumberA2324245
StatusActive
List Price$349, 900
Days on Market65 days
OccupancyVacant
Property Details
Property TypeApartment
Architectural StyleApartment-Single Level Unit
ZoningDC (pre 1P2007)
Above-Grade Sq Ft937 sq ft
Year Built2006
Bedrooms1
Full Bathrooms2
Half Bathrooms1
Total Bathrooms2.5
Parking TypeHeated Garage, Stall, Titled, Underground
Interior
FlooringCeramic Tile, Hardwood
Fireplaces0
HeatingForced Air, Natural Gas
Air ConditioningCentral Air
Exterior & Parking
ExteriorBrick, Concrete, Stucco
Garage Spaces2
Total Parking2
Parking TypeHeated Garage, Stall, Titled, Underground
Patio / DeckBalcony(s), See Remarks
Site & Lot
Legal Description0611270;192
Inclusions
Dishwasher,Dryer,Gas Stove,Range Hood,Refrigerator,Washer,Window Coverings
Condo Details
Unit Number2202
Monthly Condo Fee$788.57/mo
Fee IncludesHeat · Water · Parking
Unit ExposureN
Building Stories23 storeys
Parking TypeHeated Garage, Stall, Titled, Underground
Pet PolicyRestrictions
Building AmenitiesElevator(s) · Fitness Center · Other · Parking · Party Room · Secured Parking
Room Dimensions
Main Level
2pc Bathroom4`10" × 5`8"
5pc Ensuite bath8`6" × 8`5"
Bedroom - Primary12`6" × 12`10"
Den8`8" × 7`8"
Kitchen12`9" × 9`9"
Laundry7`1" × 5`11"
Living/Dining Room Combination25`1" × 14`1"
Property History
2024-01-01
Listed at $000,000
Status
2024-01-01
Listed at $000,000
Status
2024-01-01
Listed at $000,000
Status
This property has been listed 1 time before — see each asking price, what happened, and any sold prices.
Takes 10 seconds · no spam · instant access
What did similar homes here actually sell for?
CalgaryListings Group clients see recent sold prices and sale-to-list ratios for homes just like this one — plus smart matches and one-tap showing requests. Free with your client portal account.