View all 45 photos
2
Bedrooms
4
Bathrooms
1,316
Sq ft
2008
Year built
$4,033
Property tax (2026)
$288
Condo / HOA fee /mo
1
Garage
5,995
Lot sq ft
$574,900
2, 1932 35 Street SW, Calgary T3E 2X3
Killarney/GlengarryActiveMLS® A2324156· 64 days on market
CalgaryListings Insight
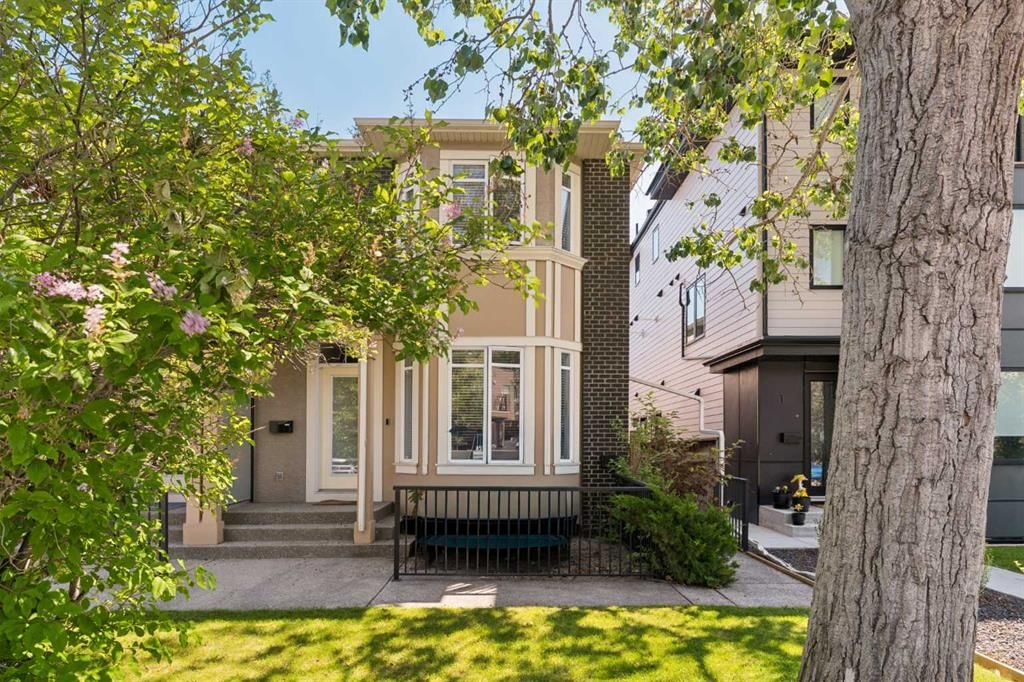
2, 1932 35 Street SW is a 2-bedroom home in the community of Killarney/Glengarry, built in 2008, offering 4.5 bathrooms and 1,316 sq ft of living space above grade. Notable features include a fully finished basement, a single detached garage, hardwood flooring, and a fireplace. Condo fees are approximately $288/month. For townhomes, review condo fees or HOA fees, exterior maintenance responsibilities, parking, pet rules, and resale fit. If rental income is part of the plan, verify suite legality, permits, insurance, lender treatment, and current lease details before removing conditions. MLS® A2324156.
2, 1932 35 Street SW is a 2-bedroom home in the community of Killarney/Glengarry, built in 2008, offering 4.5 bathrooms and 1,316 sq ft of living space above grade. Notable features include a fully finished basement, a single detached garage, hardwood flooring, and a fireplace. Condo fees are approximately $288/month. For townhomes, review condo fees or HOA fees, exterior maintenance responsibilities, parking, pet rules, and resale fit. If rental income is part of the plan, verify suite legality, permits, insurance, lender treatment, and current lease details before removing conditions. MLS® A2324156.
Want to see this home?
Tour this home in person with a CalgaryListings REALTOR® and get straight answers before you decide.
Ask a Question About This ListingCalgary Listings Group · eXp RealtyHomeowners · Free & InstantThinking of selling?Curious what your own home could be worth? Get an instant, no-obligation estimate based on current market data.
Get an Instant Home Evaluation →About this property
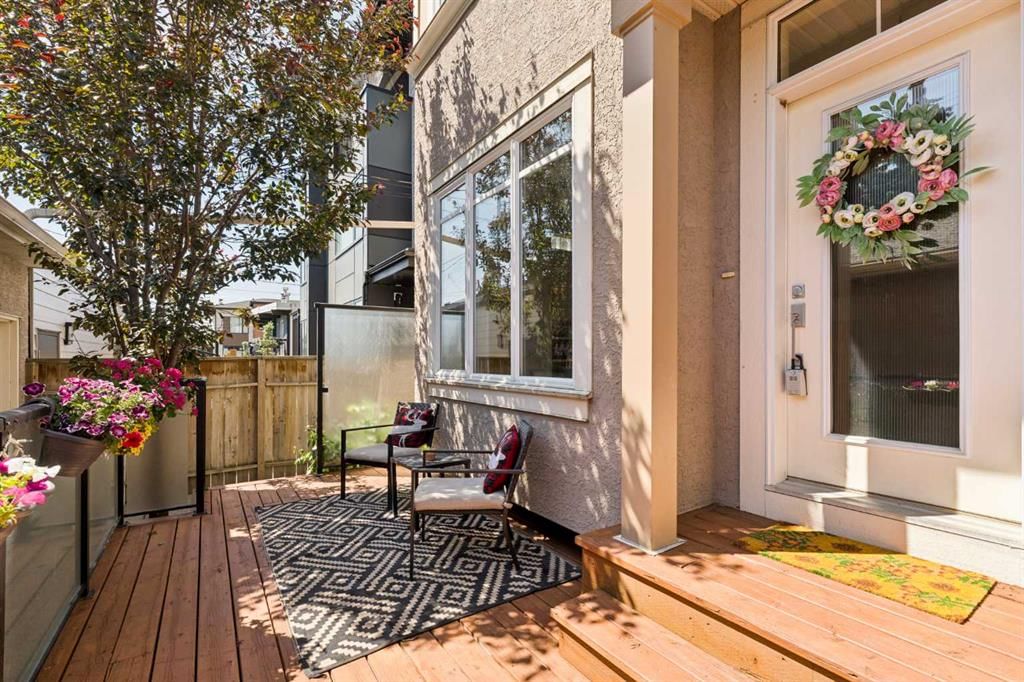
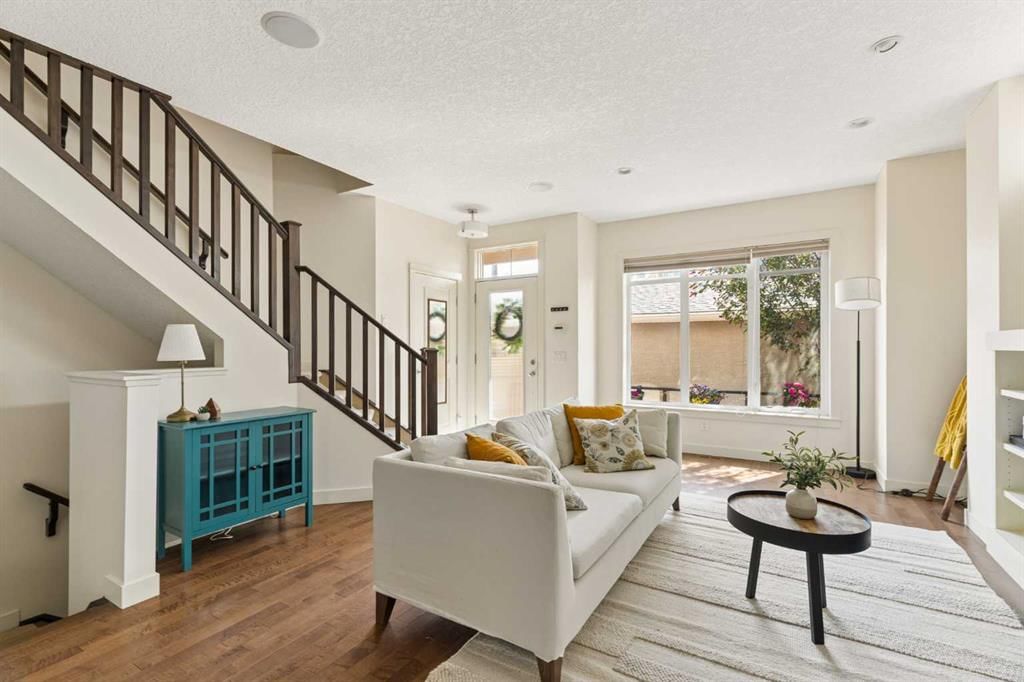
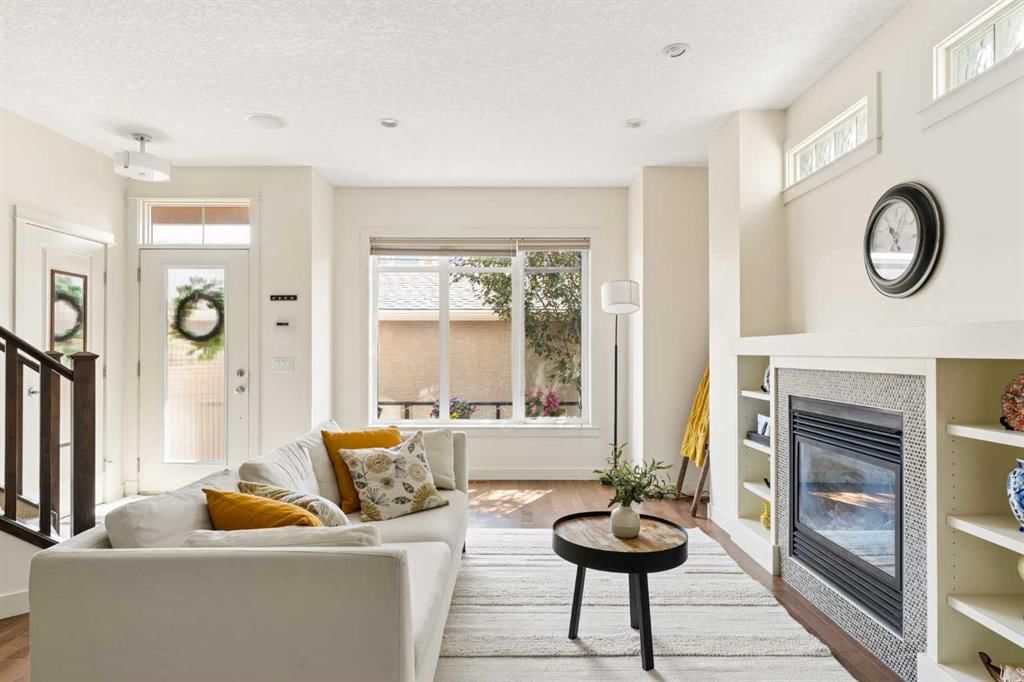
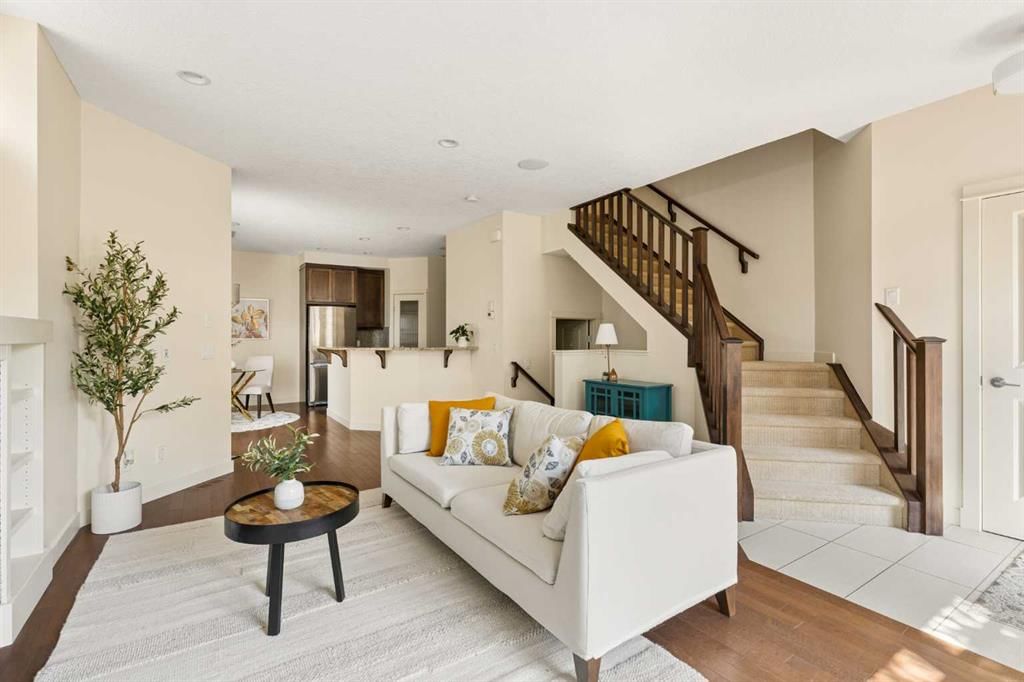
**Open House Sunday August 23rd 11:00-1:00** Situated in the highly desirable inner-city community of Killarney, this beautifully crafted townhouse combines timeless style, thoughtful design, and an exceptional location. Large windows fill the main floor with natural light, creating a bright and inviting living space. The living room is anchored by a cozy gas fireplace with custom built-ins, while rich hardwood flooring adds warmth throughout. The well-appointed kitchen features granite countertops, stainless steel appliances, a corner pantry, and a generous breakfast bar, flowing seamlessly into the adjoining dining area—perfect for everyday living and effortless entertaining. A convenient 2-piece powder room completes the main level. Upstairs, the spacious primary retreat features a walk-in closet and a luxurious 5-piece ensuite with dual vanities, a glass shower, and a relaxing jetted tub. The second bedroom is equally well-appointed with its own walk-in closet and private 4-piece ensuite. A convenient upper-level laundry room completes the floor. The fully finished basement extends the living space with a large recreation room, a third bedroom, and a private 3-piece ensuite—ideal for guests, a home office, or growing families. Outside, unwind on your private patio retreat, and enjoy the convenience of a single detached garage. Located in one of Calgary's most sought-after inner-city neighbourhoods, you'll enjoy easy access to the Killarney Aquatic & Recreation Centre, parks, playgrounds, excellent schools, the nearby LRT station, and the shops, cafés, and restaurants along 17th Avenue. Bright, beautifully maintained, and completely move-in ready, this home offers the perfect blend of comfort, style, and walkable urban living. Book your private showing today.
Property Taxes
$4,033/yr (2026)
Condo / HOA Fee
$288.15/mo
Listing Information
MLS® NumberA2324156
StatusActive
List Price$574, 900
Days on Market64 days
OccupancyVacant
Property Details
Property TypeRow/Townhouse
Architectural Style2 Storey
ZoningM-C1
Above-Grade Sq Ft1, 316 sq ft
Year Built2008
Bedrooms2
Full Bathrooms4
Half Bathrooms1
Total Bathrooms4.5
Parking TypeAlley Access, Single Garage Detached
Interior
BasementFull, Finished, None
FlooringCarpet, Ceramic Tile, Hardwood
Fireplaces1
HeatingForced Air, Natural Gas
Air ConditioningNone
Central VacuumYes
Exterior & Parking
ExteriorBrick, Stucco, Wood Frame
RoofAsphalt Shingle
FoundationPoured Concrete
Garage Spaces1
Total Parking1
Parking TypeAlley Access, Single Garage Detached
Patio / DeckDeck
Site & Lot
Lot Size5, 995 sq ft
Lot Acres0.14 acres
Lot FeaturesLow Maintenance Landscape, Street Lighting, Treed
Legal Description1010657;3
Inclusions
Dishwasher,Dryer,Electric Stove,Microwave Hood Fan,Refrigerator,Washer,Window Coverings
Condo Details
Unit Number2
Monthly Condo Fee$288.15/mo
Unit ExposureE
Parking TypeAlley Access, Single Garage Detached
Pet PolicyRestrictions, Yes
Building AmenitiesNone
Room Dimensions
Main Level
2pc Bathroom5`0" × 4`4"
Dining Room8`9" × 10`4"
Kitchen9`8" × 12`4"
Living Room14`11" × 23`6"
Second Level
4pc Ensuite bath5`5" × 8`6"
5pc Ensuite bath7`5" × 8`11"
Bedroom12`9" × 10`6"
Bedroom - Primary14`11" × 14`3"
Basement Level
3pc Ensuite bath7`0" × 4`11"
Bedroom10`5" × 15`1"
Game Room17`9" × 15`9"
Furnace/Utility Room9`10" × 6`5"
Property History
No previous MLS® listings on record for this property — this appears to be its first time offered. Want to know how often homes nearby change hands? Ask our team.
What did similar homes here actually sell for?
CalgaryListings Group clients see recent sold prices and sale-to-list ratios for homes just like this one — plus smart matches and one-tap showing requests. Free with your client portal account.