View all 7 photos
2
Bedrooms
3
Bathrooms
1,051
Sq ft
2026
Year built
$233
Condo / HOA fee /mo
2
Garage
$452,692
1703, 255 Rowmont Boulevard NW, Calgary T3L 0M2
HaskayneActiveMLS® A2324124· 65 days on market
CalgaryListings Insight
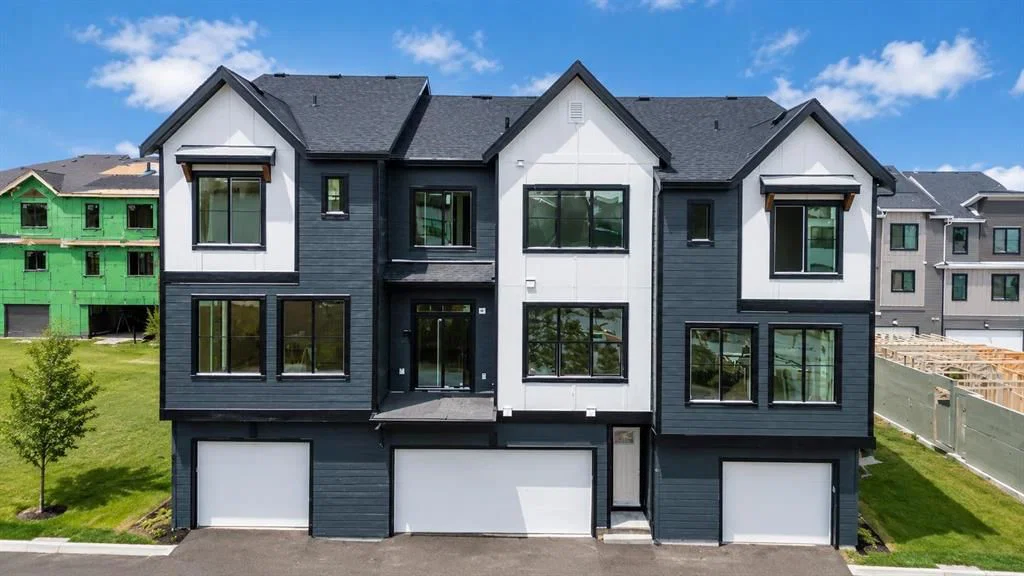
Tucked into the community of Haskayne, this 2-bedroom home at 1703, 255 Rowmont Boulevard NW was built in 2026 and includes 3.5 bathrooms and 1,051 sq ft of living space above grade. Additional features include a double attached garage, tile flooring, and air conditioning. Condo fees are approximately $233/month, including parking. For new construction, review builder terms, deposit structure, possession timelines, warranty coverage, GST treatment, and what is actually included. If rental income is part of the plan, verify suite legality, permits, insurance, lender treatment, and current lease details before removing conditions. MLS® A2324124.
Tucked into the community of Haskayne, this 2-bedroom home at 1703, 255 Rowmont Boulevard NW was built in 2026 and includes 3.5 bathrooms and 1,051 sq ft of living space above grade. Additional features include a double attached garage, tile flooring, and air conditioning. Condo fees are approximately $233/month, including parking. For new construction, review builder terms, deposit structure, possession timelines, warranty coverage, GST treatment, and what is actually included. If rental income is part of the plan, verify suite legality, permits, insurance, lender treatment, and current lease details before removing conditions. MLS® A2324124.
Want to see this home?
Tour this home in person with a CalgaryListings REALTOR® and get straight answers before you decide.
Ask a Question About This ListingCalgary Listings Group · eXp RealtyHomeowners · Free & InstantThinking of selling?Curious what your own home could be worth? Get an instant, no-obligation estimate based on current market data.
Get an Instant Home Evaluation →About this property
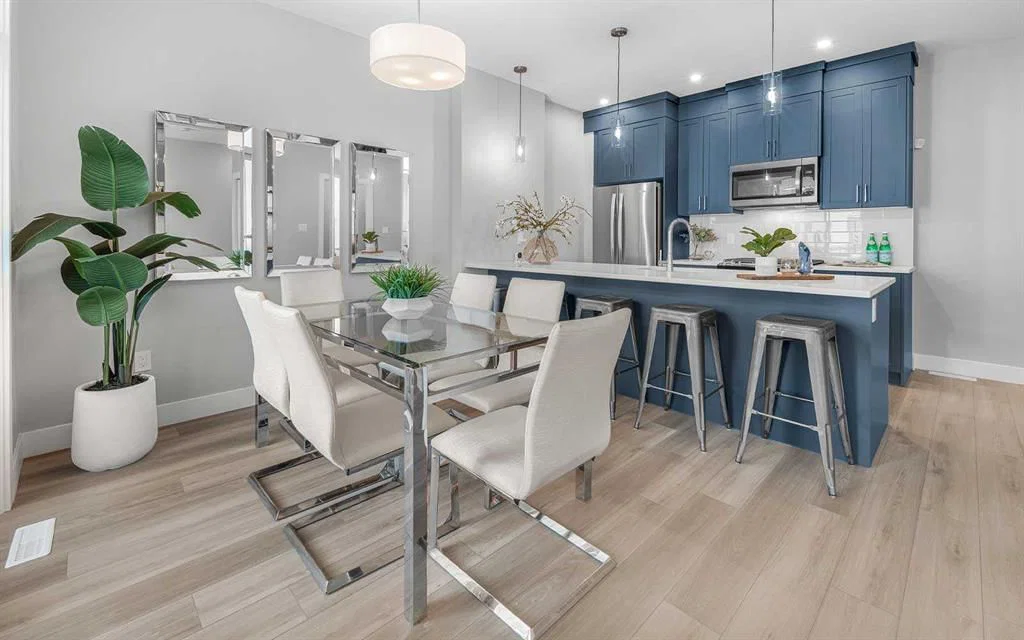
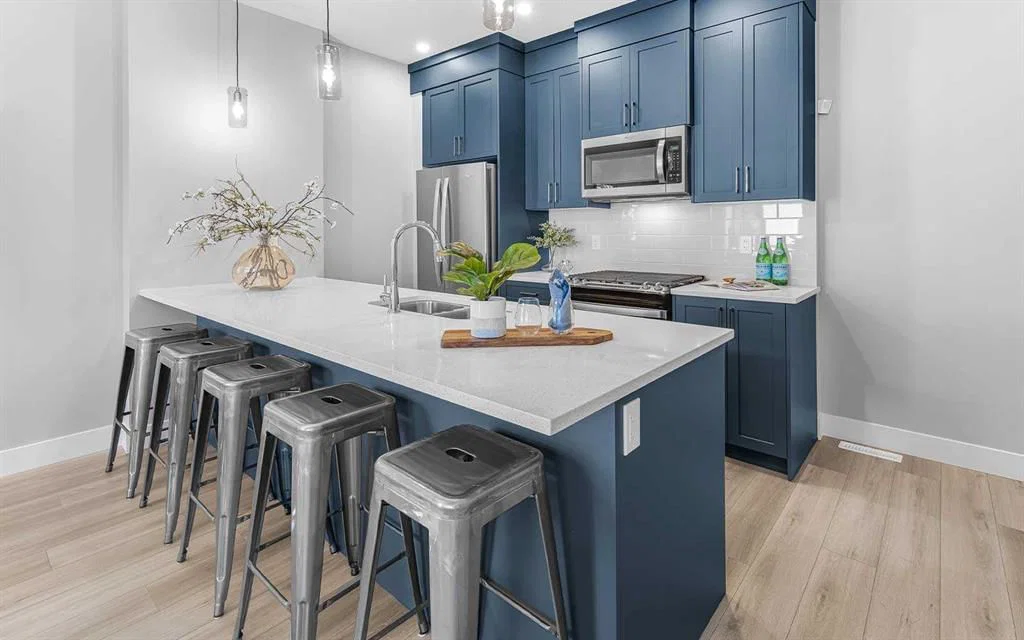
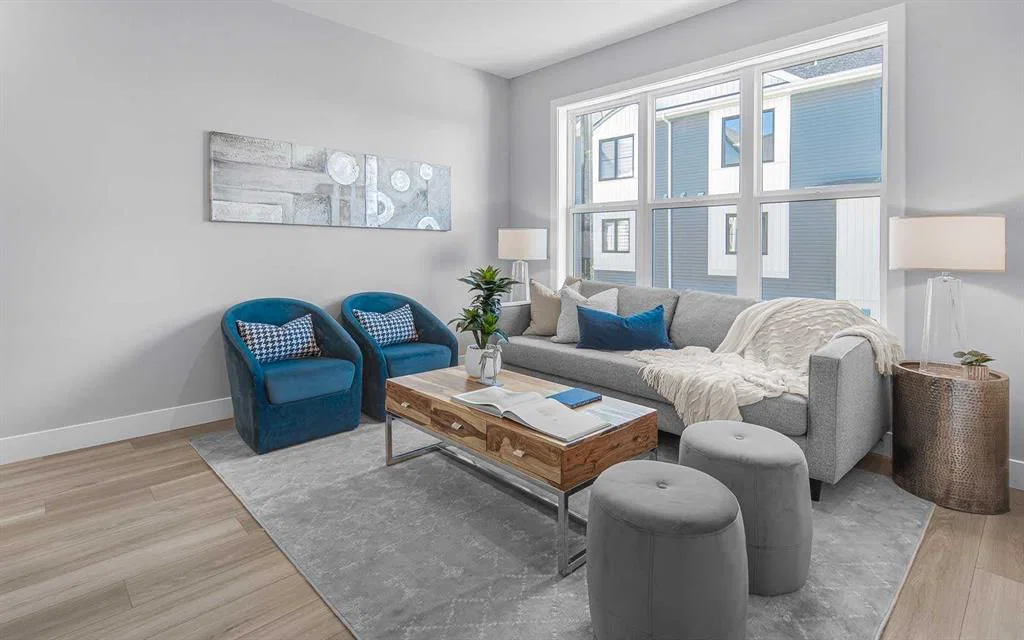
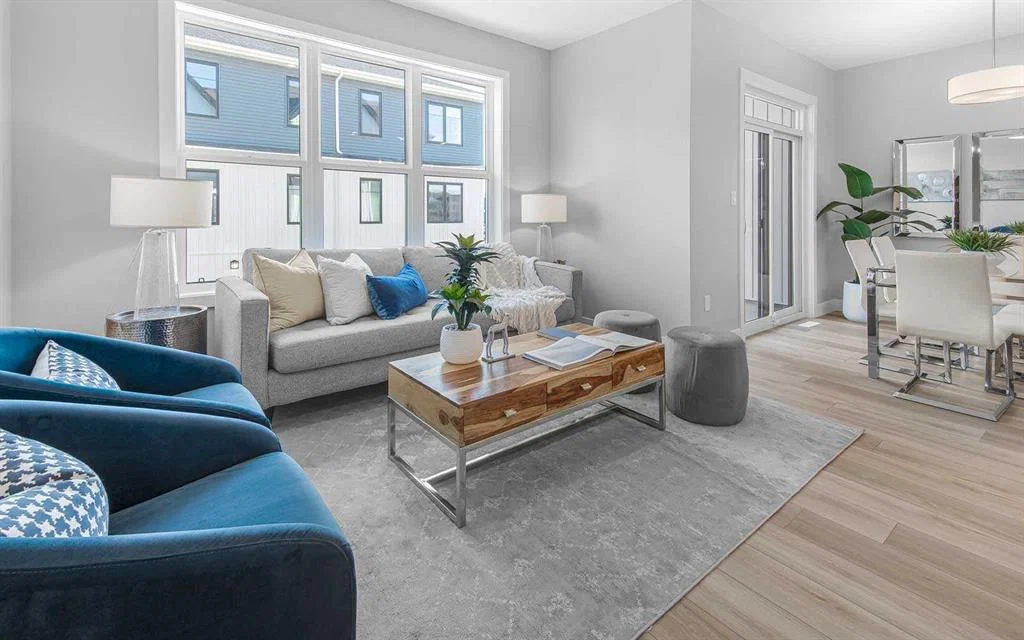
LIMITED TIME PROMOTION: Purchasers can choose 2 of 3 exclusive incentives: free A/C supply and installation, free condo fees for 2 years, or $5,000 towards window coverings. Introducing the Davis by Brookfield Residential - a stylish, brand-new back-to-back townhome located in the sought-after community of Rockland Park. Offering just over 1,050 sq. ft. of thoughtfully designed living space, this 2-bedroom, 2.5-bathroom home combines modern finishes, functional design, and low-maintenance living, complete with a rare side-by-side double attached garage and desirable west-facing exposure. The lower level welcomes you with a spacious front entryway and direct access to the double attached garage, providing secure parking and additional storage space for everyday convenience. On the main level, an open-concept layout seamlessly connects the kitchen, dining area, and living room, creating an inviting space perfect for entertaining or relaxing at home. The beautifully appointed kitchen features an upgraded electric range, chimney hood fan, stylish island pendant lighting, upgraded upper cabinetry, and ample preparation space. A convenient 2-piece powder room completes the level, while the private west-facing balcony, complete with a gas line for your BBQ, offers the perfect setting to enjoy afternoon sunshine and evening gatherings. On the upper level, dual primary-style bedrooms provide exceptional flexibility and privacy. The spacious primary suite features a walk-in closet and a beautifully upgraded 3-piece ensuite with a fully tiled shower. The second bedroom also includes its own walk-in closet and private 4-piece ensuite, making it ideal for guests, roommates, or a dedicated home office setup. A centrally located laundry room adds everyday convenience to the upper level. Additional upgrades throughout the home include an air conditioning rough-in, luxury vinyl plank flooring on the entry stairwell, upgraded interior selections, and thoughtfully curated finishes that elevate the home's modern appeal. Situated in one of northwest Calgary's most exciting new communities, Rockland Park offers an exceptional lifestyle surrounded by nature. Residents enjoy access to scenic ridge pathways, expansive parks, playgrounds, and year-round outdoor recreation, from biking and running in the summer to cross-country skiing and snowshoeing in the winter. With exclusive homeowner amenities and easy access to major routes, Rockland Park delivers the perfect balance of adventure, convenience, and connected community living. *Please note: Photos are from a show home and may not reflect the exact finishes of the property for sale.
Condo / HOA Fee
$233.02/mo
Listing Information
MLS® NumberA2324124
StatusActive
List Price$452, 692
Days on Market65 days
OccupancyNew; Never Occupied
Property Details
Property TypeRow/Townhouse
Architectural StyleTownhouse
ZoningM-1
Above-Grade Sq Ft1, 051 sq ft
Year Built2026
Bedrooms2
Full Bathrooms3
Half Bathrooms1
Total Bathrooms3.5
Parking TypeDouble Garage Attached
Interior
BasementNone
FlooringCarpet, Tile, Vinyl
Fireplaces0
HeatingForced Air
Air ConditioningRough-In
Exterior & Parking
ExteriorWood Frame
RoofAsphalt Shingle
FoundationPoured Concrete
Garage Spaces2
Total Parking2
Parking TypeDouble Garage Attached
Patio / DeckBalcony(s)
Site & Lot
Lot FeaturesLandscaped, Level, Low Maintenance Landscape
Legal Description0
Inclusions
Dishwasher,Dryer,Electric Range,Microwave,Range Hood,Refrigerator,Washer
Condo Details
Unit Number1703
Monthly Condo Fee$233.02/mo
Fee IncludesParking
Parking TypeDouble Garage Attached
Pet PolicyRestrictions, Cats OK, Dogs OK, Yes
Building AmenitiesVisitor Parking
Room Dimensions
Main Level
Living Room12`0" × 11`0"
Dining Room10`5" × 10`4"
Kitchen9`10" × 8`5"
2pc Bathroom0`0" × 0`0"
Upper Level
Bedroom - Primary11`9" × 9`10"
3pc Ensuite bath0`0" × 0`0"
Bedroom11`3" × 9`1"
4pc Ensuite bath0`0" × 0`0"
Laundry0`0" × 0`0"
Property History
No previous MLS® listings on record for this property — this appears to be its first time offered. Want to know how often homes nearby change hands? Ask our team.
What did similar homes here actually sell for?
CalgaryListings Group clients see recent sold prices and sale-to-list ratios for homes just like this one — plus smart matches and one-tap showing requests. Free with your client portal account.