View all 27 photos
1
Bedrooms
1
Bathrooms
604
Sq ft
2025
Year built
$857
Property tax (2026)
$332
Condo / HOA fee /mo
1
Garage
$339,000
2405, 2117 81 Street SW, Calgary T3H 6H5
Springbank HillActiveMLS® A2324028· 66 days on market
CalgaryListings Insight
Located in the community of Springbank Hill, 2405, 2117 81 Street SW is a 1-bedroom home with 1 bathroom, built in 2025, offering 604 sq ft of living space above grade. Additional features include a single garage, vinyl plank flooring, and air conditioning. Condo fees are approximately $332/month, including heat and water. Before writing, ask about condo fees, reserve fund health, bylaws, insurance deductibles, and building history. If rental income is part of the plan, verify suite legality, permits, insurance, lender treatment, and current lease details before removing conditions. MLS® A2324028.
Located in the community of Springbank Hill, 2405, 2117 81 Street SW is a 1-bedroom home with 1 bathroom, built in 2025, offering 604 sq ft of living space above grade. Additional features include a single garage, vinyl plank flooring, and air conditioning. Condo fees are approximately $332/month, including heat and water. Before writing, ask about condo fees, reserve fund health, bylaws, insurance deductibles, and building history. If rental income is part of the plan, verify suite legality, permits, insurance, lender treatment, and current lease details before removing conditions. MLS® A2324028.
Want to see this home?
Tour this home in person with a CalgaryListings REALTOR® and get straight answers before you decide.
Ask a Question About This ListingCalgary Listings Group · eXp RealtyHomeowners · Free & InstantThinking of selling?Curious what your own home could be worth? Get an instant, no-obligation estimate based on current market data.
Get an Instant Home Evaluation →About this property
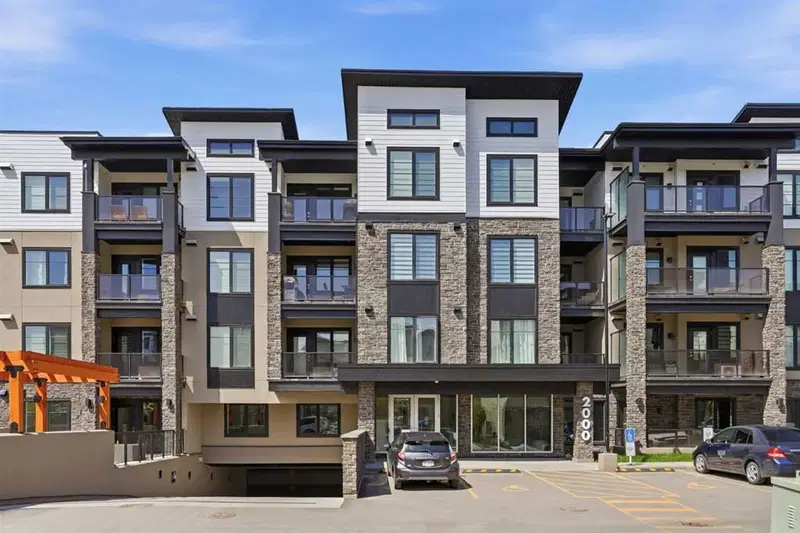
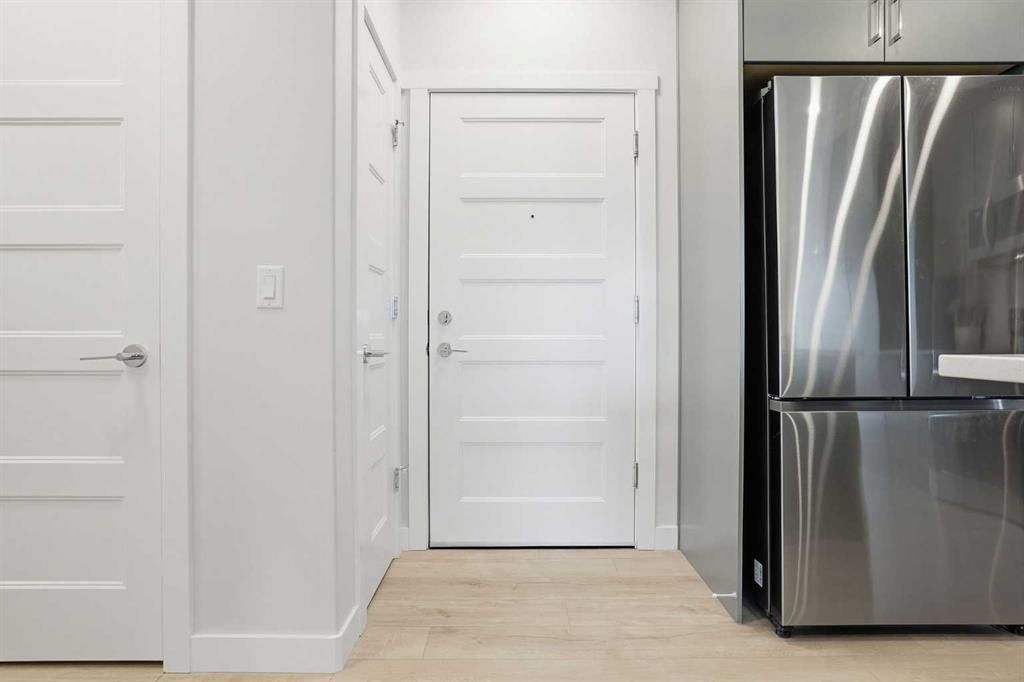
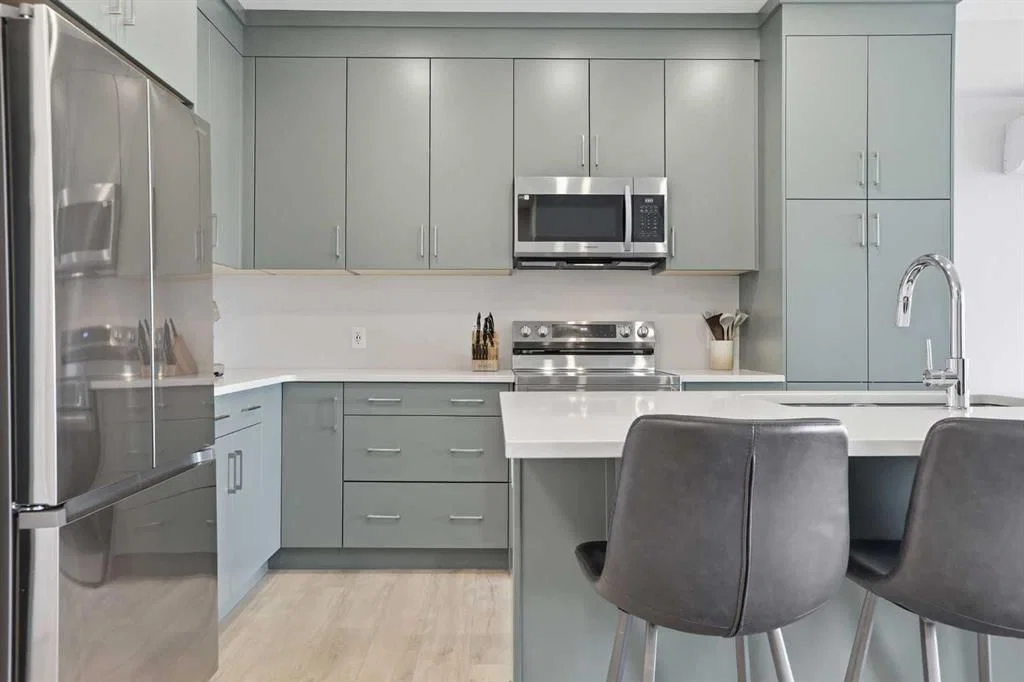
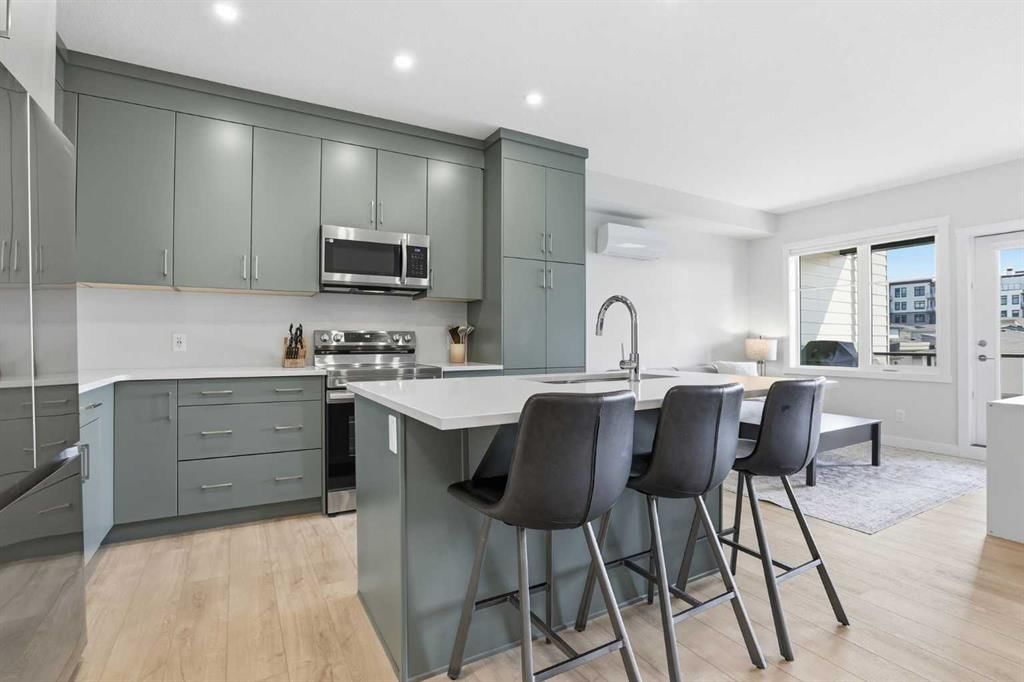
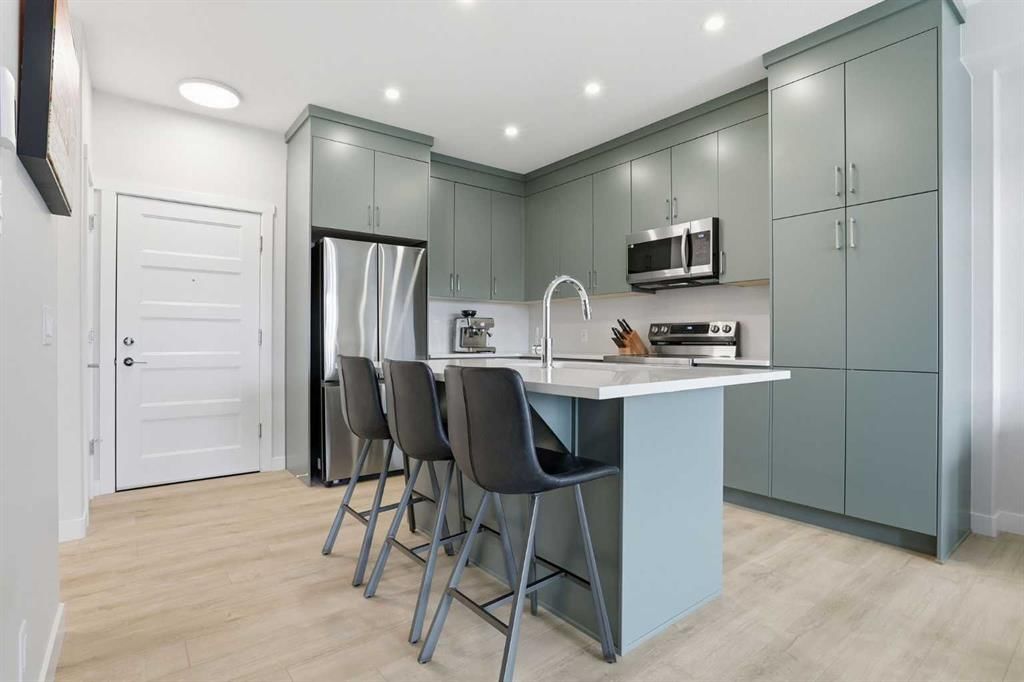
*Open house cancelled* Elevated Penthouse level living at its finest! Beautifully appointed in The Whitney by Cove Properties, this nearly new, upgraded 1-bedroom residence offers a refined lock-and-leave lifestyle in a highly connected west-side location. Thoughtfully designed with 9’ ceilings, in-floor heating, air conditioning, sound dampening construction, elegant recessed lighting, and a soft contemporary palette, the home feels calm, polished, and easy to settle into. The designer kitchen is a true showpiece, beautifully finished with upgraded full-height cabinetry, additional pantry, quartz countertops, hand-set tile backsplash, premium stainless steel appliances, and an oversized island designed for casual dining, morning coffee, or intimate evenings entertaining at home. The living room sits just beyond, offering a comfortable place to unwind with natural light, clean lines, and direct access to the private balcony. Complete with a gas BBQ bib, the balcony becomes a quiet extension of the living space - ideal for fresh air, summer evenings, or a slow start to the day. A thoughtfully integrated office nook creates the ideal work-from-home setting, offering functionality without compromising the home’s open, airy feel. Privately positioned, the bedroom is both serene and spacious, complemented by a walk-in closet that enhances the home’s sense of organization and ease. The spa-inspired bathroom continues the refined aesthetic with quartz counters, an undermount sink, and a beautifully tiled soaker tub surround, while in-suite laundry adds everyday convenience. Additional highlights include an exceptionally well-positioned titled underground parking stall; arguably one of the best in the building. Ideally situated just steps from both the elevator and storage locker room for unmatched day-to-day convenience. Complemented by TWO storage lockers, this is a rare and highly coveted offering that elevates the overall condo lifestyle experience. Residents of The Whitney enjoy an elevated lifestyle experience with a beautifully designed lobby, secure entry with camera monitoring, high-speed elevator service, heated underground parking, visitor parking, and professionally landscaped grounds with irrigation. Perfectly situated moments from Aspen Landing, the LRT and Stoney Trail, with effortless access west to the mountains, this exceptional penthouse residence delivers the perfect balance of luxury, convenience, and understated elegance.
Property Taxes
$857/yr (2026)
Condo / HOA Fee
$331.53/mo
Listing Information
MLS® NumberA2324028
StatusActive
List Price$339, 000
Days on Market66 days
OccupancyOwner
Property Details
Property TypeApartment
Architectural StyleApartment-Single Level Unit
ZoningDC
Above-Grade Sq Ft604 sq ft
Year Built2025
Bedrooms1
Full Bathrooms1
Total Bathrooms1
Parking TypeStall, Titled, Underground
Interior
FlooringCarpet, Vinyl Plank
Fireplaces0
HeatingIn Floor, Natural Gas
Air ConditioningWall Unit(s)
Exterior & Parking
ExteriorComposite Siding, Stone, Stucco, Wood Frame
FoundationPoured Concrete
Garage Spaces1
Total Parking1
Parking TypeStall, Titled, Underground
Patio / DeckBalcony(s)
Site & Lot
Legal Description2511387
Inclusions
Central Air Conditioner,Dishwasher,Electric Stove,Microwave Hood Fan,Refrigerator,Washer/Dryer Stacked,Window Coverings
Condo Details
Unit Number2405
Monthly Condo Fee$331.53/mo
Fee IncludesHeat · Water
Unit ExposureE
Building Stories4 storeys
Parking TypeStall, Titled, Underground
Pet PolicyRestrictions, Cats OK, Dogs OK
Building AmenitiesBicycle Storage · Elevator(s) · Parking · Secured Parking · Snow Removal · Storage
Room Dimensions
Main Level
Kitchen With Eating Area12`6" × 11`5"
Living Room12`0" × 11`4"
Laundry3`4" × 3`5"
Bedroom - Primary12`2" × 11`5"
Office4`11" × 3`5"
Walk-In Closet4`11" × 7`0"
4pc Bathroom10`1" × 4`11"
Property History
2024-01-01
Listed at $000,000
Status
2024-01-01
Listed at $000,000
Status
2024-01-01
Listed at $000,000
Status
This property has been listed 1 time before — see each asking price, what happened, and any sold prices.
Takes 10 seconds · no spam · instant access
What did similar homes here actually sell for?
CalgaryListings Group clients see recent sold prices and sale-to-list ratios for homes just like this one — plus smart matches and one-tap showing requests. Free with your client portal account.