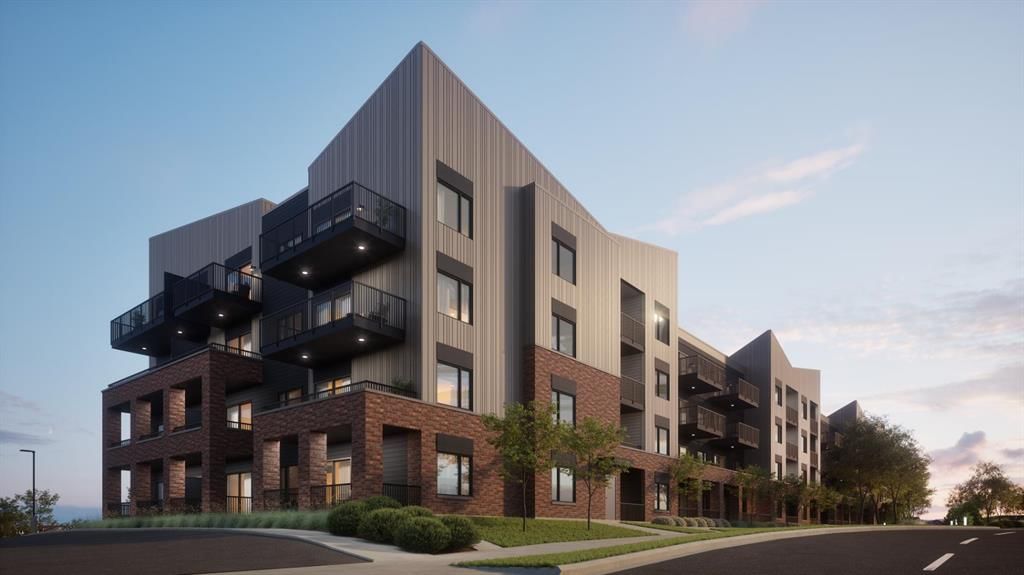
View all 26 photos
2
Bedrooms
2
Bathrooms
840
Sq ft
2026
Year built
$228
Condo / HOA fee /mo
$382,095
1214, 570 Silverton Street SW, Calgary T2X 0T9
SilveradoActiveMLS® A2323995· 65 days on market
CalgaryListings Insight
1214, 570 Silverton Street SW is a 2-bedroom home in the community of Silverado, built in 2026, offering 2 bathrooms and 840 sq ft of living space above grade. Standout details include garage parking and air conditioning. Condo fees are approximately $228/month, including heat and water. For new construction, review builder terms, deposit structure, possession timelines, warranty coverage, GST treatment, and what is actually included. If rental income is part of the plan, verify suite legality, permits, insurance, lender treatment, and current lease details before removing conditions. MLS® A2323995.
1214, 570 Silverton Street SW is a 2-bedroom home in the community of Silverado, built in 2026, offering 2 bathrooms and 840 sq ft of living space above grade. Standout details include garage parking and air conditioning. Condo fees are approximately $228/month, including heat and water. For new construction, review builder terms, deposit structure, possession timelines, warranty coverage, GST treatment, and what is actually included. If rental income is part of the plan, verify suite legality, permits, insurance, lender treatment, and current lease details before removing conditions. MLS® A2323995.
Want to see this home?
Tour this home in person with a CalgaryListings REALTOR® and get straight answers before you decide.
Ask a Question About This ListingCalgary Listings Group · eXp RealtyHomeowners · Free & InstantThinking of selling?Curious what your own home could be worth? Get an instant, no-obligation estimate based on current market data.
Get an Instant Home Evaluation →About this property
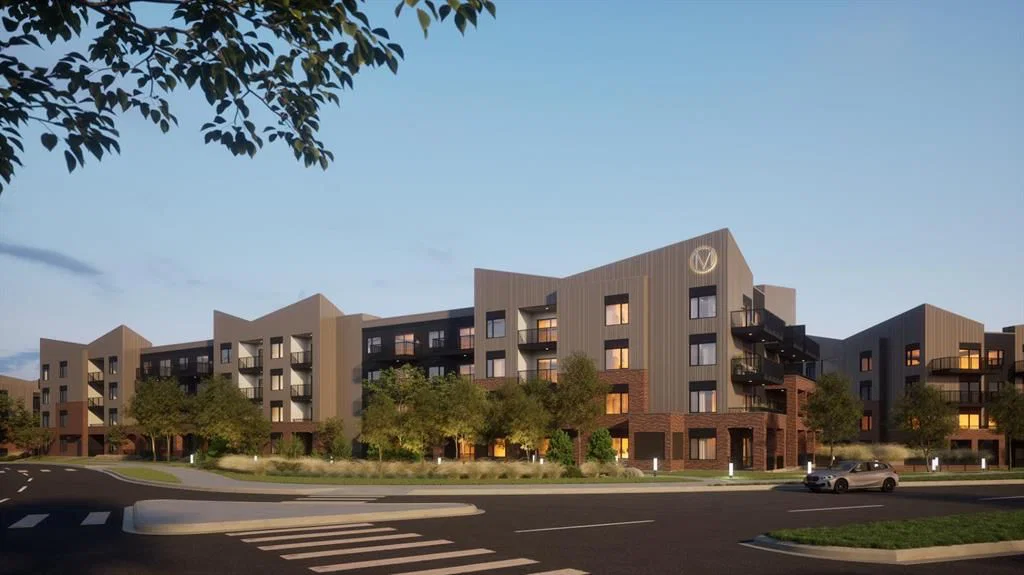
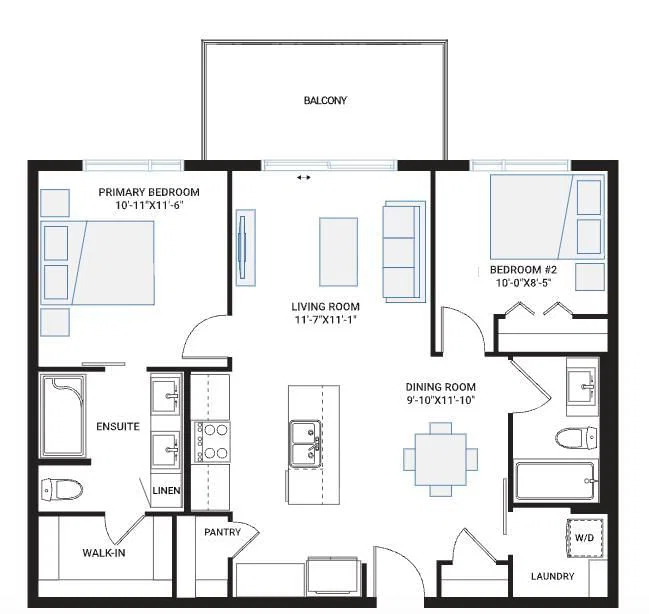
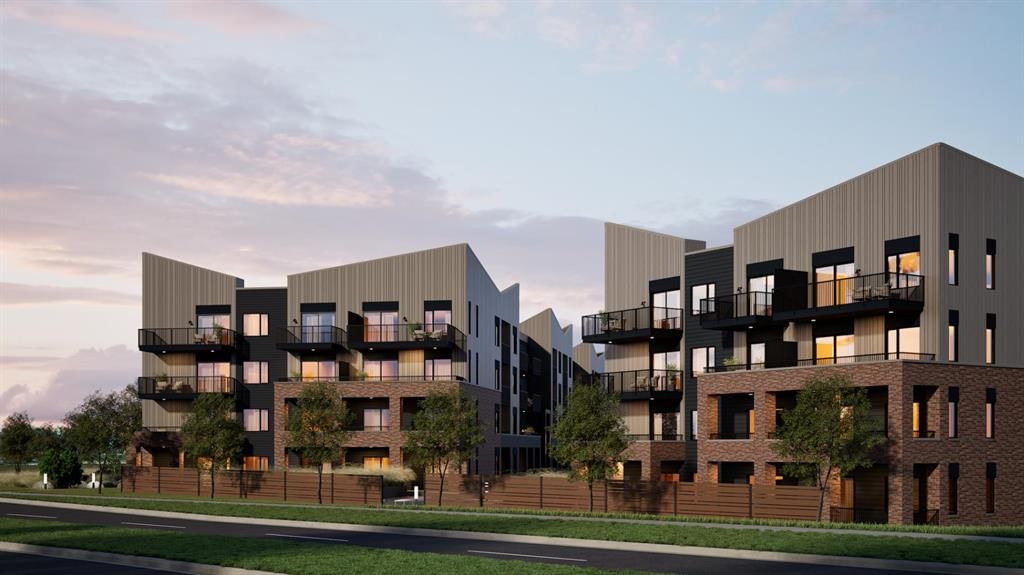
*Pre-selling and slated for first occupancies in late summer 2028* FIRST TIME HOME BUYERS NEW HOME GST REBATE AVAILABLE!! Bright, spacious, and thoughtfully designed, this 2-bedroom, 2-bathroom home offers approximately 840 sq. ft. of stylish living in the desirable Metro One development. Featuring one of the widest floor plans available, Unit D combines an open layout, quality finishes, and thoughtful upgrades designed for comfortable everyday living and entertaining.
The welcoming interior features LVP AND TILE FLOORING, AIR CONDITIONING, a DESIGNER LIGHTING PACKAGE, and professionally curated finishes throughout. At the heart of the home, the spacious central living room connects seamlessly to the dining area and large L-shaped kitchen. The kitchen is beautifully finished with QUARTZ COUNTERTOPS, CABINET TOWERS, an UPGRADED APPLIANCE PACKAGE, generous cabinetry, and a traditional WALK-IN PANTRY, providing excellent storage and preparation space.
The spacious primary bedroom offers a private retreat with a walk-in closet featuring a built-in tower organizer. The ensuite includes dual sinks, QUARTZ COUNTERS, a tower linen cabinet, and a TILE AND GLASS SHOWER. A second bedroom and full bathroom provide flexibility for guests, a home office, or additional living space, with quartz countertops continuing throughout the home.
Premium WEST-FACING EXPOSURE fills the residence with natural light and provides beautiful evening sunsets. A CUSTOM EXTERIOR DECK SPACE extends the living area outdoors and creates an inviting place to relax or entertain.
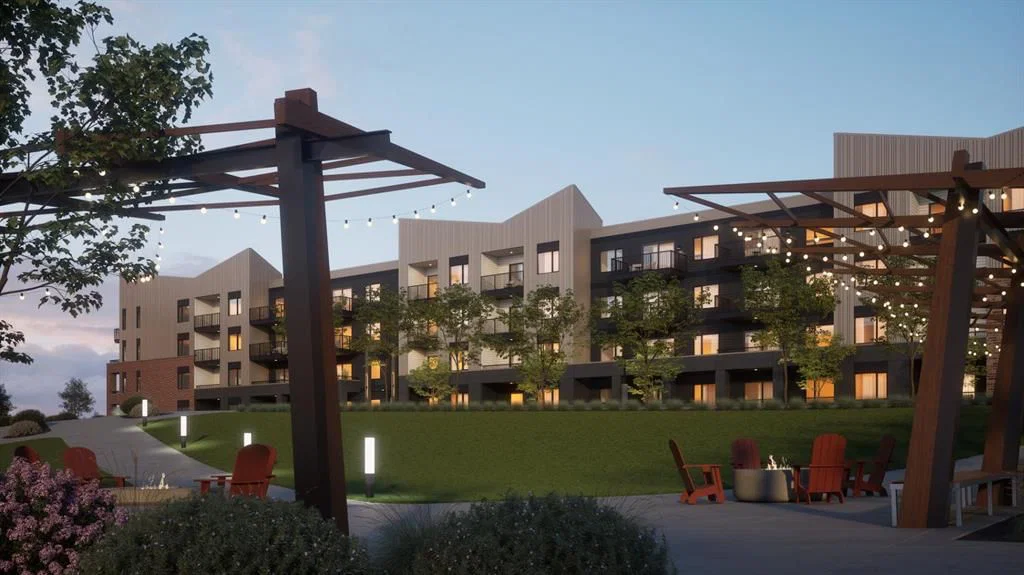
Located within Metro One in the growing community of SILVERTON, residents enjoy contemporary architecture, landscaped surroundings, and convenient access to shopping, restaurants, recreation, transit, pathways, and green spaces. The protected Priddis wetlands border the community to the east, while Stoney Trail provides easy connections throughout Calgary and toward the foothills and Rocky Mountains. With designer-selected finishes, modern conveniences, and a thoughtfully planned location, this move-in-ready home offers an exceptional opportunity for first-time buyers, downsizers, or anyone seeking stylish, low-maintenance living in Calgary’s southwest. Head to the Showhome for more information!
Condo / HOA Fee
$227.85/mo
Listing Information
MLS® NumberA2323995
StatusActive
List Price$382, 095
Days on Market65 days
OccupancyNew; Never Occupied
Property Details
Property TypeApartment
Architectural StyleApartment-Single Level Unit
ZoningTBD
Above-Grade Sq Ft840 sq ft
Year Built2026
Bedrooms2
Full Bathrooms2
Total Bathrooms2
Parking TypeHeated Garage, Parkade, Underground
Interior
FlooringVinyl
Fireplaces0
HeatingBaseboard
Air ConditioningCentral Air
Exterior & Parking
ExteriorComposite Siding, Stone
FoundationPoured Concrete
Total Parking1
Parking TypeHeated Garage, Parkade, Underground
Patio / DeckDeck
Site & Lot
Legal Description2510168
Inclusions
Dishwasher,Electric Range,Microwave Hood Fan,Refrigerator,Washer/Dryer Stacked
Condo Details
Unit Number1214
Monthly Condo Fee$227.85/mo
Fee IncludesHeat · Water
Unit ExposureW
Building Stories4 storeys
Parking TypeHeated Garage, Parkade, Underground
Pet PolicyRestrictions, Yes
Building AmenitiesElevator(s) · Parking · Picnic Area
Room Dimensions
Main Level
Kitchen8`8" × 13`3"
Dining Room9`10" × 11`11"
Living Room11`7" × 11`1"
Bedroom - Primary11`0" × 11`7"
Walk-In Closet7`8" × 4`8"
4pc Ensuite bath8`5" × 8`2"
Bedroom10`0" × 8`5"
4pc Bathroom5`0" × 8`6"
Laundry5`6" × 4`11"
Property History
2024-01-01
Listed at $000,000
Status
2024-01-01
Listed at $000,000
Status
2024-01-01
Listed at $000,000
Status
This property has been listed 1 time before — see each asking price, what happened, and any sold prices.
Takes 10 seconds · no spam · instant access
What did similar homes here actually sell for?
CalgaryListings Group clients see recent sold prices and sale-to-list ratios for homes just like this one — plus smart matches and one-tap showing requests. Free with your client portal account.