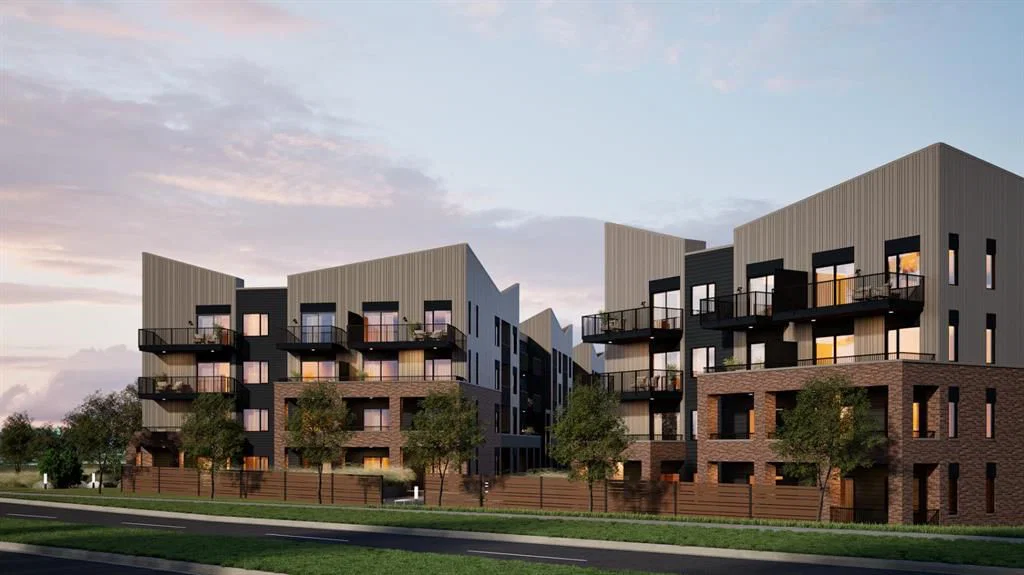
View all 27 photos
2
Bedrooms
1
Bathrooms
584
Sq ft
2026
Year built
$331
Condo / HOA fee /mo
$253,056
1209, 570 Silverton Street, Calgary T2X 0T9
SilveradoActiveMLS® A2323994· 65 days on market
CalgaryListings Insight
This home at 1209, 570 Silverton Street is a 2-bedroom home with 1 bathroom. Built in 2026, it is located in the community of Silverado and offers 584 sq ft of living space above grade. Standout details include garage parking, vinyl plank flooring, and air conditioning. Condo fees are approximately $331/month, including heat and water. For new construction, review builder terms, deposit structure, possession timelines, warranty coverage, GST treatment, and what is actually included. MLS® A2323994.
This home at 1209, 570 Silverton Street is a 2-bedroom home with 1 bathroom. Built in 2026, it is located in the community of Silverado and offers 584 sq ft of living space above grade. Standout details include garage parking, vinyl plank flooring, and air conditioning. Condo fees are approximately $331/month, including heat and water. For new construction, review builder terms, deposit structure, possession timelines, warranty coverage, GST treatment, and what is actually included. MLS® A2323994.
Want to see this home?
Tour this home in person with a CalgaryListings REALTOR® and get straight answers before you decide.
Ask a Question About This ListingCalgary Listings Group · eXp RealtyHomeowners · Free & InstantThinking of selling?Curious what your own home could be worth? Get an instant, no-obligation estimate based on current market data.
Get an Instant Home Evaluation →About this property
*Pre-selling and slated for first occupancies in late summer 2028* FIRST TIME HOME BUYERS NEW HOME GST REBATE AVAILABLE!! Smart, stylish, and exceptionally versatile, Unit B at Metro One is thoughtfully designed for modern living. This 2-bedroom layout offers an ideal balance of functionality, flexibility, and contemporary style, making it an excellent choice for professionals, remote workers, first-time buyers, or anyone looking for a low-maintenance home that can adapt to their lifestyle.
The bright and inviting interior features LVP AND TILE FLOORING, QUARTZ COUNTERTOPS THROUGHOUT, a DESIGNER LIGHTING PACKAGE, and AIR CONDITIONING for year-round comfort. The open-concept living area creates an effortless connection between the kitchen, dining, and living spaces, providing a comfortable setting for everyday life and entertaining.
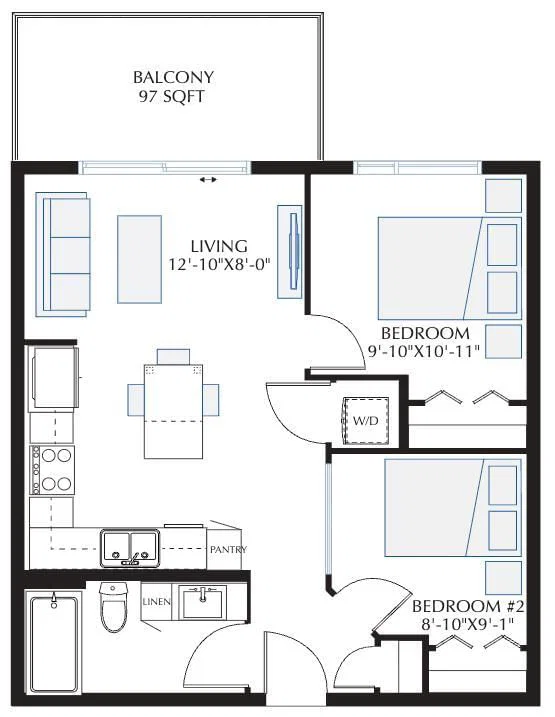
The contemporary L-shaped kitchen is designed with both style and functionality in mind. It features QUARTZ COUNTERTOPS, CABINET TOWERS, an UPGRADED APPLIANCE PACKAGE, a full island, and a convenient built-in table that can be used for casual dining, working from home, or gathering with friends. A sleek cabinet-style pantry provides additional storage while maintaining the kitchen's streamlined design.
The two bedrooms provide comfortable and versatile living spaces, while the spacious den offers even more flexibility as a dedicated home office, creative space, or additional sitting area. Thoughtful storage solutions continue throughout the home, including a practical tower linen cabinet in the bathroom.
A CUSTOM EXTERIOR DECK SPACE extends the living area outdoors, creating the perfect setting to enjoy your morning coffee, relax at the end of the day, or entertain during Calgary's warmer months. Professionally curated interior finishes bring a cohesive and polished look throughout the home, allowing you to enjoy designer-inspired style from the moment you move in.
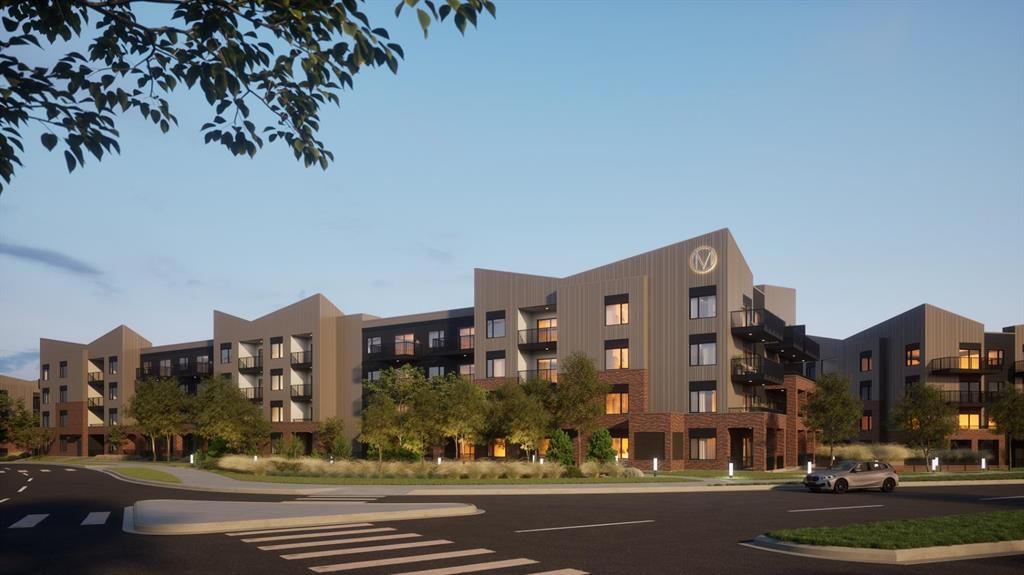
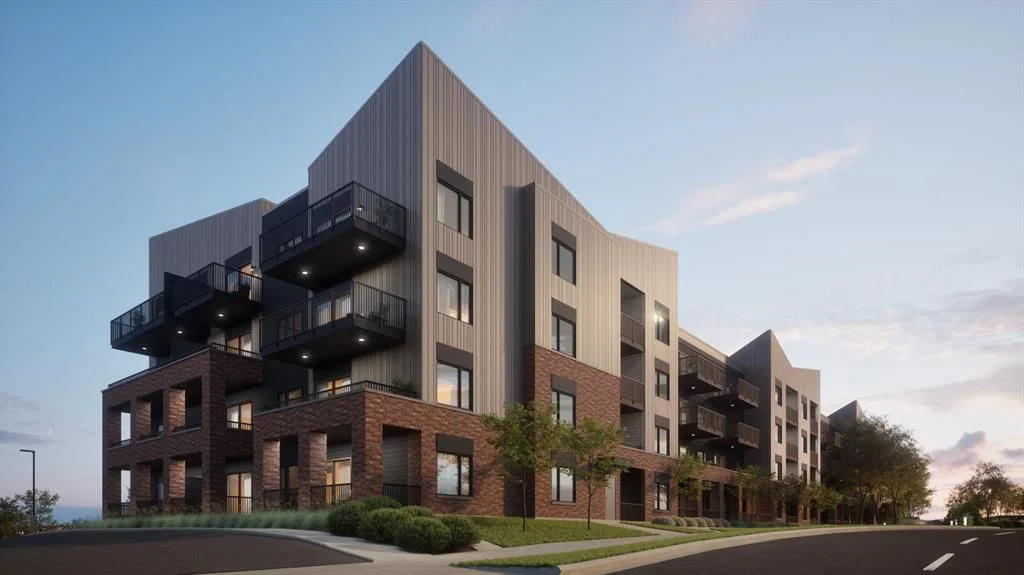
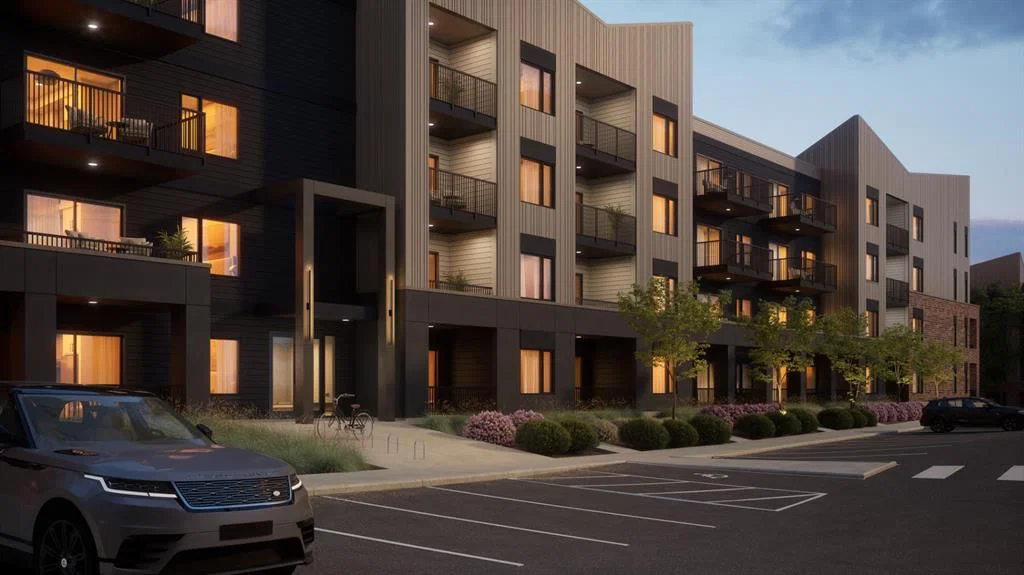
Located within Metro One in the master-planned community of SILVERTON, residents enjoy contemporary architecture, landscaped surroundings, and convenient access to shopping, restaurants, transit, recreation, pathways, and everyday amenities. Stoney Trail provides easy connections throughout Calgary, while the protected Priddis wetlands to the east and the nearby foothills and Rocky Mountains offer opportunities to enjoy the outdoors. With thoughtful design, quality finishes, and a convenient southwest Calgary location, Unit B offers an exciting opportunity to make Metro One home.
Condo / HOA Fee
$331.41/mo
Listing Information
MLS® NumberA2323994
StatusActive
List Price$253, 056
Days on Market65 days
OccupancyNew; Never Occupied
Property Details
Property TypeApartment
Architectural StyleApartment-Single Level Unit
ZoningTBD
Above-Grade Sq Ft584 sq ft
Year Built2026
Bedrooms2
Full Bathrooms1
Total Bathrooms1
Parking TypeHeated Garage, Underground
Interior
FlooringVinyl Plank
Fireplaces0
HeatingBaseboard
Air ConditioningCentral Air, Wall Unit(s)
Exterior & Parking
ExteriorComposite Siding, Stone
Total Parking1
Parking TypeHeated Garage, Underground
Patio / DeckDeck
Site & Lot
Legal Description2510168
Inclusions
Dishwasher,Electric Stove,Microwave,Range Hood,Refrigerator,Washer/Dryer Stacked
Condo Details
Unit Number1209
Monthly Condo Fee$331.41/mo
Fee IncludesHeat · Water
Unit ExposureE
Building Stories4 storeys
Parking TypeHeated Garage, Underground
Pet PolicyRestrictions, Yes
Building AmenitiesParking · Picnic Area · Storage · Visitor Parking
Room Dimensions
Main Level
Kitchen With Eating Area13`8" × 10`9"
Living Room12`11" × 8`1"
Bedroom - Primary9`11" × 9`9"
Bedroom8`11" × 8`7"
4pc Bathroom10`1" × 5`0"
Laundry3`5" × 3`1"
Property History
2024-01-01
Listed at $000,000
Status
2024-01-01
Listed at $000,000
Status
2024-01-01
Listed at $000,000
Status
This property has been listed 1 time before — see each asking price, what happened, and any sold prices.
Takes 10 seconds · no spam · instant access
What did similar homes here actually sell for?
CalgaryListings Group clients see recent sold prices and sale-to-list ratios for homes just like this one — plus smart matches and one-tap showing requests. Free with your client portal account.