View all 26 photos
1
Bedrooms
1
Bathrooms
517
Sq ft
2023
Year built
$2,018
Property tax (2026)
$154
Condo / HOA fee /mo
$239,900
412, 260 Rowley Way NW, Calgary T3L 0H5
HaskayneActiveMLS® A2323969· 58 days on market
CalgaryListings Insight
Tucked into the community of Haskayne, this 1-bedroom home at 412, 260 Rowley Way NW was built in 2023 and includes 1 bathroom and 517 sq ft of living space above grade. This home also offers tile flooring. Condo fees are approximately $154/month. For townhomes, review condo fees or HOA fees, exterior maintenance responsibilities, parking, pet rules, and resale fit. If rental income is part of the plan, verify suite legality, permits, insurance, lender treatment, and current lease details before removing conditions. MLS® A2323969.
Tucked into the community of Haskayne, this 1-bedroom home at 412, 260 Rowley Way NW was built in 2023 and includes 1 bathroom and 517 sq ft of living space above grade. This home also offers tile flooring. Condo fees are approximately $154/month. For townhomes, review condo fees or HOA fees, exterior maintenance responsibilities, parking, pet rules, and resale fit. If rental income is part of the plan, verify suite legality, permits, insurance, lender treatment, and current lease details before removing conditions. MLS® A2323969.
Want to see this home?
Tour this home in person with a CalgaryListings REALTOR® and get straight answers before you decide.
Ask a Question About This ListingCalgary Listings Group · eXp RealtyHomeowners · Free & InstantThinking of selling?Curious what your own home could be worth? Get an instant, no-obligation estimate based on current market data.
Get an Instant Home Evaluation →About this property
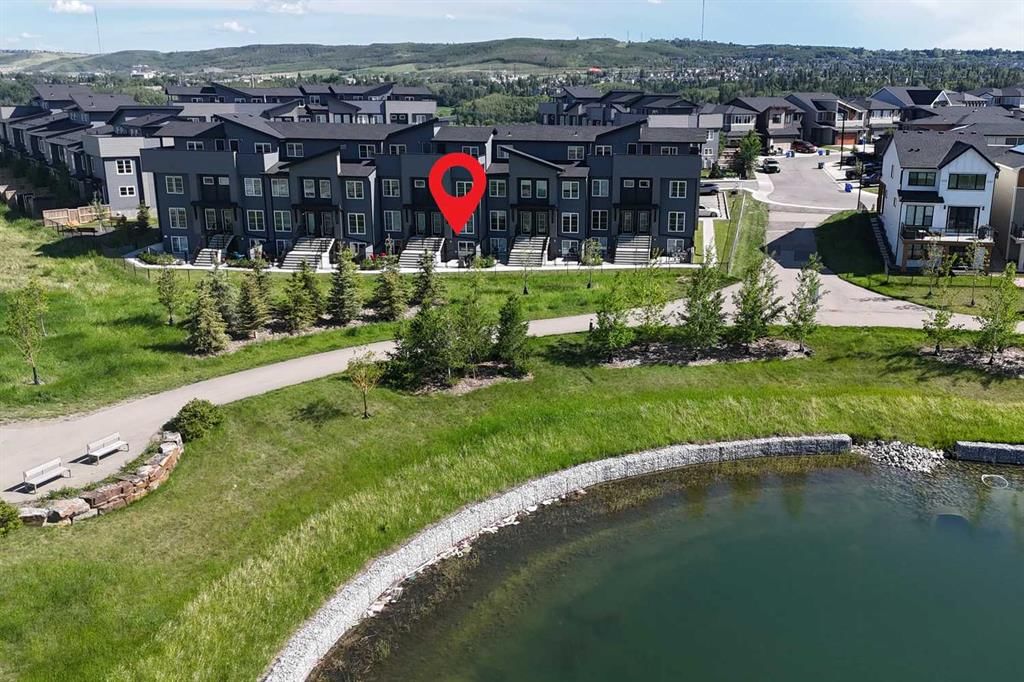
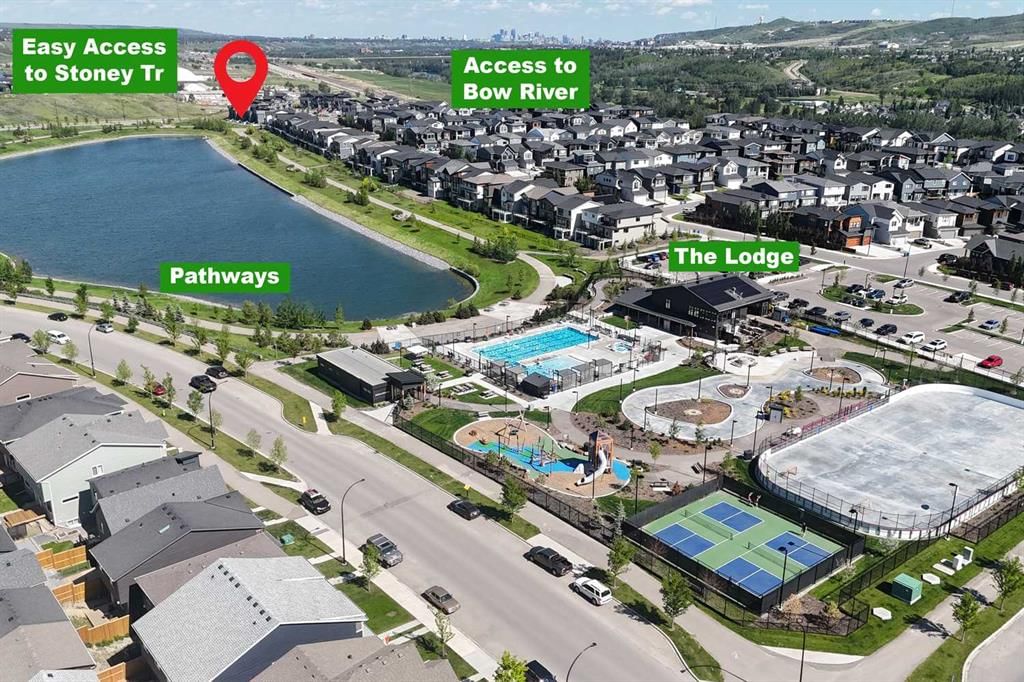
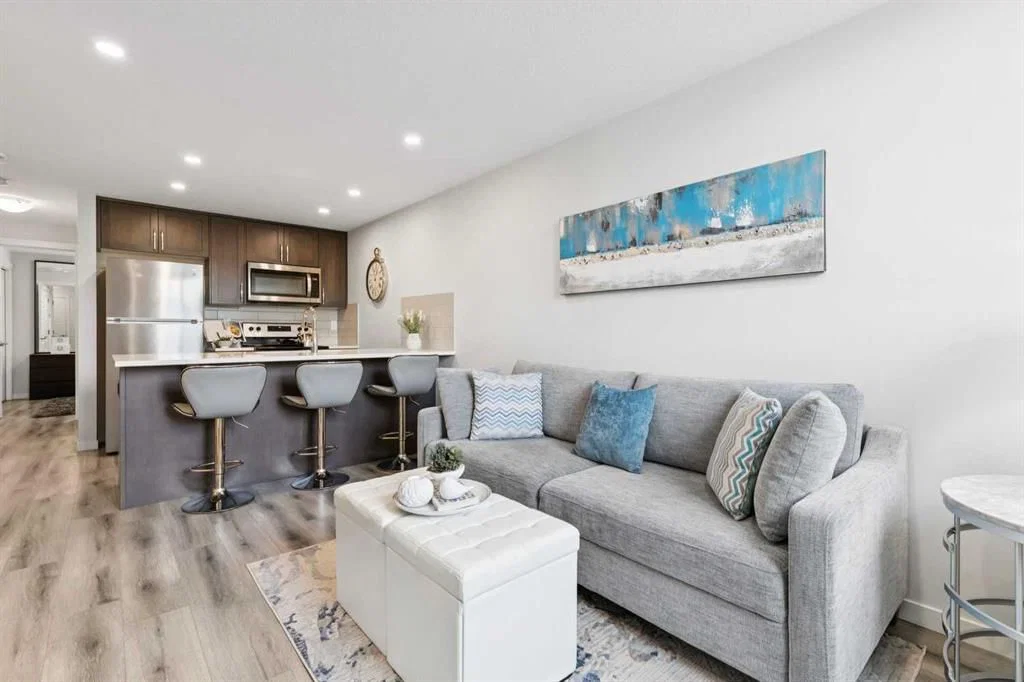
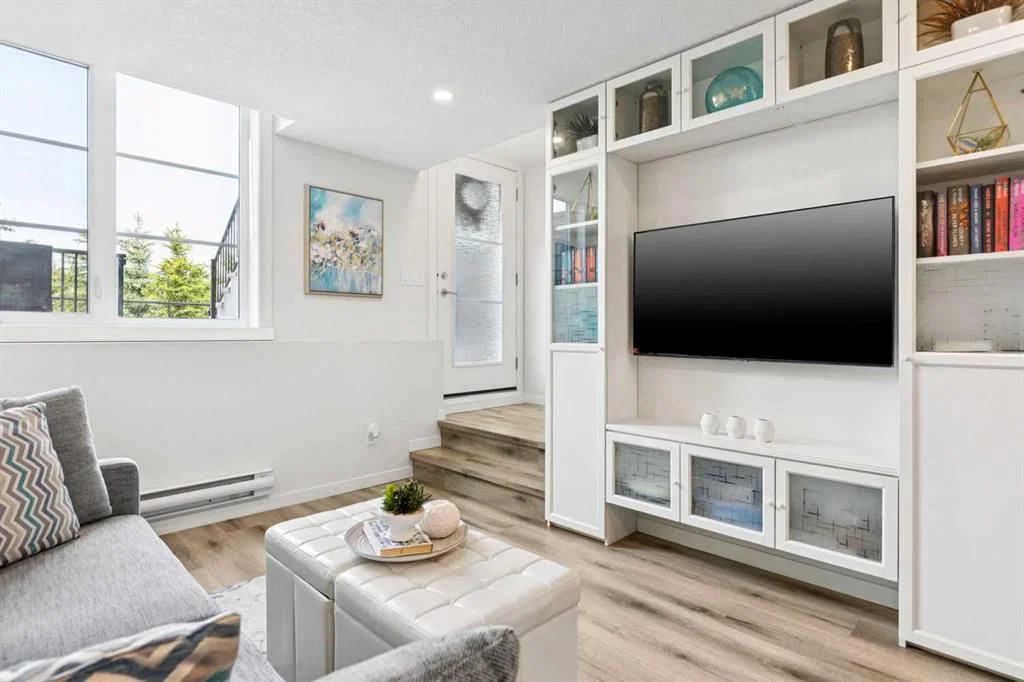
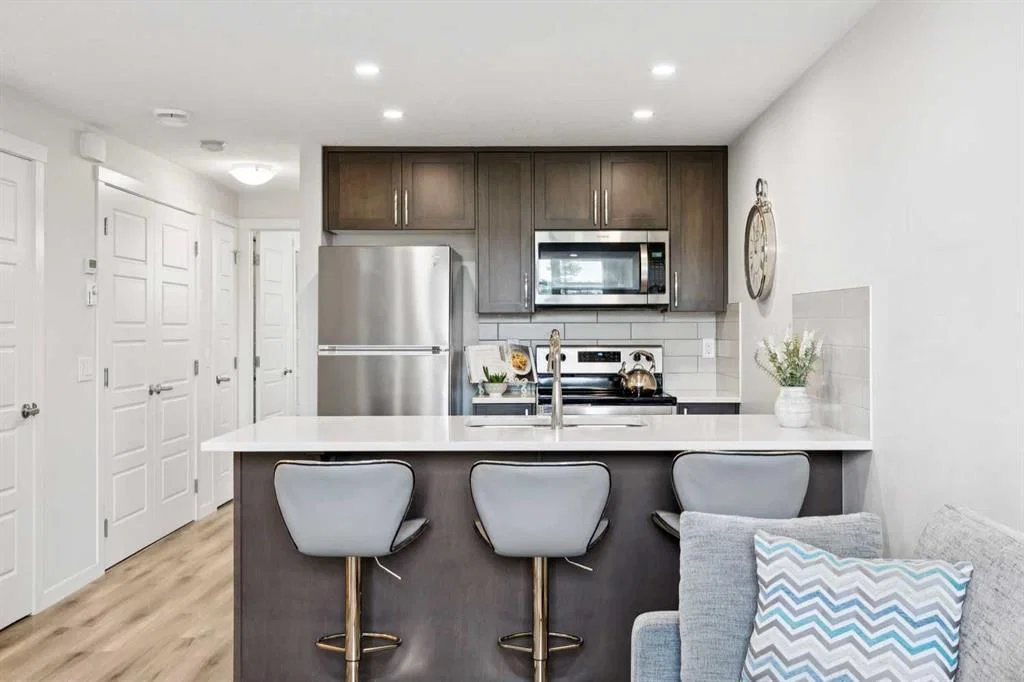
RESORT-STYLE LIVING | POND VIEWS | PRIVATE GATED PATIO | Looking for a home in one of Calgary's most exciting new NW communities? This IMMACULATE 1 bedroom, 1 bathroom townhome in ROCKLAND PARK, near Tuscany, offers the perfect blend of LOW-MAINTENANCE LIVING, MODERN FINISHES, and an UNBEATABLE LIFESTYLE. Whether you're a FIRST-TIME BUYER, INVESTOR, or looking to DOWNSIZE, this home delivers EXCEPTIONAL VALUE and VIEWS that are hard to find elsewhere at this price point. Step inside to a BRIGHT, OPEN-CONCEPT LAYOUT thoughtfully designed to maximize every square foot. The stylish kitchen features QUARTZ COUNTERTOPS, stainless steel appliances, CEILING-HEIGHT CABINETRY, a pantry, and a convenient BREAKFAST BAR with seating for family and guests. The spacious bedroom features DOUBLE CLOSETS, while the elegant 4-PIECE BATHROOM continues the quartz finishes found throughout. FULL-SIZE IN-SUITE LAUNDRY provides everyday convenience. Step outside to your OVERSIZED PRIVATE GATED PATIO, the perfect place to enjoy your morning coffee, unwind after a busy day, or entertain friends while taking in the peaceful POND VIEWS. Located in a QUIET CORNER of the complex, you're just steps from the COMMUNITY POND, scenic walking paths, and THE LODGE—Rockland Park's exclusive resident recreation centre. Enjoy year-round amenities including a OUTDOOR POOL, YEAR-ROUND HOT TUB, PICKLEBALL COURTS, SKATING RINK, PLAYGROUND, GATHERING SPACES, and more. SHORT-TERM RENTALS (AIRBNB) ARE PERMITTED, making this an outstanding opportunity for both homeowners and investors. Complete with an assigned POWERED parking stall, EXCEPTIONALLY LOW MONTHLY condo fees, and quick access to STONEY TRAIL, CROWCHILD TRAIL, TRANS-CANADA HIGHWAY, the BOW RIVER PATHWAY SYSTEM, and future shopping and amenities, this home offers an incredible opportunity to own in one of Calgary's premier master-planned communities. View the Tour!
Property Taxes
$2,018/yr (2026)
Condo / HOA Fee
$153.66/mo
Listing Information
MLS® NumberA2323969
StatusActive
List Price$239, 900
Days on Market58 days
OccupancyOwner
Property Details
Property TypeRow/Townhouse
Architectural StyleBungalow
ZoningM-1
Above-Grade Sq Ft517 sq ft
Year Built2023
Bedrooms1
Full Bathrooms1
Total Bathrooms1
Parking TypeStall
Interior
BasementNone
FlooringLaminate, Tile
Fireplaces0
HeatingBaseboard
Air ConditioningNone
Exterior & Parking
ExteriorCement Fiber Board, Wood Frame
RoofAsphalt
FoundationPoured Concrete
Total Parking1
Parking TypeStall
Patio / DeckFront Porch
Site & Lot
Lot FeaturesBacks on to Park/Green Space
Legal Description2311125;80
Inclusions
Dishwasher,Electric Stove,Microwave Hood Fan,Refrigerator,Washer/Dryer Stacked,Window Coverings
Condo Details
Unit Number412
Monthly Condo Fee$153.66/mo
Parking TypeStall
Pet PolicyYes
Building AmenitiesClubhouse · Dog Park · Outdoor Pool · Racquet Courts · Spa/Hot Tub · Visitor Parking
Room Dimensions
Main Level
Kitchen11`1" × 7`7"
Living Room11`7" × 9`9"
Bedroom - Primary9`10" × 11`0"
4pc Bathroom4`11" × 7`7"
Furnace/Utility Room2`1" × 7`9"
Property History
2024-01-01
Listed at $000,000
Status
2024-01-01
Listed at $000,000
Status
2024-01-01
Listed at $000,000
Status
This property has been listed 1 time before — see each asking price, what happened, and any sold prices.
Takes 10 seconds · no spam · instant access
What did similar homes here actually sell for?
CalgaryListings Group clients see recent sold prices and sale-to-list ratios for homes just like this one — plus smart matches and one-tap showing requests. Free with your client portal account.