View all 24 photos
2
Bedrooms
1
Bathrooms
988
Sq ft
1965
Year built
$1,955
Property tax (2026)
$530
Condo / HOA fee /mo
$275,000
213, 7007 4A Street SW, Calgary T2V 1A1
KingslandActiveMLS® A2323861· 65 days on market
CalgaryListings Insight
Welcome to 213, 7007 4A Street SW — a 2-bedroom home built in 1965, featuring 1 bathroom in the community of Kingsland, with 988 sq ft of living space above grade. Standout details include tile flooring. Condo fees are approximately $530/month, including heat, water, and parking. Before writing, ask about condo fees, reserve fund health, bylaws, insurance deductibles, and building history. If rental income is part of the plan, verify suite legality, permits, insurance, lender treatment, and current lease details before removing conditions. MLS® A2323861.
Welcome to 213, 7007 4A Street SW — a 2-bedroom home built in 1965, featuring 1 bathroom in the community of Kingsland, with 988 sq ft of living space above grade. Standout details include tile flooring. Condo fees are approximately $530/month, including heat, water, and parking. Before writing, ask about condo fees, reserve fund health, bylaws, insurance deductibles, and building history. If rental income is part of the plan, verify suite legality, permits, insurance, lender treatment, and current lease details before removing conditions. MLS® A2323861.
Want to see this home?
Tour this home in person with a CalgaryListings REALTOR® and get straight answers before you decide.
Ask a Question About This ListingCalgary Listings Group · eXp RealtyHomeowners · Free & InstantThinking of selling?Curious what your own home could be worth? Get an instant, no-obligation estimate based on current market data.
Get an Instant Home Evaluation →About this property
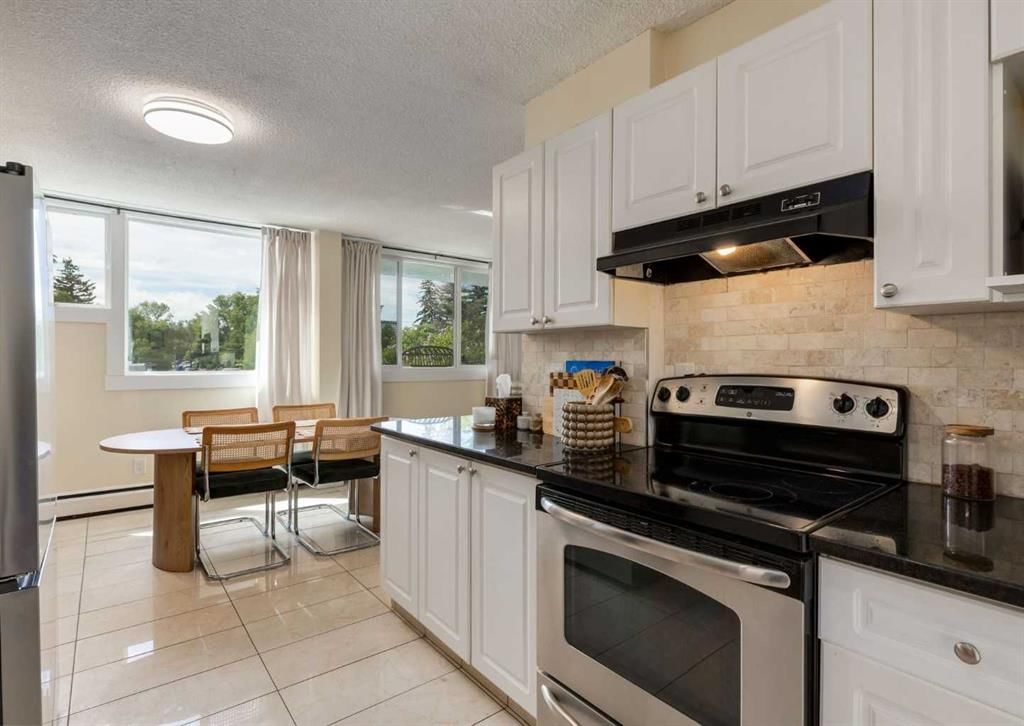
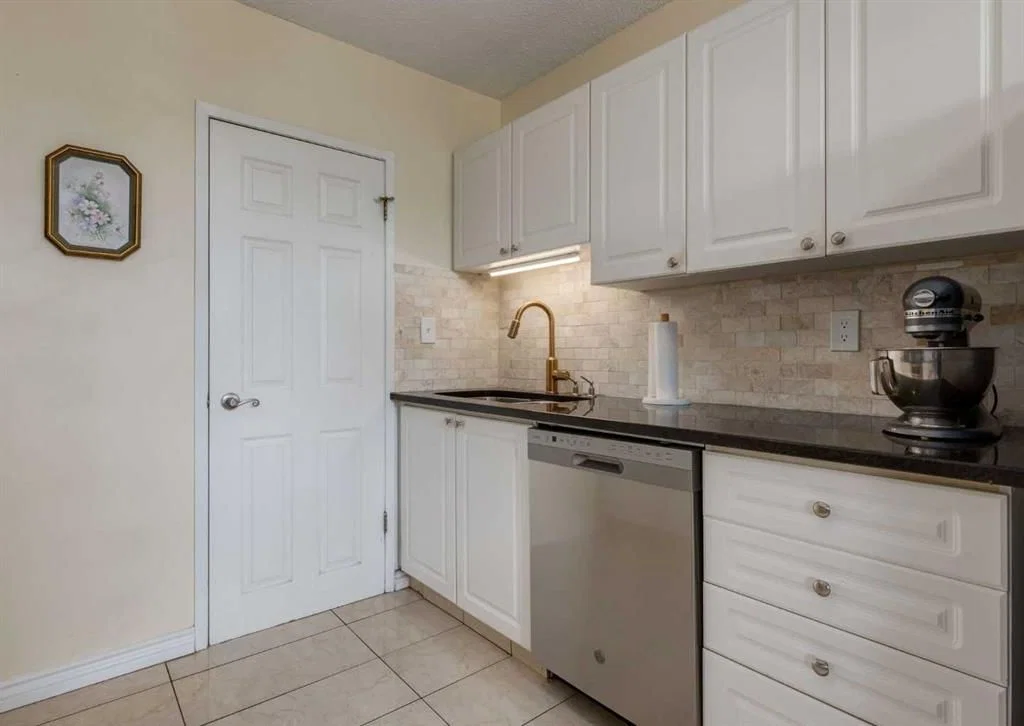
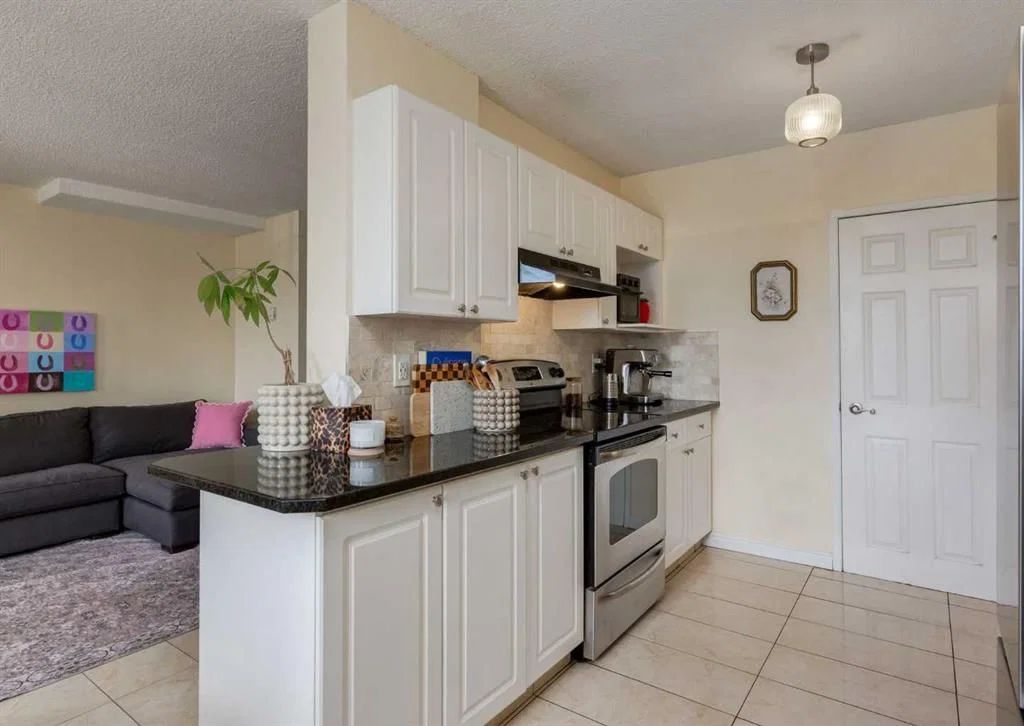
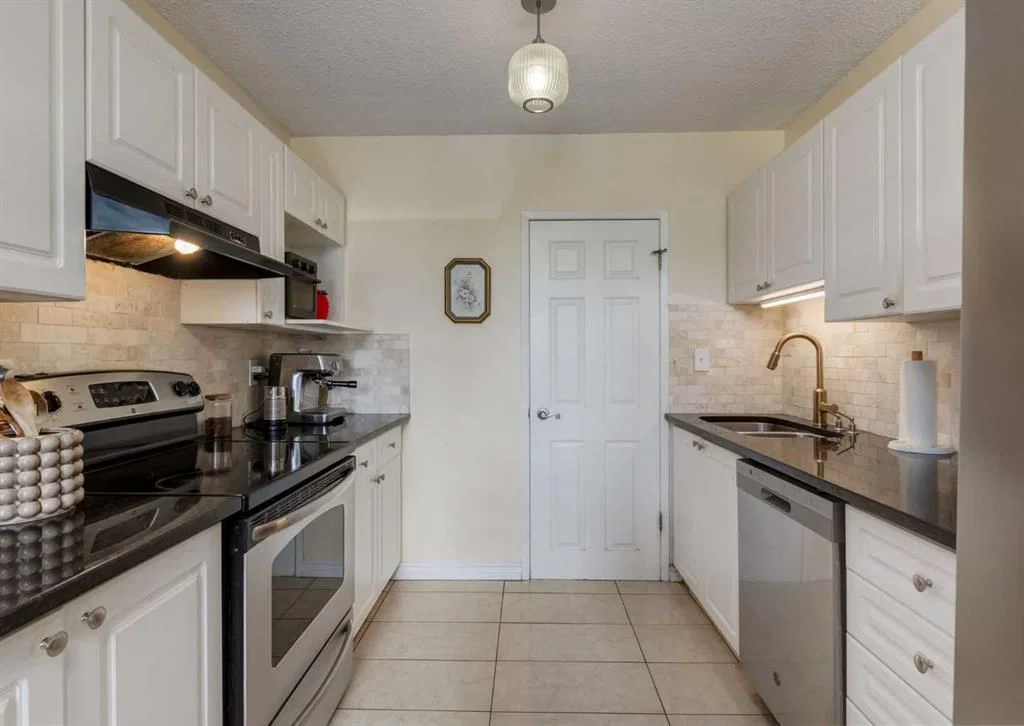
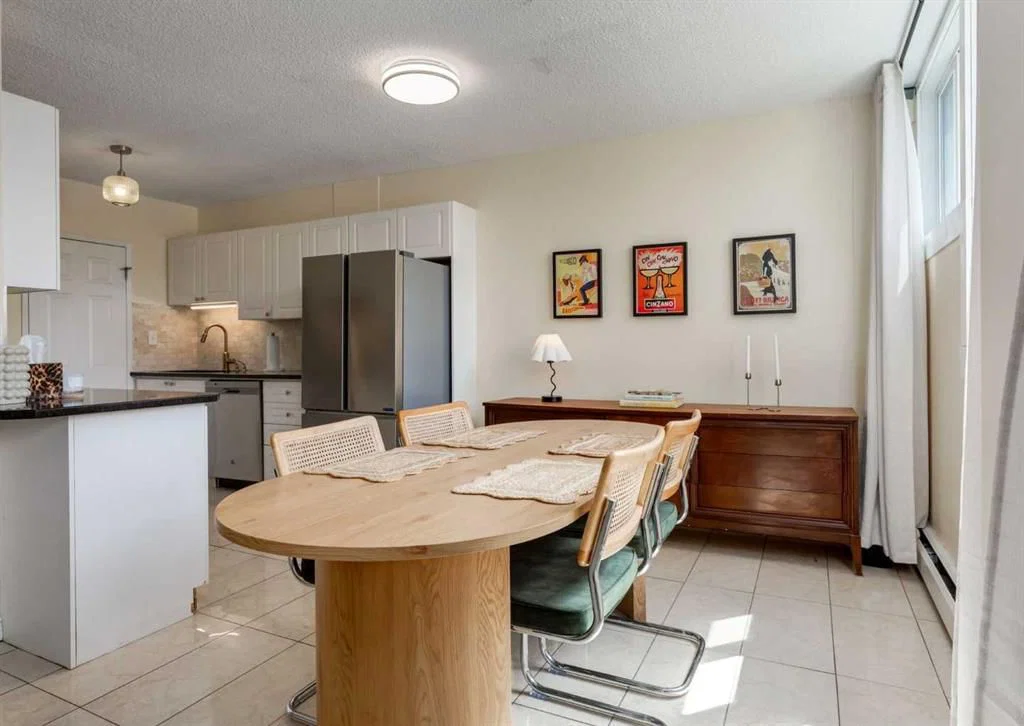
Spacious west exposure top floor multi level unit with just under 1000 sq’ of living space. Every room is large! The updated kitchen has white cabinetry, granite counter tops, a stone back splash, stainless appliances and a walk-in pantry. Siding the kitchen is a generous open eating area with loads of room for friends & family to gather. A huge living room provides an abundance of space to relax or entertain. The unobstructed west exposure and abundance of NEW Windows plus the NEW DOOR leading to your covered balcony flood the home with natural light and create great air flow. Upstairs are 2 BIG bedrooms able to accommodate king-sized bedroom suites or offer the versatility to create what ever space accommodates your lifestyle. The 4 pc bath is updated with a white vanity, granite top & vessel sink. A huge bonus is the large separate upper-level laundry room with full sized front load machines, cabinetry, and convenient storage shelves. The main floor is tile, and the upper level is laminate. No carpet here! There is an additional assigned storage space separate from the unit for your extra bits and a secure bike storage room. Dedicated assigned parking with plug ins & visitor parking in the main parking lot means you are in range to use your remote start! Enjoy the quiet of living in a concrete building! New windows and doors, well managed, low condo fees, pet friendly. Approximately 7 km from downtown, just a short walk to Chinook Centre, and the LRT. Nice location nestled in a well-established mature community with, schools, parks, professional services & amenities galore.
Property Taxes
$1,955/yr (2026)
Condo / HOA Fee
$529.73/mo
Listing Information
MLS® NumberA2323861
StatusActive
List Price$275, 000
Days on Market65 days
OccupancyOwner
Property Details
Property TypeApartment
Architectural StyleApartment-Multi Level Unit
ZoningM-C1
Above-Grade Sq Ft988 sq ft
Year Built1965
Bedrooms2
Full Bathrooms1
Total Bathrooms1
Parking TypeAssigned, Parking Lot, Plug-In, Stall
Interior
FlooringLaminate, Tile
Fireplaces0
HeatingBaseboard
Air ConditioningNone
Exterior & Parking
ExteriorConcrete
RoofMembrane
Total Parking1
Parking TypeAssigned, Parking Lot, Plug-In, Stall
Patio / DeckBalcony(s)
Site & Lot
Legal Description9510764;27
Inclusions
Dishwasher,Dryer,Electric Stove,Microwave Hood Fan,Refrigerator,Washer,Window Coverings
Condo Details
Unit Number213
Monthly Condo Fee$529.73/mo
Fee IncludesHeat · Water · Parking
Unit ExposureW
Building Stories3 storeys
Parking TypeAssigned, Parking Lot, Plug-In, Stall
Pet PolicyYes
Building AmenitiesParking · Storage · Trash · Visitor Parking
Room Dimensions
Main Level
Kitchen90`10" × 9`1"
Dining Room9`0" × 9`1"
Living Room18`10" × 11`10"
Second Level
Bedroom - Primary15`10" × 11`7"
Bedroom15`10" × 9`1"
Laundry5`5" × 10`7"
4pc Bathroom7`11" × 5`0"
Property History
No previous MLS® listings on record for this property — this appears to be its first time offered. Want to know how often homes nearby change hands? Ask our team.
What did similar homes here actually sell for?
CalgaryListings Group clients see recent sold prices and sale-to-list ratios for homes just like this one — plus smart matches and one-tap showing requests. Free with your client portal account.