View all 39 photos
2
Bedrooms
1
Bathrooms
717
Sq ft
2016
Year built
$2,114
Property tax (2026)
$396
Condo / HOA fee /mo
$295,000
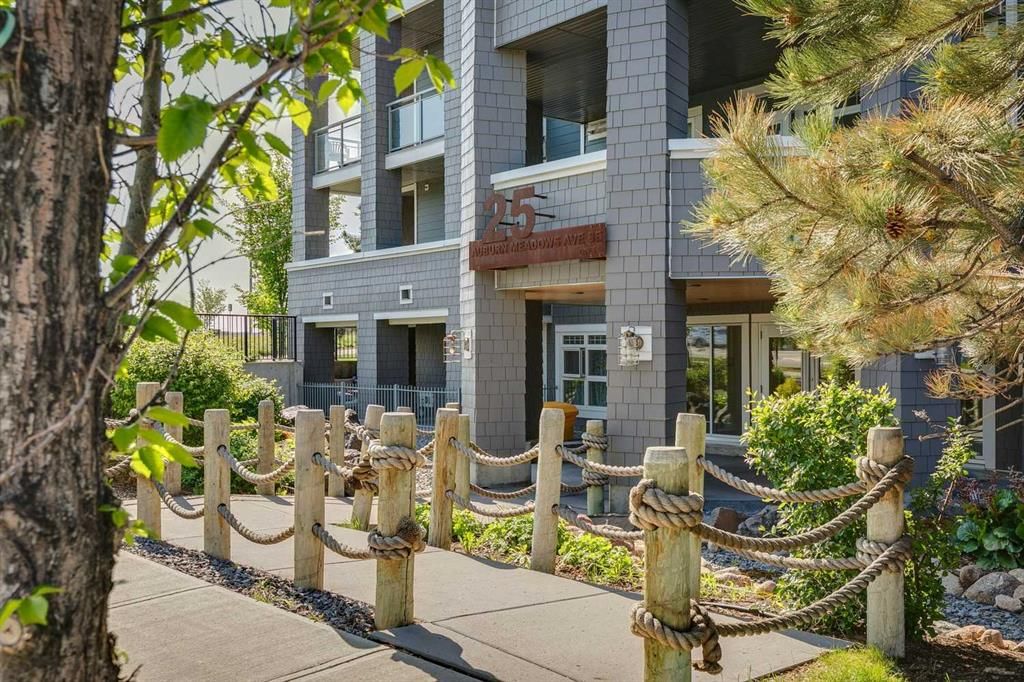
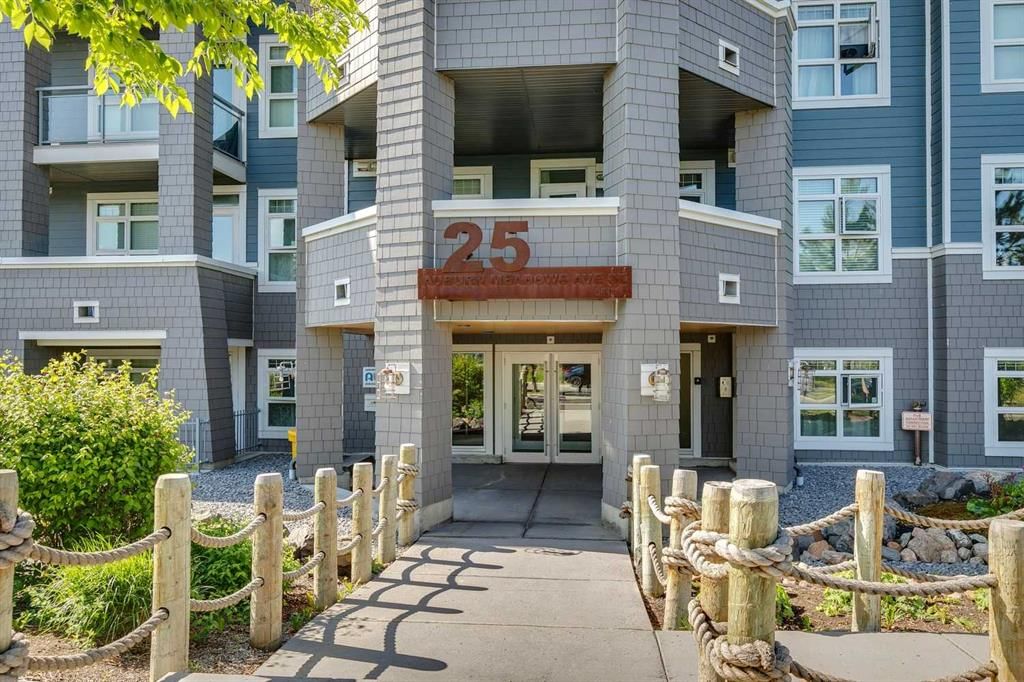
134, 25 Auburn Meadows Avenue SE, Calgary T3M 2L3
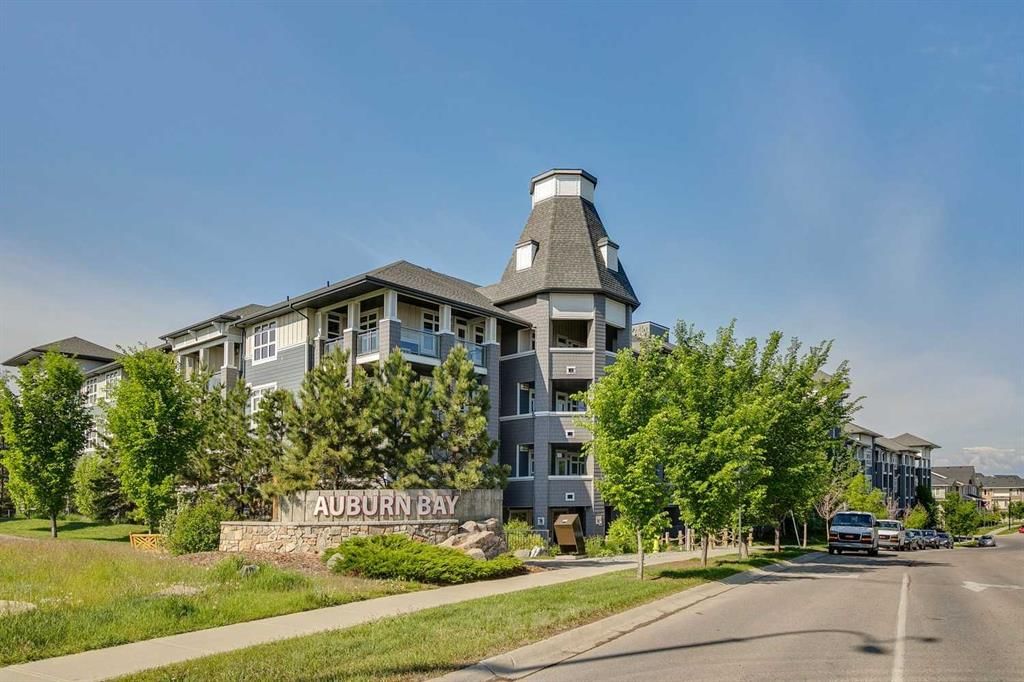
Auburn BayActiveMLS® A2323840· 66 days on market
CalgaryListings Insight
Tucked into the community of Auburn Bay, this 2-bedroom home at 134, 25 Auburn Meadows Avenue SE was built in 2016 and includes 1 bathroom and 717 sq ft of living space above grade. Highlights include hardwood flooring, a fireplace, and air conditioning. Condo fees are approximately $396/month, including heat and water. Before writing, ask about condo fees, reserve fund health, bylaws, insurance deductibles, and building history. If rental income is part of the plan, verify suite legality, permits, insurance, lender treatment, and current lease details before removing conditions. MLS® A2323840.
Tucked into the community of Auburn Bay, this 2-bedroom home at 134, 25 Auburn Meadows Avenue SE was built in 2016 and includes 1 bathroom and 717 sq ft of living space above grade. Highlights include hardwood flooring, a fireplace, and air conditioning. Condo fees are approximately $396/month, including heat and water. Before writing, ask about condo fees, reserve fund health, bylaws, insurance deductibles, and building history. If rental income is part of the plan, verify suite legality, permits, insurance, lender treatment, and current lease details before removing conditions. MLS® A2323840.
Want to see this home?
Tour this home in person with a CalgaryListings REALTOR® and get straight answers before you decide.
Ask a Question About This ListingCalgary Listings Group · eXp RealtyHomeowners · Free & InstantThinking of selling?Curious what your own home could be worth? Get an instant, no-obligation estimate based on current market data.
Get an Instant Home Evaluation →About this property
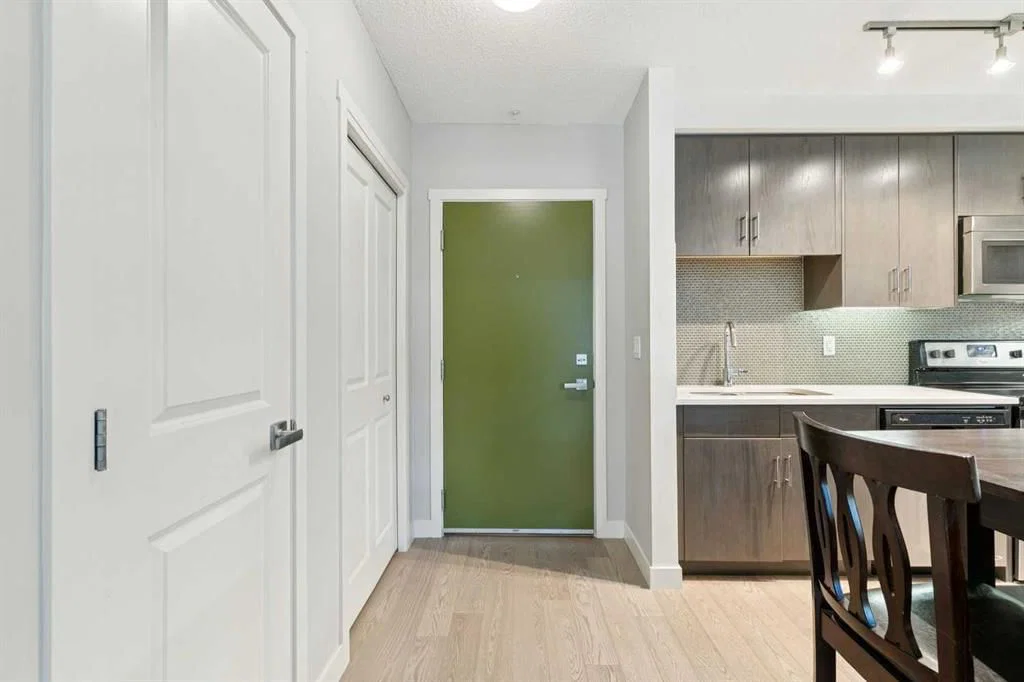
Welcome to Canoe in the award-winning lake community of Auburn Bay, where everyday living feels like a year-round vacation. This beautifully maintained 2-bedroom condo combines modern comfort, thoughtful upgrades, and an unbeatable location just moments from the lake, parks, pathways, and the incredible amenities of both Auburn Bay and neighbouring Mahogany & Seton. ~ Inside, you'll appreciate the bright open-concept design highlighted by ENGINEERED HARDWOOD FLOORING, large windows, and a functional layout designed to maximize both space and natural light. The stylish kitchen features quartz countertops, AN ABUNDANCE OF CABINETRY, and a large central island that seamlessly connects to the living and dining areas, creating the perfect setting for everyday living and entertaining. The inviting living room features spacious seating and offers direct access to the private SOUTH-FACING BALCONY, allowing sunshine to pour into the home throughout the day. ~ The spacious primary bedroom features a walk-through closet with convenient access to the well-appointed 4-piece bathroom. The second bedroom offers exceptional versatility and can easily function as a private HOME OFFICE, guest room, workout space, or roommate accommodation depending on your lifestyle needs. ~ Additional highlights include in-suite laundry, TITLED UNDERGROUND PARKING, an assigned storage locker, and the recent addition of CENTRAL AIR CONDITIONING, providing year-round comfort and convenience. ~ Living in Auburn Bay means enjoying one of Calgary's most desirable lake lifestyles. Residents have access to a private 43-acre freshwater lake, sandy beaches, swimming, paddleboarding, kayaking, tennis courts, playgrounds, outdoor skating, community events, and extensive pathway systems. Whether you're spending summer days at the beach, enjoying winter skating on the lake, or simply exploring the beautiful parks and green spaces, Auburn Bay offers a lifestyle that few communities can match. ~ Beyond the community itself, you'll love being just minutes from the urban conveniences of Seton, including the South Health Campus, Brookfield Residential YMCA, VIP Cineplex Theatre, restaurants, coffee shops, grocery stores, shopping, fitness facilities, and professional services. Quick access to major roadways makes commuting throughout the city simple and convenient. ~ Whether you're a first-time buyer, downsizer, investor, or professional seeking a low-maintenance lifestyle with exceptional amenities, this move-in-ready home offers the perfect opportunity to experience the best of lake community living in southeast Calgary.
Property Taxes
$2,114/yr (2026)
Condo / HOA Fee
$396/mo
Listing Information
MLS® NumberA2323840
StatusActive
List Price$295, 000
Days on Market66 days
OccupancyOwner
Property Details
Property TypeApartment
Architectural StyleApartment-Single Level Unit
ZoningDC
Above-Grade Sq Ft717 sq ft
Year Built2016
Bedrooms2
Full Bathrooms1
Total Bathrooms1
Parking TypeParkade, Stall, Titled, Underground
Interior
FlooringCarpet, Hardwood
Fireplaces1
HeatingBaseboard
Air ConditioningWall Unit(s)
Exterior & Parking
ExteriorComposite Siding, Stone
RoofAsphalt Shingle
Total Parking1
Parking TypeParkade, Stall, Titled, Underground
Patio / DeckBalcony(s)
Site & Lot
Legal Description1611115;215
Inclusions
Dishwasher,Dryer,Electric Oven,Garage Control(s),Microwave Hood Fan,Refrigerator,Washer,Window Coverings
Condo Details
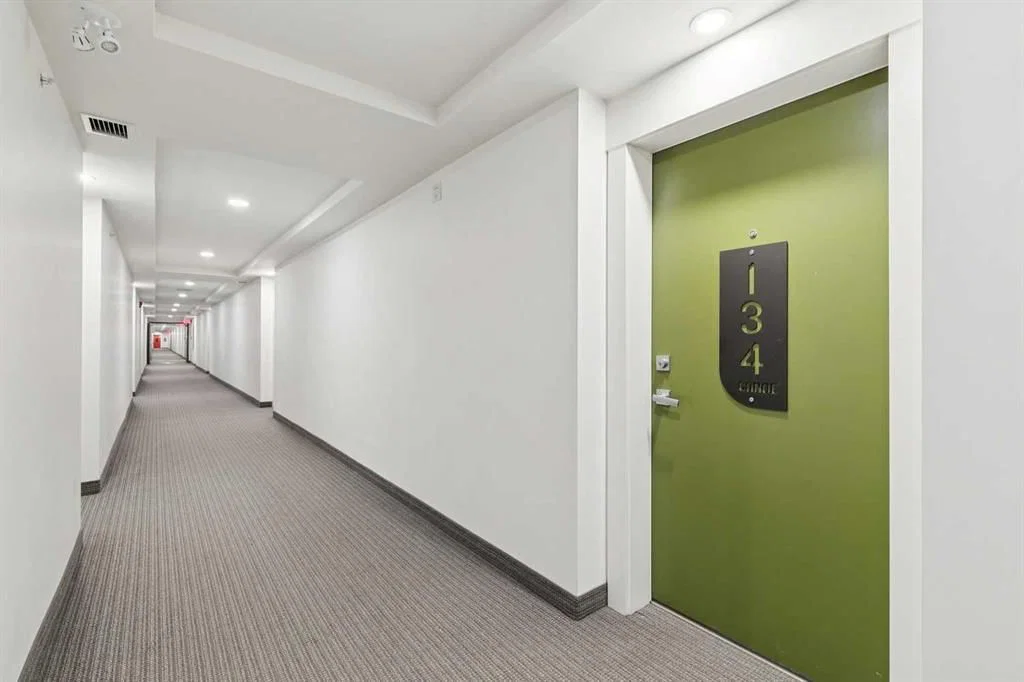
Unit Number134
Monthly Condo Fee$396/mo
Fee IncludesHeat · Water
Unit ExposureS
Building Stories4 storeys
Parking TypeParkade, Stall, Titled, Underground
Pet PolicyRestrictions, Yes
Building AmenitiesClubhouse · Secured Parking · Storage · Trash · Visitor Parking
Room Dimensions
Main Level
4pc Bathroom11`9" × 9`5"
Bedroom8`0" × 8`8"
Bedroom12`10" × 10`10"
Kitchen8`1" × 10`10"
Living Room13`4" × 19`8"
Property History
No previous MLS® listings on record for this property — this appears to be its first time offered. Want to know how often homes nearby change hands? Ask our team.
What did similar homes here actually sell for?
CalgaryListings Group clients see recent sold prices and sale-to-list ratios for homes just like this one — plus smart matches and one-tap showing requests. Free with your client portal account.