View all 34 photos
2
Bedrooms
2
Bathrooms
1,438
Sq ft
1970
Year built
$2,699
Property tax (2026)
$490
Condo / HOA fee /mo
1
Garage
$359,900
303, 1305 Glenmore Trail SW, Calgary T2V 4Y8
Kelvin GroveActiveMLS® A2323811· 67 days on market
CalgaryListings Insight
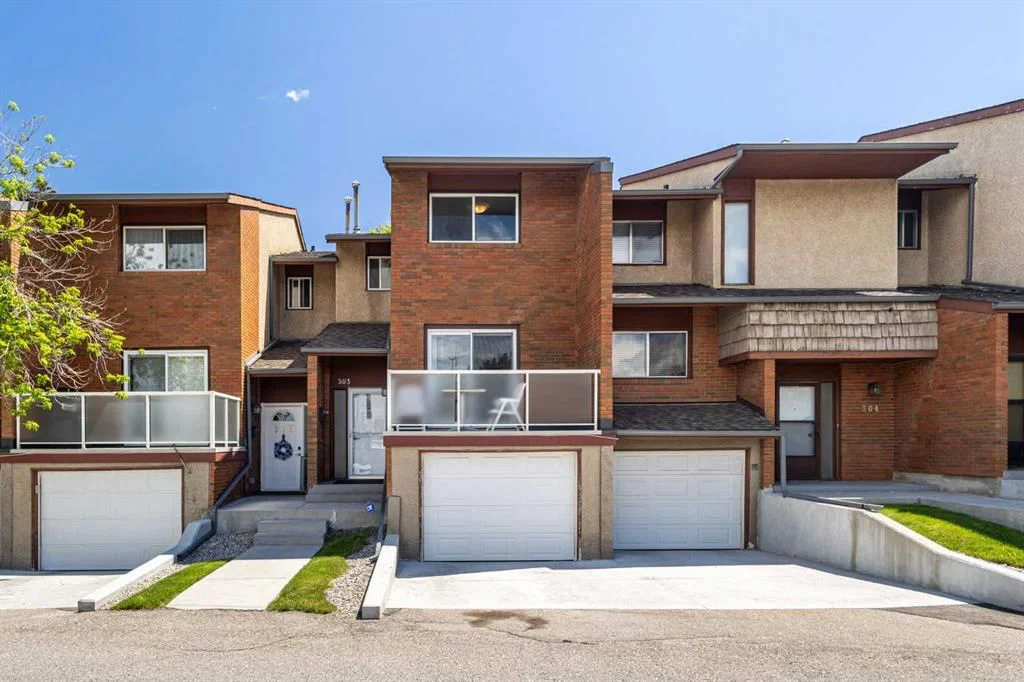
Set in Kelvin Grove, 303, 1305 Glenmore Trail SW is a 2-bedroom home built in 1970, offering 2.5 bathrooms and 1,438 sq ft of living space above grade. Notable features include a single attached garage and tile flooring. Condo fees are approximately $490/month. For townhomes, review condo fees or HOA fees, exterior maintenance responsibilities, parking, pet rules, and resale fit. MLS® A2323811.
Set in Kelvin Grove, 303, 1305 Glenmore Trail SW is a 2-bedroom home built in 1970, offering 2.5 bathrooms and 1,438 sq ft of living space above grade. Notable features include a single attached garage and tile flooring. Condo fees are approximately $490/month. For townhomes, review condo fees or HOA fees, exterior maintenance responsibilities, parking, pet rules, and resale fit. MLS® A2323811.
Want to see this home?
Tour this home in person with a CalgaryListings REALTOR® and get straight answers before you decide.
Ask a Question About This ListingCalgary Listings Group · eXp RealtyHomeowners · Free & InstantThinking of selling?Curious what your own home could be worth? Get an instant, no-obligation estimate based on current market data.
Get an Instant Home Evaluation →About this property
Welcome to Heatherington Estates in the highly desirable community of Kelvin Grove!
Nestled within the well-maintained and intimate Heatherington Estates complex, this beautiful townhouse offers over 1,438 sq. ft. of above-grade living space and an unbeatable central location just minutes from Chinook Centre, the C-Train station, parks, schools, and countless amenities.
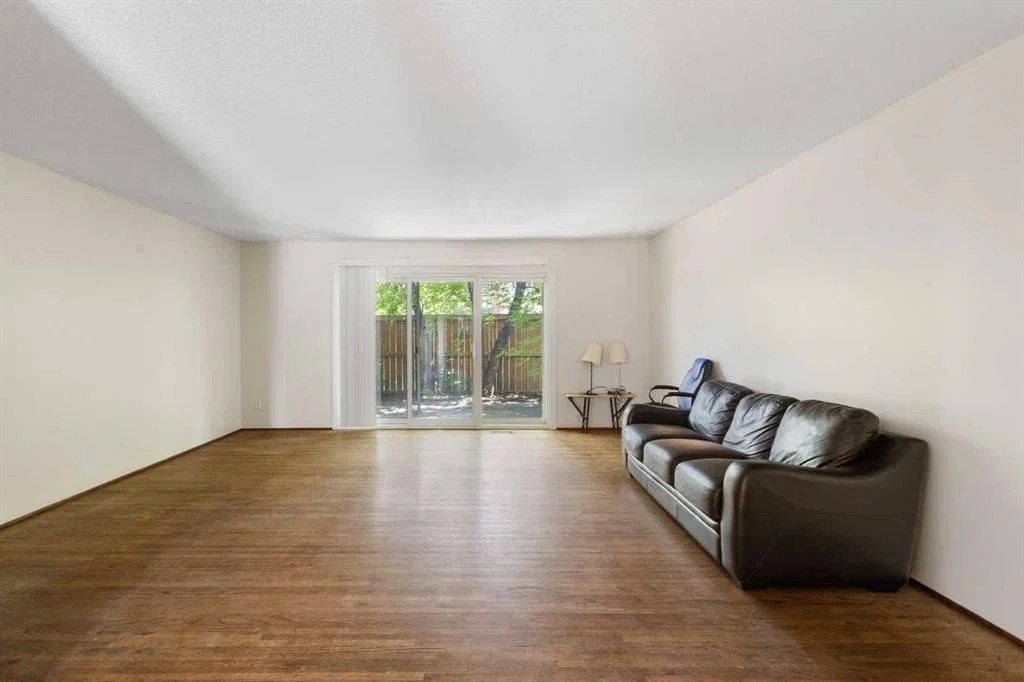
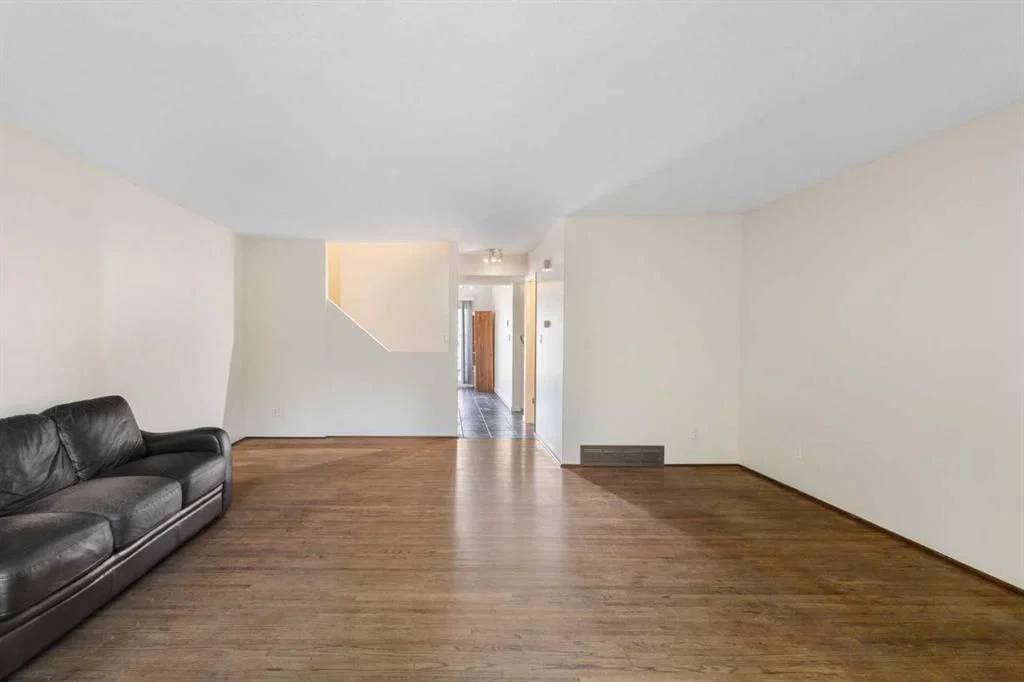
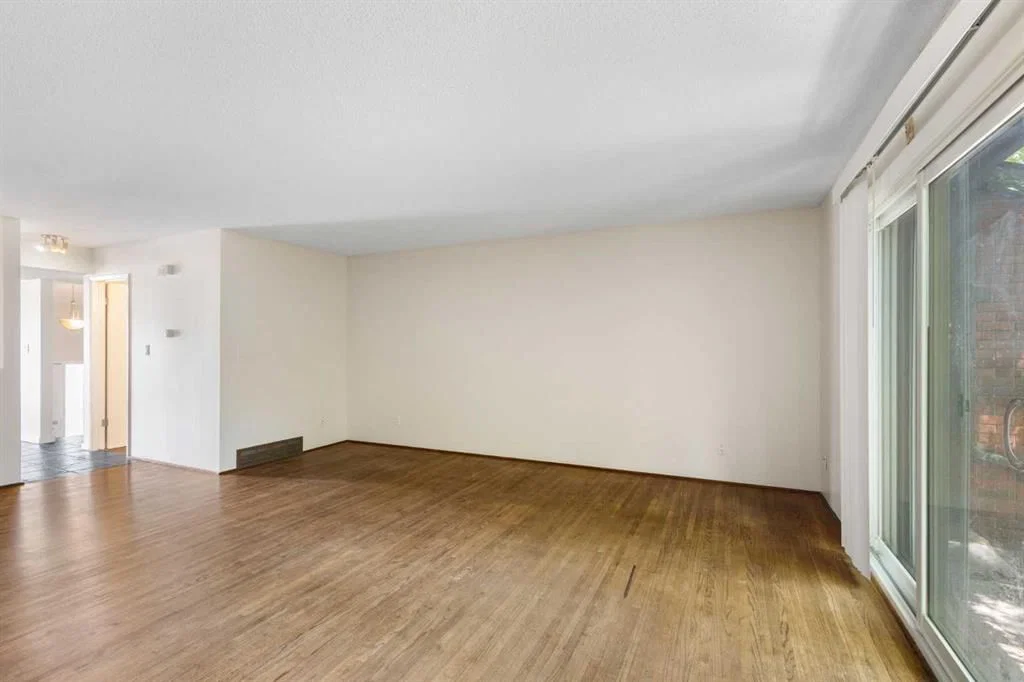
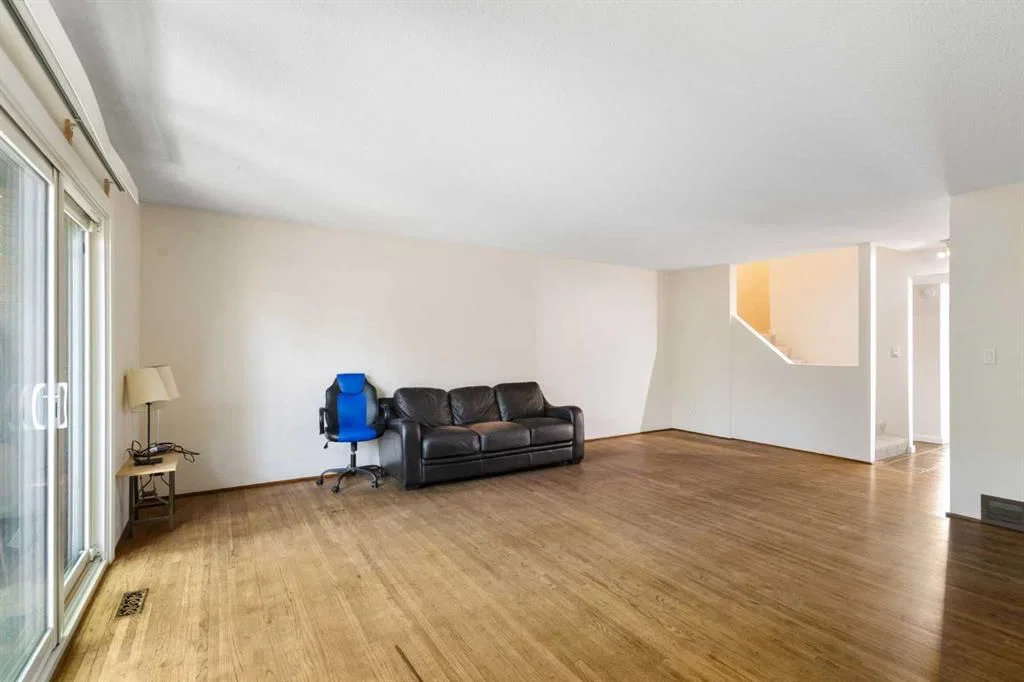
Step inside to a spacious front foyer that leads to a bright and functional kitchen featuring ample cabinetry and plenty of room for a breakfast nook. The main floor boasts a formal dining area and an exceptionally large living room, creating the perfect space for both everyday living and entertaining. Sliding patio doors open to a private, fully fenced backyard, providing an ideal setting for outdoor relaxation. A convenient 2-piece powder room completes the main level.
Upstairs, you'll find a generous primary bedroom, a spacious second bedroom, and a well-appointed 4-piece bathroom. The thoughtful layout offers comfort, functionality, and flexibility for families, professionals, or investors alike.
Additional highlights include an attached single garage, a sunny west-facing front balcony, and a private rear fenced backyard.
Enjoy exceptional accessibility with quick connections to Glenmore Trail, Elbow Drive, and Macleod Trail, along with convenient public transit options nearby. Shopping, dining, recreation, and all the amenities of Chinook Centre are just moments away.
Whether you're a first-time home buyer, downsizer, or investor, this move-in-ready townhouse presents an outstanding opportunity in one of Calgary's most sought-after communities.
Property Taxes
$2,699/yr (2026)
Condo / HOA Fee
$490.06/mo
Listing Information
MLS® NumberA2323811
StatusActive
List Price$359, 900
Days on Market67 days
OccupancyOwner
Property Details
Property TypeRow/Townhouse
Architectural Style2 Storey
ZoningM-C1 d42
Above-Grade Sq Ft1, 438 sq ft
Year Built1970
Bedrooms2
Full Bathrooms2
Half Bathrooms1
Total Bathrooms2.5
Parking TypeSingle Garage Attached
Interior
BasementPartial, Unfinished, None
FlooringCarpet, Laminate, Tile
Fireplaces0
HeatingCentral, Forced Air
Air ConditioningNone
Exterior & Parking
ExteriorBrick, Concrete, Stucco
RoofAsphalt Shingle
FoundationPoured Concrete
Garage Spaces1
Total Parking1
Parking TypeSingle Garage Attached
Patio / DeckBalcony(s)
Site & Lot
Lot FeaturesBack Yard, City Lot
Legal Description7911288;16
Inclusions
Dishwasher,Range,Range Hood,Refrigerator,Washer/Dryer
Condo Details
Unit Number303
Monthly Condo Fee$490.06/mo
Parking TypeSingle Garage Attached
Pet PolicyRestrictions
Building AmenitiesSnow Removal · Visitor Parking
Room Dimensions
Main Level
Living Room17`1" × 13`0"
Kitchen16`10" × 13`5"
Dining Room8`5" × 11`8"
Foyer7`8" × 4`8"
2pc Bathroom5`1" × 7`5"
Upper Level
Bedroom - Primary15`1" × 17`3"
Bedroom13`5" × 11`5"
4pc Bathroom4`11" × 11`3"
Basement Level
Mud Room5`3" × 7`3"
Property History
No previous MLS® listings on record for this property — this appears to be its first time offered. Want to know how often homes nearby change hands? Ask our team.
What did similar homes here actually sell for?
CalgaryListings Group clients see recent sold prices and sale-to-list ratios for homes just like this one — plus smart matches and one-tap showing requests. Free with your client portal account.