View all 46 photos
2
Bedrooms
2
Bathrooms
1,448
Sq ft
1980
Year built
$2,367
Property tax (2026)
$1,405
Condo / HOA fee /mo
$314,000
2911, 221 6 Avenue SE, Calgary T2G 4Z9
Downtown Commercial CoreActiveMLS® A2323773· 52 days on market
CalgaryListings Insight
Located in the community of Downtown Commercial Core, 2911, 221 6 Avenue SE is a 2-bedroom home with 2.5 bathrooms, built in 1980, offering 1,448 sq ft of living space above grade. Condo fees are approximately $1,405/month, including heat and parking. Before writing, ask about condo fees, reserve fund health, bylaws, insurance deductibles, and building history. If rental income is part of the plan, verify suite legality, permits, insurance, lender treatment, and current lease details before removing conditions. MLS® A2323773.
Located in the community of Downtown Commercial Core, 2911, 221 6 Avenue SE is a 2-bedroom home with 2.5 bathrooms, built in 1980, offering 1,448 sq ft of living space above grade. Condo fees are approximately $1,405/month, including heat and parking. Before writing, ask about condo fees, reserve fund health, bylaws, insurance deductibles, and building history. If rental income is part of the plan, verify suite legality, permits, insurance, lender treatment, and current lease details before removing conditions. MLS® A2323773.
Want to see this home?
Tour this home in person with a CalgaryListings REALTOR® and get straight answers before you decide.
Ask a Question About This ListingCalgary Listings Group · eXp RealtyHomeowners · Free & InstantThinking of selling?Curious what your own home could be worth? Get an instant, no-obligation estimate based on current market data.
Get an Instant Home Evaluation →About this property
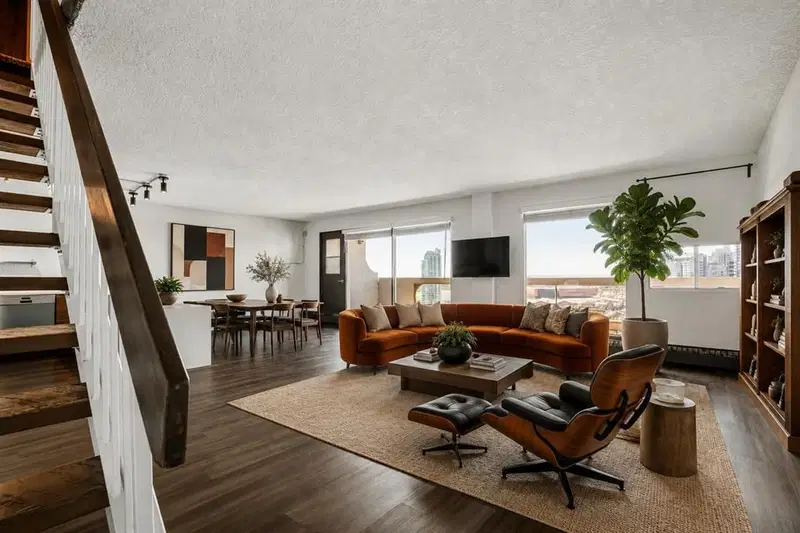
Penthouse suites of this size are increasingly uncommon in Calgary's downtown core. Spanning nearly 1,500 sq. ft. over two levels, this thoughtfully renovated residence combines the scale of a townhouse with panoramic views stretching across the city skyline to the Bow River and the Rocky Mountains beyond.
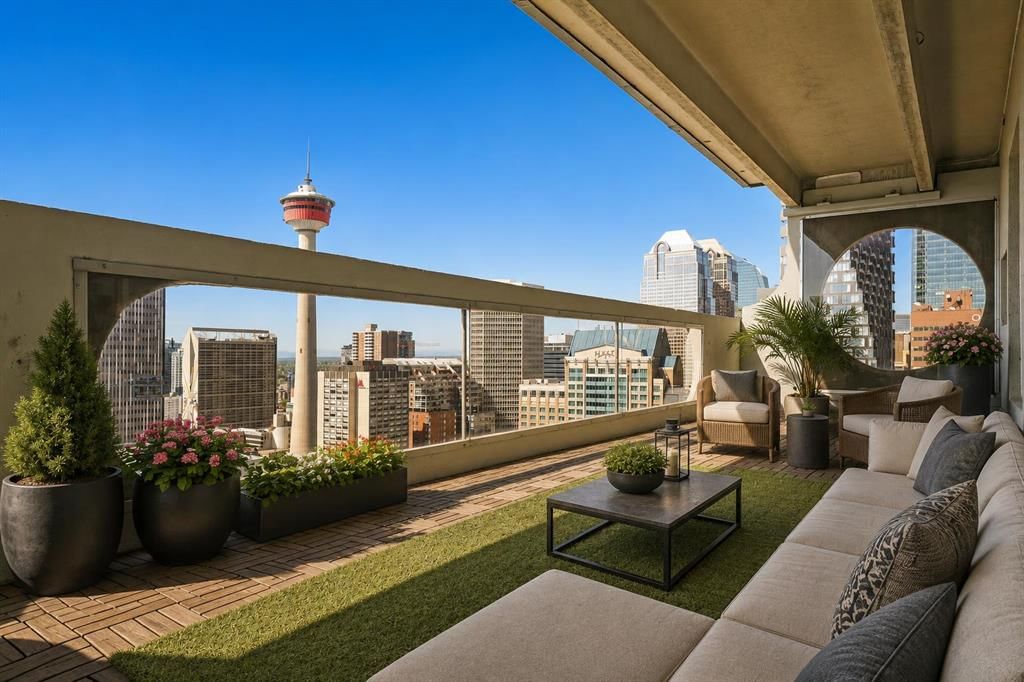
An almost continuous wall of windows fills the principal living spaces with natural light while framing ever-changing views of the Bow Tower, TELUS Sky, the Calgary Tower and the downtown skyline. Whether enjoying the morning sun or watching the city lights come alive each evening, the outlook becomes part of the home's everyday living experience.
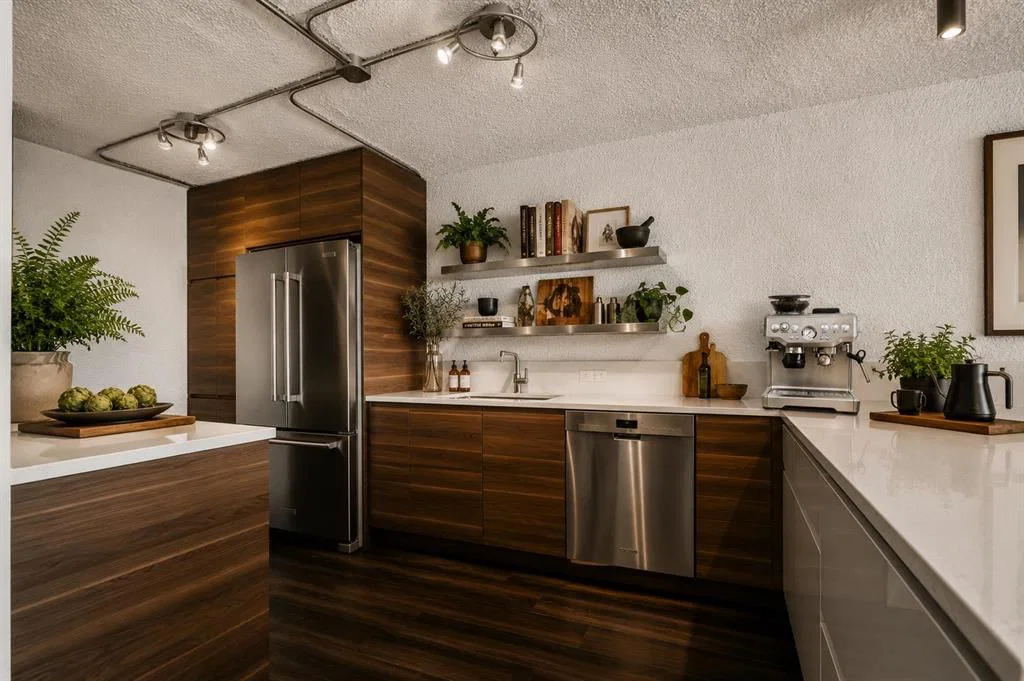
The kitchen has been carefully redesigned with both function and aesthetics in mind. Quartz countertops, premium KitchenAid and Bosch appliances, generous preparation space and a breakfast bar create an inviting setting for everyday living or entertaining, while discreetly integrated in-suite laundry provides the convenience expected of a modern home.
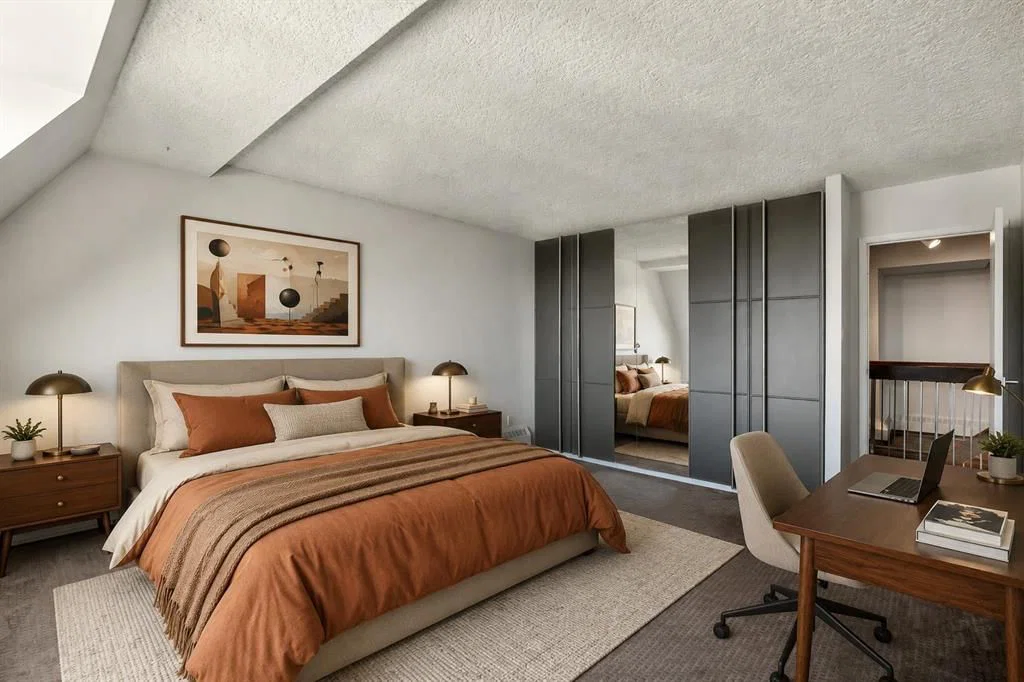
Both bedrooms are exceptionally generous in size, each comfortably accommodating king-sized furniture while enjoying the same spectacular outlook. Upstairs, a versatile bonus room provides excellent flexibility as a home office, reading lounge, media room or additional living space.
The balcony deserves special mention. Measuring approximately 8 feet by 27 feet, it functions as an outdoor living room rather than simply a balcony. Finished with hardwood deck tiles and synthetic grass insets, it offers an exceptional space for morning coffee, outdoor dining, entertaining or simply enjoying one of the finest panoramic outlooks available in downtown Calgary.
A heated underground tandem parking stall for two vehicles adds further convenience, while residents of Rocky Mountain Court enjoy a fitness centre, sauna, racquetball court, rooftop terrace, professional on-site management and after-hours security. The building is also one of the few concrete high-rises in the downtown core that is **not** post-tension construction.
Positioned directly across from Arts Commons and the newly reimagined Olympic Plaza, the location places Stephen Avenue, the Central Library, Bow River pathways, restaurants, cafés, entertainment venues, the Plus 15 network and the LRT free fare zone all within a short walk.
Homes offering this combination of size, renovation, views and outdoor space rarely become available at this price point.
Property Taxes
$2,367/yr (2026)
Condo / HOA Fee
$1,404.57/mo
Listing Information
MLS® NumberA2323773
StatusActive
List Price$314, 000
Days on Market52 days
OccupancyVacant
Property Details
Property TypeApartment
Architectural StyleApartment-Penthouse
ZoningCR20-C20/R20
Above-Grade Sq Ft1, 448 sq ft
Year Built1980
Bedrooms2
Full Bathrooms2
Half Bathrooms1
Total Bathrooms2.5
Parking TypeParkade, Stall, Tandem, Underground
Interior
FlooringCarpet, Vinyl
Fireplaces0
HeatingHot Water
Air ConditioningNone
Exterior & Parking
ExteriorConcrete
Total Parking2
Parking TypeParkade, Stall, Tandem, Underground
Patio / DeckBalcony(s)
Site & Lot
Legal Description 9312374
Inclusions
Dishwasher,Electric Stove,Refrigerator,Washer
Condo Details
Unit Number2911
Monthly Condo Fee$1, 404.57/mo
Fee IncludesHeat · Parking
Unit ExposureS
Building Stories29 storeys
Parking TypeParkade, Stall, Tandem, Underground
Pet PolicyRestrictions, Cats OK, Dogs OK, Yes
Building AmenitiesCommunity Gardens · Elevator(s) · Fitness Center · Garbage Chute · Laundry · Parking
Room Dimensions
Main Level
Entrance6`2" × 7`11"
Living Room16`9" × 18`1"
Dining Room8`3" × 10`11"
Kitchen8`4" × 15`7"
2pc Bathroom5`0" × 5`4"
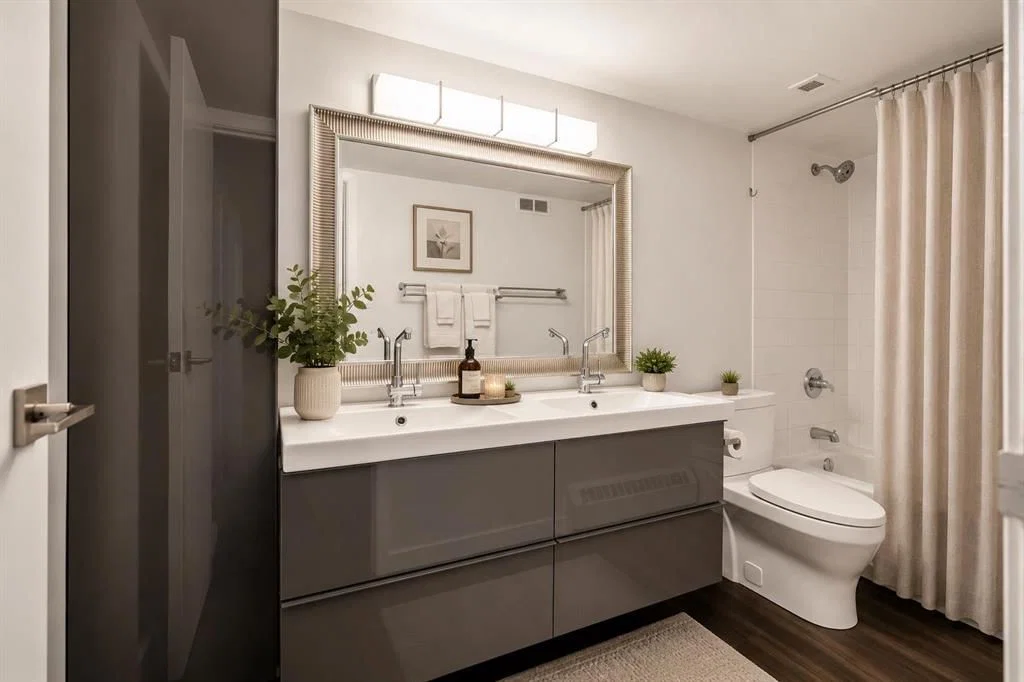
5pc Bathroom4`11" × 11`6"
Balcony8`0" × 27`4"
Second Level
Bedroom - Primary13`2" × 15`5"
Bedroom13`6" × 17`5"
Bonus Room11`6" × 13`5"
Storage3`3" × 11`11"
Property History
No previous MLS® listings on record for this property — this appears to be its first time offered. Want to know how often homes nearby change hands? Ask our team.
What did similar homes here actually sell for?
CalgaryListings Group clients see recent sold prices and sale-to-list ratios for homes just like this one — plus smart matches and one-tap showing requests. Free with your client portal account.