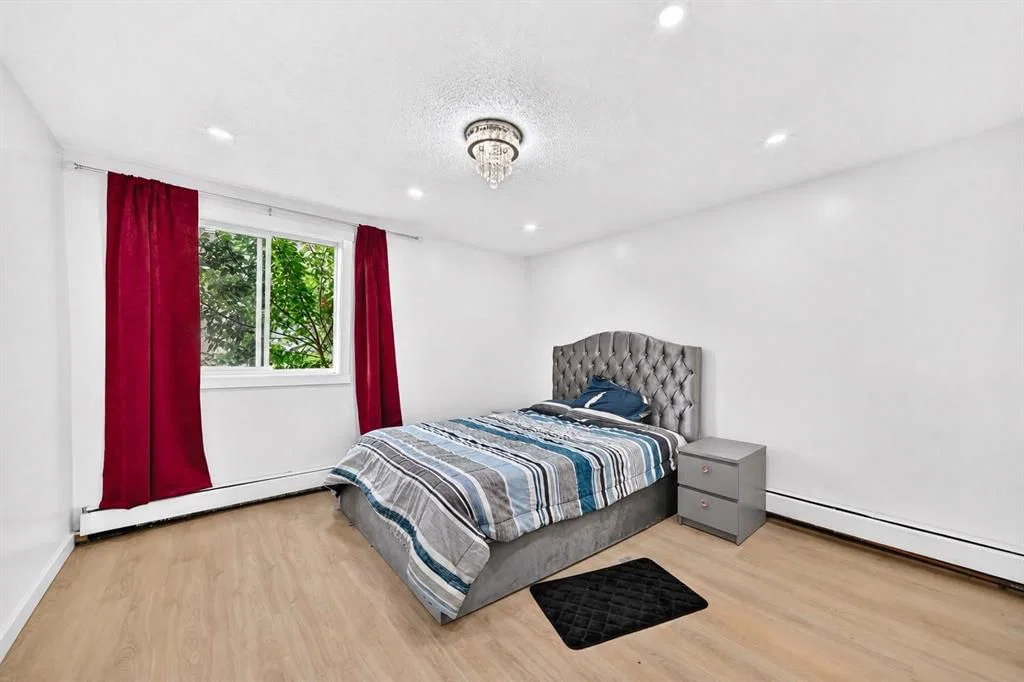
View all 9 photos
2
Bedrooms
1
Bathrooms
811
Sq ft
1970
Year built
$1,143
Property tax (2026)
$609
Condo / HOA fee /mo
$175,000
201, 4328 4 Street NW, Calgary T2K1A2
Highland ParkActiveMLS® A2323603· 59 days on market
CalgaryListings Insight
Welcome to 201, 4328 4 Street NW — a 2-bedroom home built in 1970, featuring 1 bathroom in the community of Highland Park, with 811 sq ft of living space above grade. Additional features include tile flooring. Condo fees are approximately $609/month, including heat, water, and parking. Before writing, ask about condo fees, reserve fund health, bylaws, insurance deductibles, and building history. If rental income is part of the plan, verify suite legality, permits, insurance, lender treatment, and current lease details before removing conditions. MLS® A2323603.
Welcome to 201, 4328 4 Street NW — a 2-bedroom home built in 1970, featuring 1 bathroom in the community of Highland Park, with 811 sq ft of living space above grade. Additional features include tile flooring. Condo fees are approximately $609/month, including heat, water, and parking. Before writing, ask about condo fees, reserve fund health, bylaws, insurance deductibles, and building history. If rental income is part of the plan, verify suite legality, permits, insurance, lender treatment, and current lease details before removing conditions. MLS® A2323603.
Want to see this home?
Tour this home in person with a CalgaryListings REALTOR® and get straight answers before you decide.
Ask a Question About This ListingCalgary Listings Group · eXp RealtyHomeowners · Free & InstantThinking of selling?Curious what your own home could be worth? Get an instant, no-obligation estimate based on current market data.
Get an Instant Home Evaluation →About this property
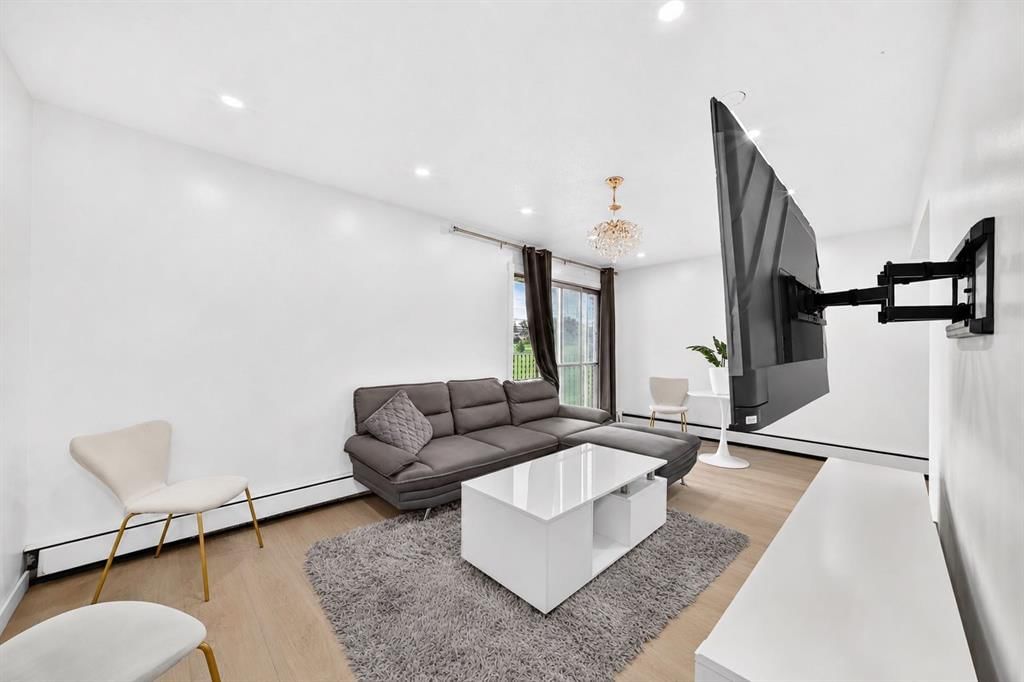
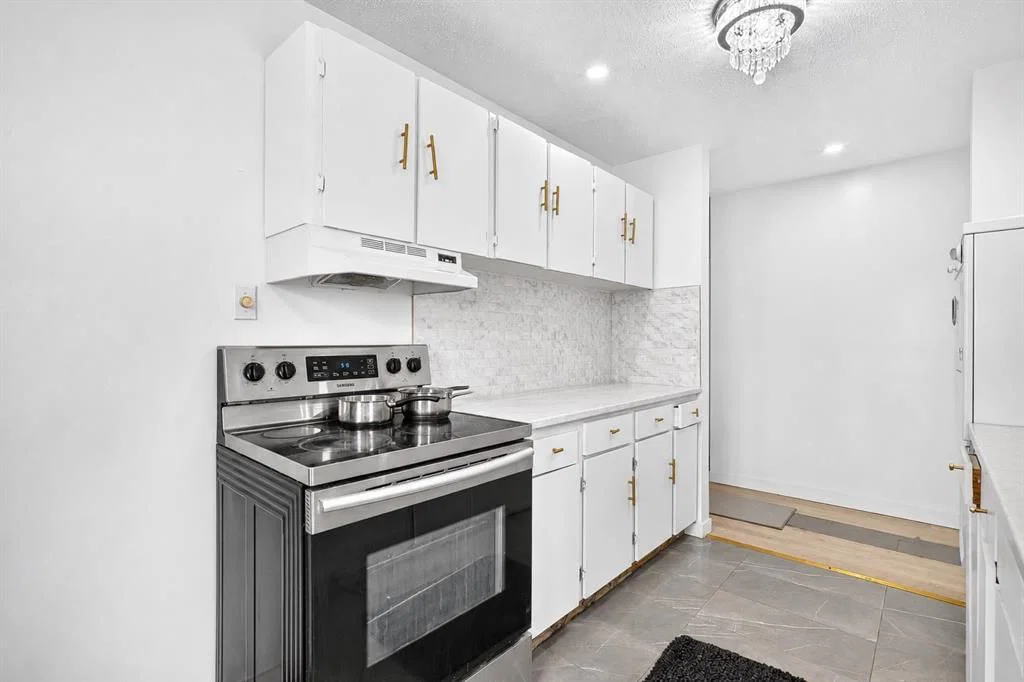
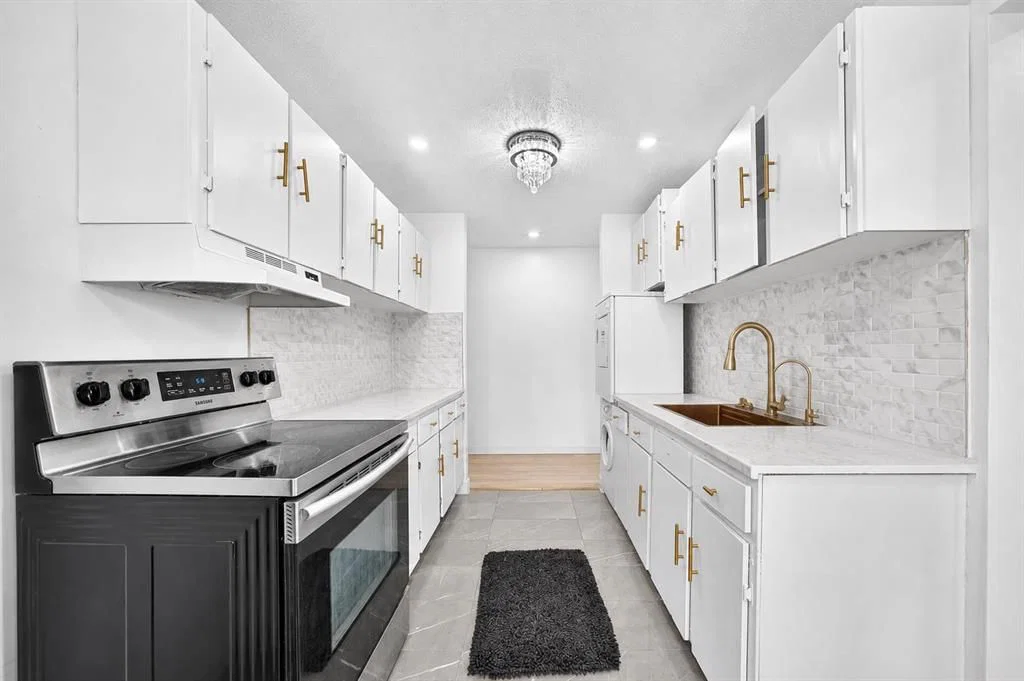
Perfect for first-time homebuyers and investors alike, this bright and spacious condo offers a functional open-concept layout designed for comfortable everyday living. The generous living room flows seamlessly into the well-appointed kitchen and dining area, creating an ideal space for entertaining or relaxing at home. Large windows throughout fill the unit with natural light, adding to its warm and inviting feel. Featuring two spacious bedrooms, a four-piece bathroom, and the convenience of in-suite laundry, this home combines comfort with practicality. An assigned parking stall provides added convenience and peace of mind. Ideally located with easy access to the airport, SAIT, the University, downtown Calgary, shopping, restaurants, public transit, and a wide range of amenities, this property offers exceptional value in a highly convenient location. Don't miss your opportunity to own this well-maintained condo. Please note that a Schedule A must accompany all offers to purchase.
Property Taxes
$1,143/yr (2026)
Condo / HOA Fee
$609.03/mo
Listing Information
MLS® NumberA2323603
StatusActive
List Price$175, 000
Days on Market59 days
OccupancyTenant
Property Details
Property TypeApartment
Architectural StyleApartment-Single Level Unit
ZoningM-C1
Above-Grade Sq Ft811 sq ft
Year Built1970
Bedrooms2
Full Bathrooms1
Total Bathrooms1
Parking TypeStall
Interior
FlooringCeramic Tile, Laminate
Fireplaces0
HeatingBoiler
Air ConditioningNone
Exterior & Parking
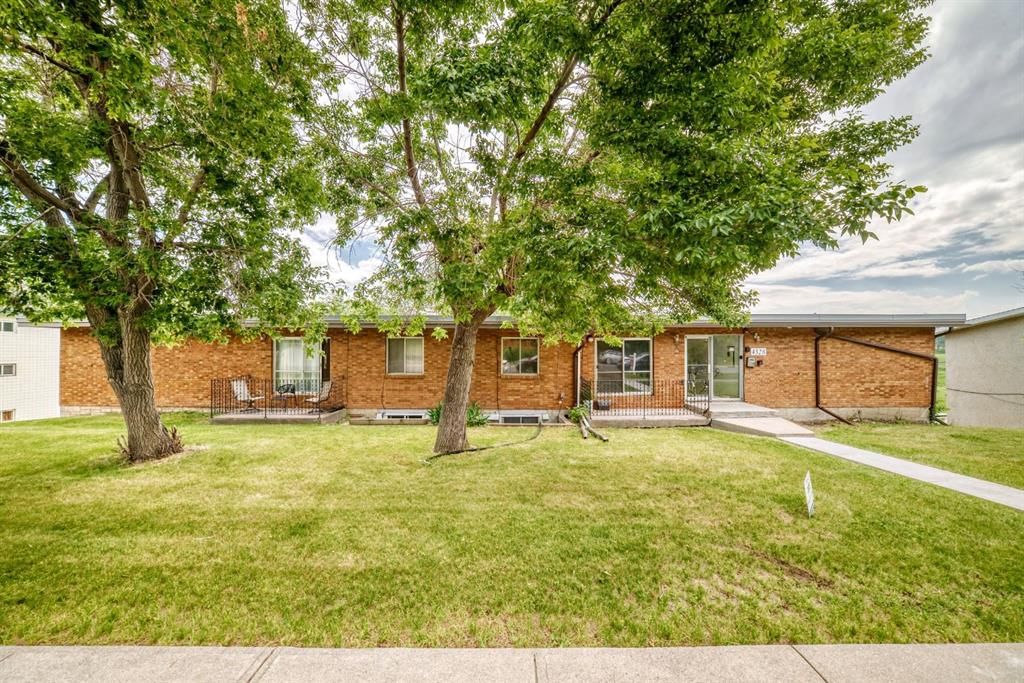
ExteriorBrick, Wood Frame
Total Parking1
Parking TypeStall
Patio / DeckNone
Site & Lot
Legal Description0910506;7
Inclusions
None
Condo Details
Unit Number201
Monthly Condo Fee$609.03/mo
Fee IncludesHeat · Water · Parking
Unit ExposureE
Building Stories3 storeys
Parking TypeStall
Pet PolicyRestrictions
Building AmenitiesParking
Room Dimensions
Main Level
4pc Bathroom8`4" × 5`0"
Bedroom - Primary12`8" × 12`1"
Bedroom14`7" × 9`6"
Entrance3`2" × 2`10"
Kitchen7`10" × 7`7"
Dining Room7`11" × 7`0"
Living Room18`5" × 10`5"
Balcony4`11" × 9`9"
Property History
2024-01-01
Listed at $000,000
Status
2024-01-01
Listed at $000,000
Status
2024-01-01
Listed at $000,000
Status
This property has been listed 3 times before — see each asking price, what happened, and any sold prices.
Takes 10 seconds · no spam · instant access
What did similar homes here actually sell for?
CalgaryListings Group clients see recent sold prices and sale-to-list ratios for homes just like this one — plus smart matches and one-tap showing requests. Free with your client portal account.