View all 44 photos
1
Bedrooms
1
Bathrooms
625
Sq ft
1963
Year built
$1,413
Property tax (2026)
$417
Condo / HOA fee /mo
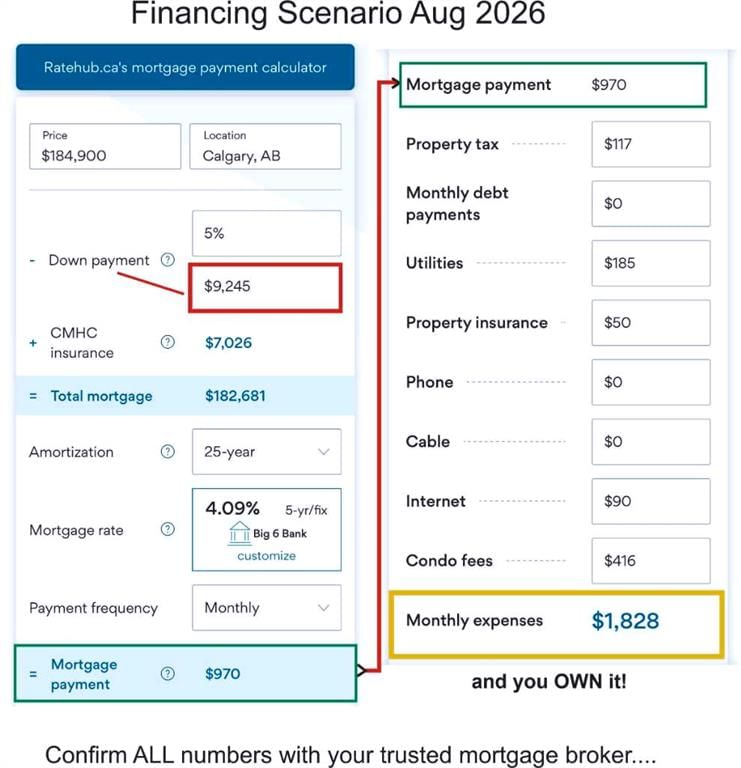
$184,900
401, 316 1 Avenue NE, Calgary T2E0B2
Crescent HeightsActiveMLS® A2323460· 67 days on market
CalgaryListings Insight
Tucked into the community of Crescent Heights, this 1-bedroom home at 401, 316 1 Avenue NE was built in 1963 and includes 1 bathroom and 625 sq ft of living space above grade. Standout details include vinyl plank flooring. Condo fees are approximately $417/month, including heat, water, and parking. Before writing, ask about condo fees, reserve fund health, bylaws, insurance deductibles, and building history. MLS® A2323460.
Tucked into the community of Crescent Heights, this 1-bedroom home at 401, 316 1 Avenue NE was built in 1963 and includes 1 bathroom and 625 sq ft of living space above grade. Standout details include vinyl plank flooring. Condo fees are approximately $417/month, including heat, water, and parking. Before writing, ask about condo fees, reserve fund health, bylaws, insurance deductibles, and building history. MLS® A2323460.
Want to see this home?
Tour this home in person with a CalgaryListings REALTOR® and get straight answers before you decide.
Ask a Question About This ListingCalgary Listings Group · eXp RealtyHomeowners · Free & InstantThinking of selling?Curious what your own home could be worth? Get an instant, no-obligation estimate based on current market data.
Get an Instant Home Evaluation →About this property
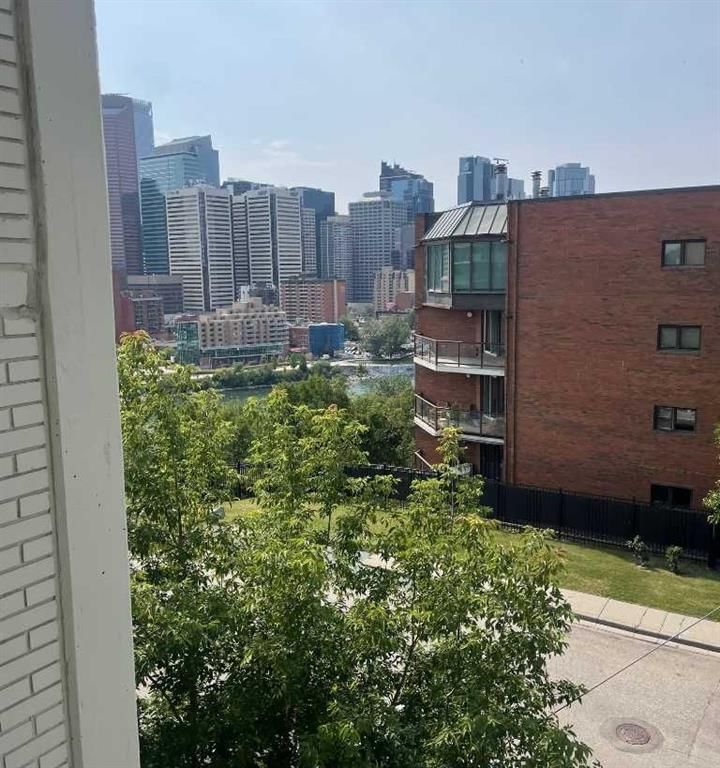
*** NEW PRICE *** . Welcome to an outstanding opportunity in the community of Crescent Heights, one of Calgary’s most established and desirable inner-city neighbourhoods. Perfectly positioned just minutes from the downtown core, this bright and affordable 625 sq. ft. one-bedroom condominium offers exceptional value for first-time buyers, investors, or anyone seeking a low-maintenance urban lifestyle. AIRBnb friendly (must have board approval).
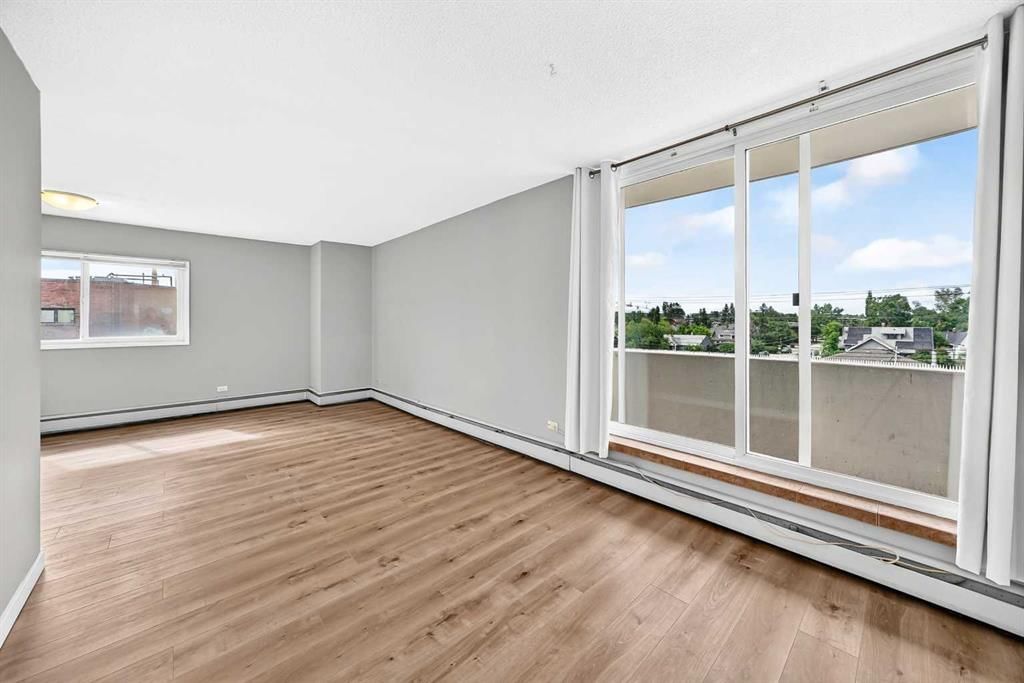
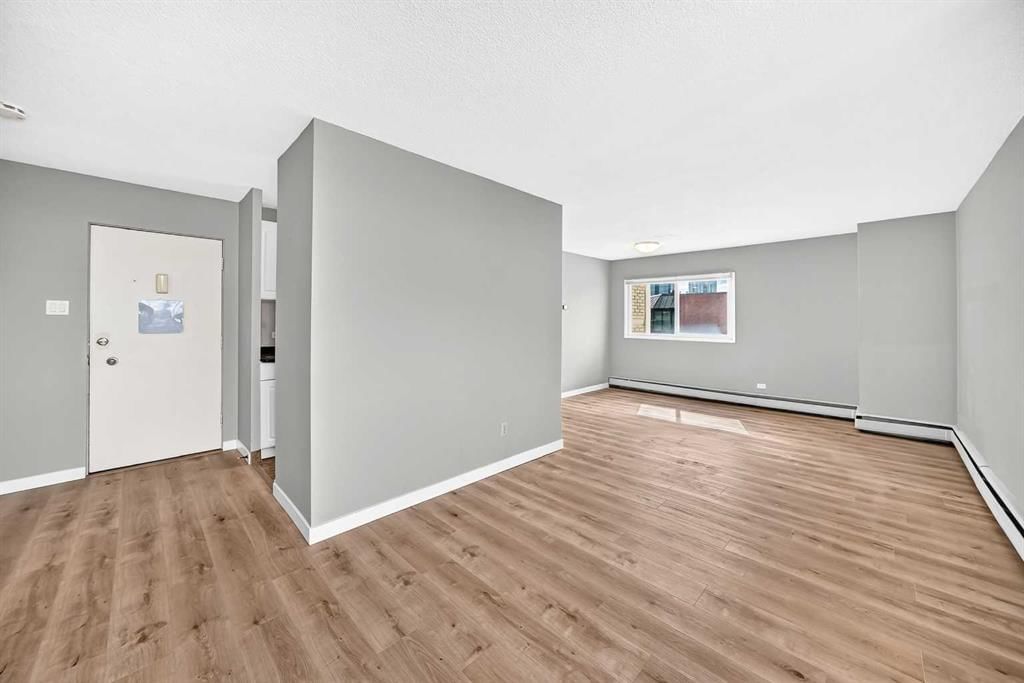
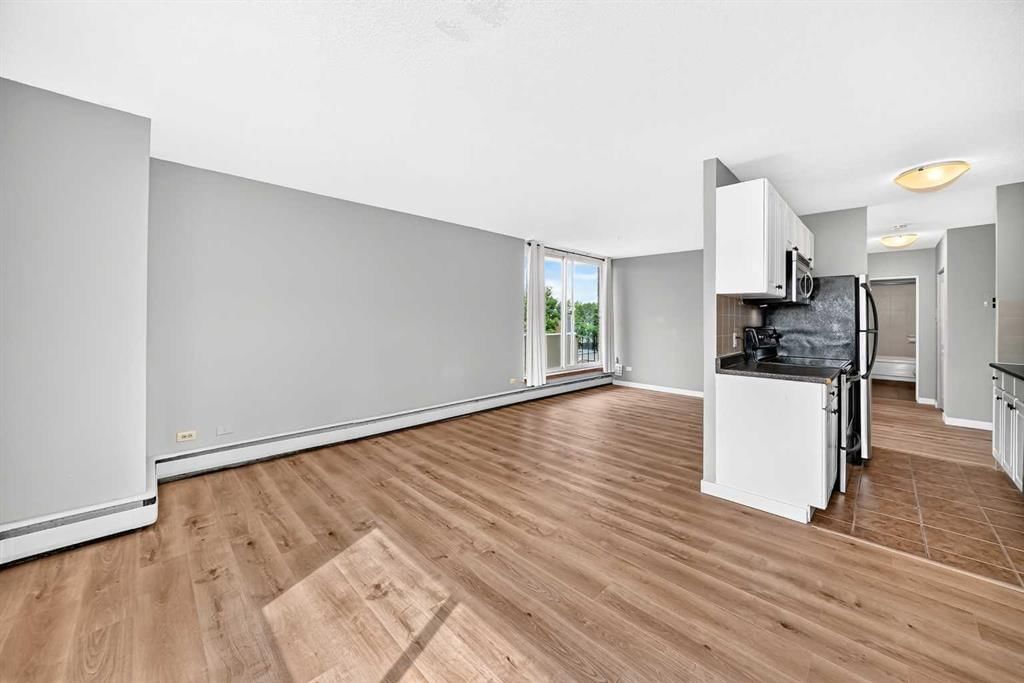
From the moment you step inside, you’ll appreciate the modern feel created by the new vinyl plank flooring that flows throughout the spacious living and dining areas. The open-concept design maximizes every square foot, creating a comfortable and functional space for everyday living and entertaining. The large north-facing patio doors flood the home with natural light while providing a peaceful outlook over the surrounding neighbourhood. Whether enjoying your morning coffee or relaxing after a busy day, the bright living area offers a welcoming retreat. One of the standout features of this property is the building itself. Constructed of concrete with approximately 6-inch thick floor systems, residents enjoy enhanced durability and superior noise reduction, compared to many wood-frame buildings. This solid construction helps create a quieter living environment, making it an ideal choice for those who value peace and privacy. The galley-style kitchen provides ample cabinetry and workspace, while the generously sized bedroom offers plenty of room for furnishings and storage. Practicality is another major advantage. Laundry facilities are conveniently located in the hallway on the same floor, ( steps away from unit ) with other laundry rooms available on every level of the building. The assigned parking stall is ideally situated just outside the main stairwell entrance, providing quick and easy access to your vehicle year-round. Yes, there is also an elevator for anyone with mobility issues. Location is everything and Crescent Heights delivers. Residents enjoy exceptional access to downtown Calgary, river pathways, public transit, restaurants, coffee shops, shopping, and countless amenities. Whether commuting to work, enjoying a night out, or taking advantage of Calgary’s extensive pathway system, everything is within easy reach. Adding even more value are the affordable condo fees, helping keep monthly ownership costs manageable while providing the convenience and lifestyle benefits condominium living offers.
Property Taxes
$1,413/yr (2026)
Condo / HOA Fee
$416.91/mo
Listing Information
MLS® NumberA2323460
StatusActive
List Price$184, 900
Days on Market67 days
OccupancyVacant
Property Details
Property TypeApartment
Architectural StyleApartment-Single Level Unit
ZoningM-C1
Above-Grade Sq Ft625 sq ft
Year Built1963
Bedrooms1
Full Bathrooms1
Total Bathrooms1
Parking TypeAssigned, Off Street, Parking Lot, Paved, Stall
Interior
FlooringCeramic Tile, Laminate, Vinyl Plank
Fireplaces0
HeatingBaseboard
Air ConditioningNone
Exterior & Parking
ExteriorBrick, Concrete
Total Parking1
Parking TypeAssigned, Off Street, Parking Lot, Paved, Stall
Patio / DeckBalcony(s)
Site & Lot
Legal Description7511018;23
Inclusions
Dishwasher,Electric Stove,Microwave Hood Fan,Refrigerator,Window Coverings
Condo Details
Unit Number401
Monthly Condo Fee$416.91/mo
Fee IncludesHeat · Water · Parking
Unit ExposureN
Building Stories5 storeys
Parking TypeAssigned, Off Street, Parking Lot, Paved, Stall
Pet PolicyRestrictions, Yes
Building AmenitiesCoin Laundry · Elevator(s) · Parking
Room Dimensions
Main Level
Bedroom - Primary10`9" × 12`11"
Kitchen10`2" × 5`1"
4pc Bathroom0`0" × 0`0"
Living Room13`1" × 14`0"
Dining Room11`8" × 10`2"
Property History
No previous MLS® listings on record for this property — this appears to be its first time offered. Want to know how often homes nearby change hands? Ask our team.
What did similar homes here actually sell for?
CalgaryListings Group clients see recent sold prices and sale-to-list ratios for homes just like this one — plus smart matches and one-tap showing requests. Free with your client portal account.