View all 31 photos
1
Bedrooms
1
Bathrooms
595
Sq ft
2013
Year built
$1,818
Property tax (2026)
$430
Condo / HOA fee /mo
$295,000
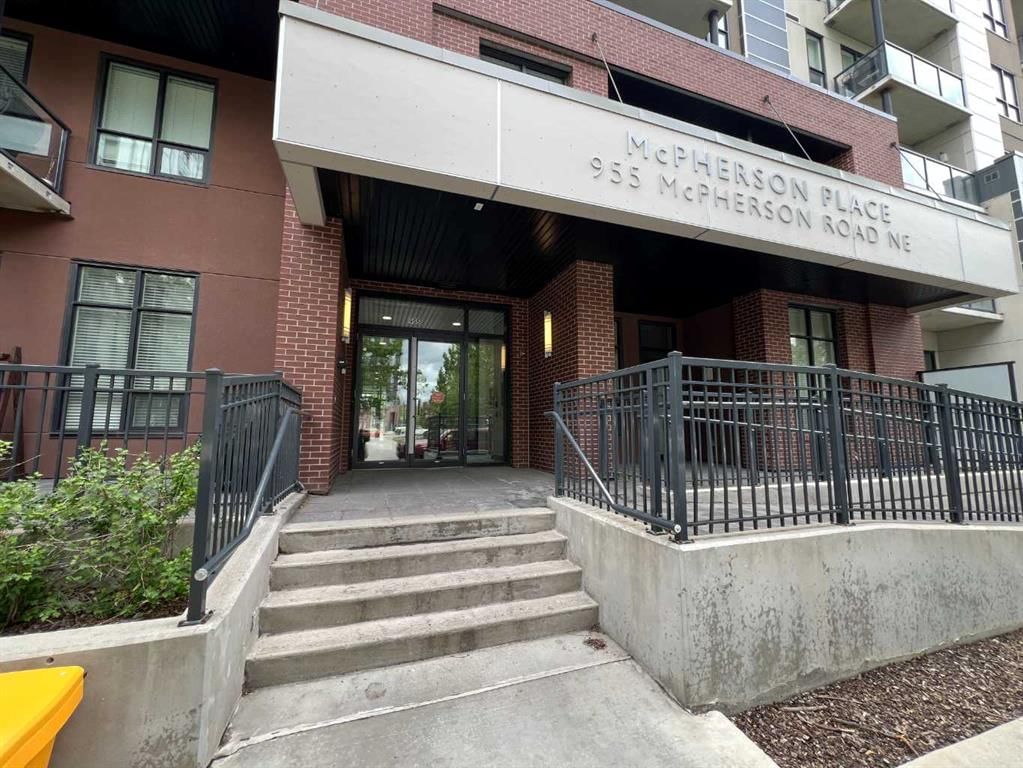
224, 955 Mcpherson Road NE, Calgary T2E 6V3
Bridgeland/RiversideActiveMLS® A2323431· 68 days on market
CalgaryListings Insight
This home at 224, 955 Mcpherson Road NE is a 1-bedroom home with 1 bathroom. Built in 2013, it is located in the community of Bridgeland/Riverside and offers 595 sq ft of living space above grade. Standout details include tile flooring. Condo fees are approximately $430/month, including heat, water, and parking. Before writing, ask about condo fees, reserve fund health, bylaws, insurance deductibles, and building history. MLS® A2323431.
This home at 224, 955 Mcpherson Road NE is a 1-bedroom home with 1 bathroom. Built in 2013, it is located in the community of Bridgeland/Riverside and offers 595 sq ft of living space above grade. Standout details include tile flooring. Condo fees are approximately $430/month, including heat, water, and parking. Before writing, ask about condo fees, reserve fund health, bylaws, insurance deductibles, and building history. MLS® A2323431.
Want to see this home?
Tour this home in person with a CalgaryListings REALTOR® and get straight answers before you decide.
Ask a Question About This ListingCalgary Listings Group · eXp RealtyHomeowners · Free & InstantThinking of selling?Curious what your own home could be worth? Get an instant, no-obligation estimate based on current market data.
Get an Instant Home Evaluation →About this property
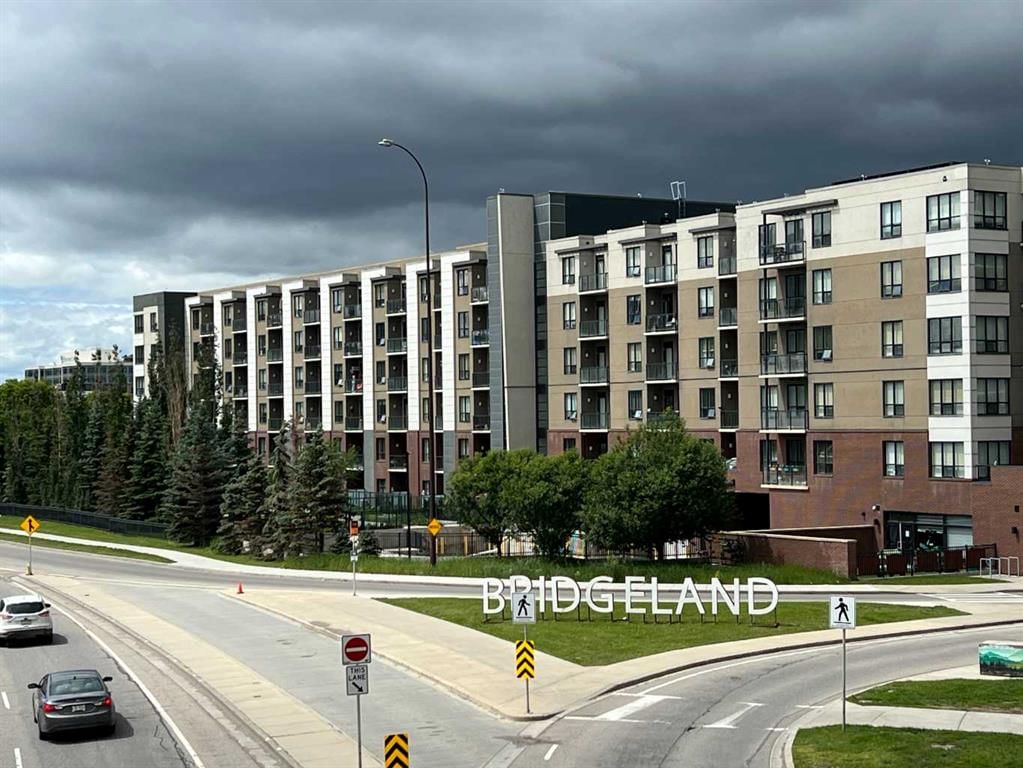
Welcome to McPherson Place in the heart of Bridgeland, one of Calgary’s most sought-after inner-city communities. Renowned for its vibrant urban lifestyle, excellent walkability, and easy access to nature, Bridgeland offers the perfect balance of convenience and recreation. This well-maintained building is just steps from the Bridgeland/Memorial LRT Station and surrounded by an abundance of parks, pathways, cafes, restaurants, and everyday amenities.
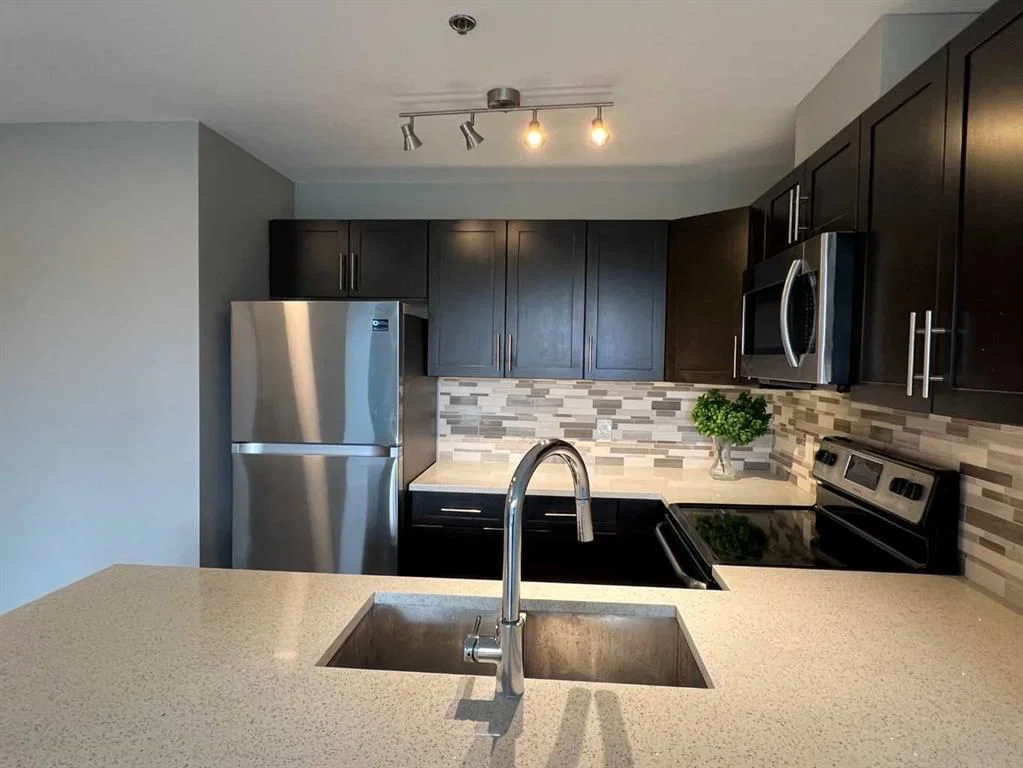
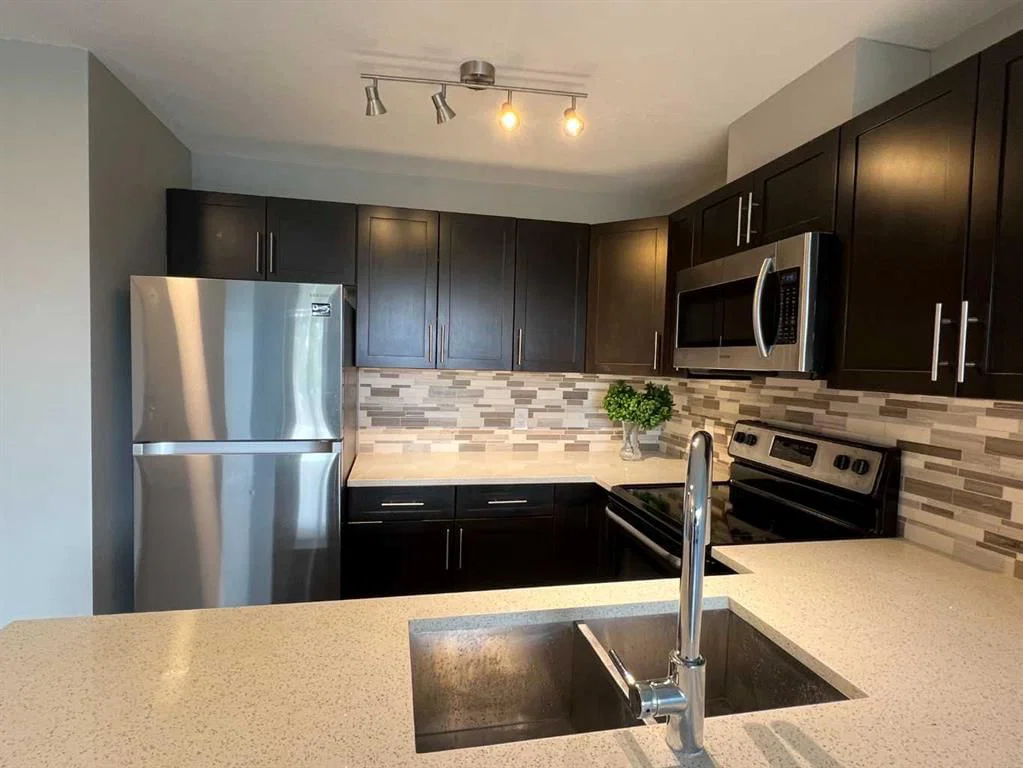
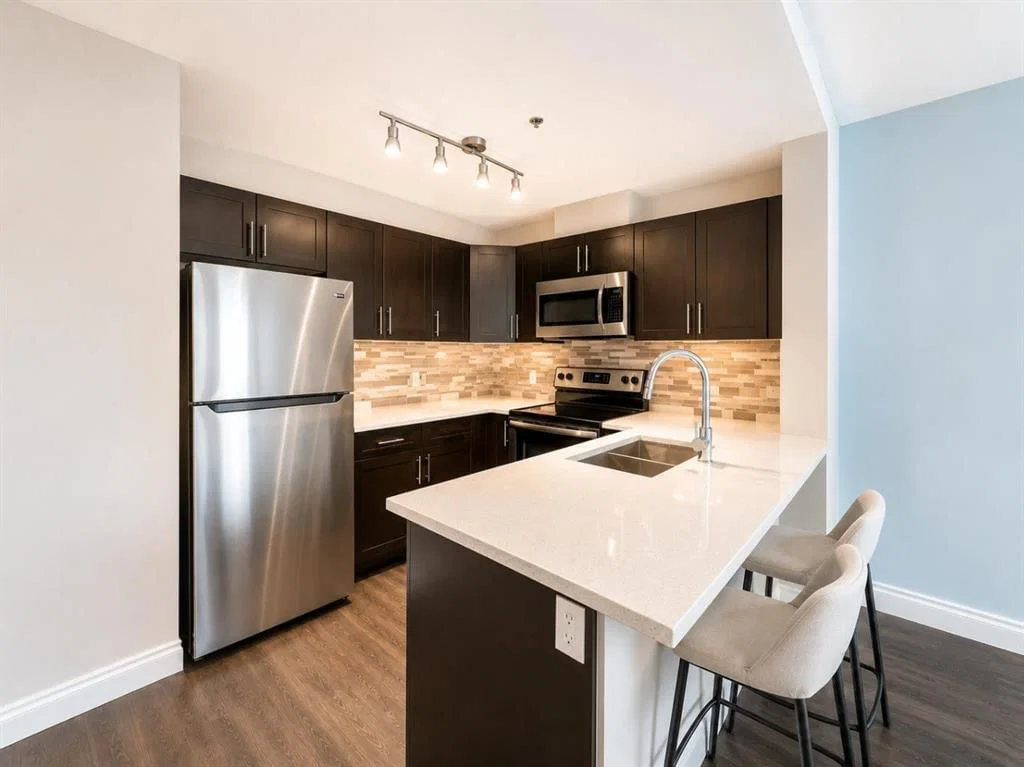
This beautifully upgraded one-bedroom condo is vacant, move-in ready, and has been exceptionally well cared for. You’ll appreciate the stylish laminate flooring that runs throughout the unit, creating a modern and cohesive feel. The kitchen features quartz countertops, an upgraded tile backsplash, and stainless steel appliances. The bright and open living and dining areas offer a comfortable space for everyday living and entertaining, while the versatile nook provides an ideal spot for a dining area, home office, or study space.
The spacious bedroom is filled with natural light from large windows and features an upgraded barn-style sliding door. The walk-through closet is equipped with a full wall of custom organizers to keep everything neatly arranged. The bathroom is finished with attractive tile flooring, adding both style and durability.
Step outside onto your private balcony, perfect for enjoying fresh air, morning coffee, or a touch of urban gardening. Residents also enjoy access to a beautifully maintained courtyard, offering a peaceful outdoor retreat within the complex.
Additional features include a titled underground parking stall and secure building access.
Just one block away, General Plaza provides a fantastic community gathering space with expansive green areas, walking paths, sports courts, and a large playground. Across the LRT pedestrian bridge, you’ll find the scenic Bow River pathway system connecting you to East Village, St. Patrick’s Island, downtown Calgary, and countless opportunities to enjoy the river valley’s natural beauty.
An exceptional opportunity for young professionals, downsizers, empty nesters, or investors seeking an unbeatable location and move-in-ready home in one of Calgary’s most desirable neighbourhoods
Property Taxes
$1,818/yr (2026)
Condo / HOA Fee
$430.46/mo
Listing Information
MLS® NumberA2323431
StatusActive
List Price$295, 000
Days on Market68 days
OccupancyVacant
Property Details
Property TypeApartment
Architectural StyleApartment-Single Level Unit
ZoningDC (pre 1P2007)
Above-Grade Sq Ft595 sq ft
Year Built2013
Bedrooms1
Full Bathrooms1
Total Bathrooms1
Parking TypeTitled, Underground
Interior
FlooringCeramic Tile, Laminate
Fireplaces0
HeatingBaseboard
Air ConditioningNone
Exterior & Parking
ExteriorBrick, Concrete
Total Parking1
Parking TypeTitled, Underground
Patio / DeckBalcony(s)
Site & Lot
Legal Description1311010;46
Inclusions
Dishwasher,Dryer,Electric Range,Microwave Hood Fan,Refrigerator,Washer
Condo Details
Unit Number224
Monthly Condo Fee$430.46/mo
Fee IncludesHeat · Water · Parking
Unit ExposureS
Building Stories6 storeys
Parking TypeTitled, Underground
Pet PolicyRestrictions
Building AmenitiesElevator(s) · Parking
Room Dimensions
Main Level
Bedroom11`3" × 11`1"
Living Room11`1" × 15`9"
4pc Bathroom5`5" × 8`6"
Kitchen11`1" × 8`1"
Property History
No previous MLS® listings on record for this property — this appears to be its first time offered. Want to know how often homes nearby change hands? Ask our team.
What did similar homes here actually sell for?
CalgaryListings Group clients see recent sold prices and sale-to-list ratios for homes just like this one — plus smart matches and one-tap showing requests. Free with your client portal account.