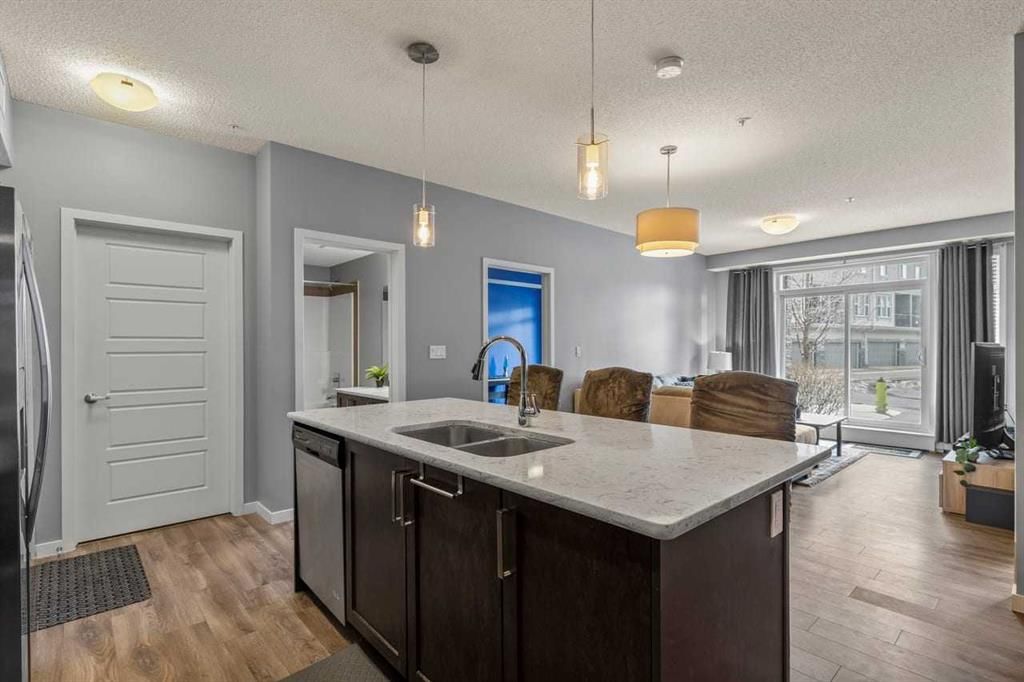
View all 38 photos
2
Bedrooms
2
Bathrooms
866
Sq ft
2014
Year built
$2,214
Property tax (2026)
$501
Condo / HOA fee /mo
$299,900
114, 6703 New Brighton Avenue SE, Calgary T2Z 5C8
New BrightonActiveMLS® A2323391· 45 days on market
CalgaryListings Insight
Welcome to 114, 6703 New Brighton Avenue SE — a 2-bedroom home built in 2014, featuring 2 bathrooms in the community of New Brighton, with 866 sq ft of living space above grade. Additional features include garage parking and laminate flooring. Condo fees are approximately $501/month, including heat and water. Before writing, ask about condo fees, reserve fund health, bylaws, insurance deductibles, and building history. If rental income is part of the plan, verify suite legality, permits, insurance, lender treatment, and current lease details before removing conditions. MLS® A2323391.
Welcome to 114, 6703 New Brighton Avenue SE — a 2-bedroom home built in 2014, featuring 2 bathrooms in the community of New Brighton, with 866 sq ft of living space above grade. Additional features include garage parking and laminate flooring. Condo fees are approximately $501/month, including heat and water. Before writing, ask about condo fees, reserve fund health, bylaws, insurance deductibles, and building history. If rental income is part of the plan, verify suite legality, permits, insurance, lender treatment, and current lease details before removing conditions. MLS® A2323391.
Want to see this home?
Tour this home in person with a CalgaryListings REALTOR® and get straight answers before you decide.
Ask a Question About This ListingCalgary Listings Group · eXp RealtyHomeowners · Free & InstantThinking of selling?Curious what your own home could be worth? Get an instant, no-obligation estimate based on current market data.
Get an Instant Home Evaluation →About this property
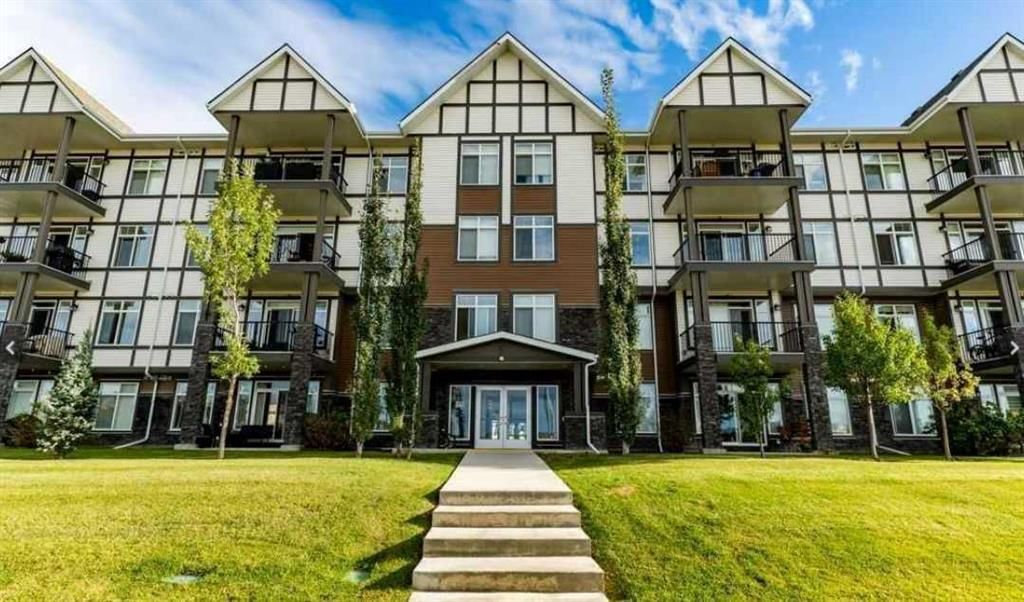
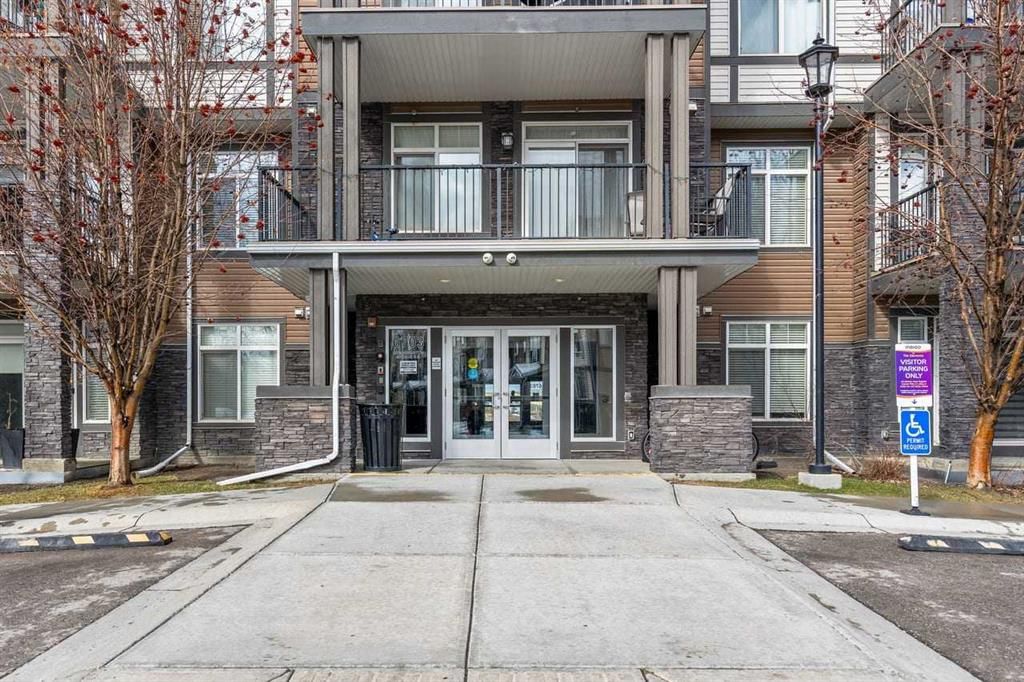
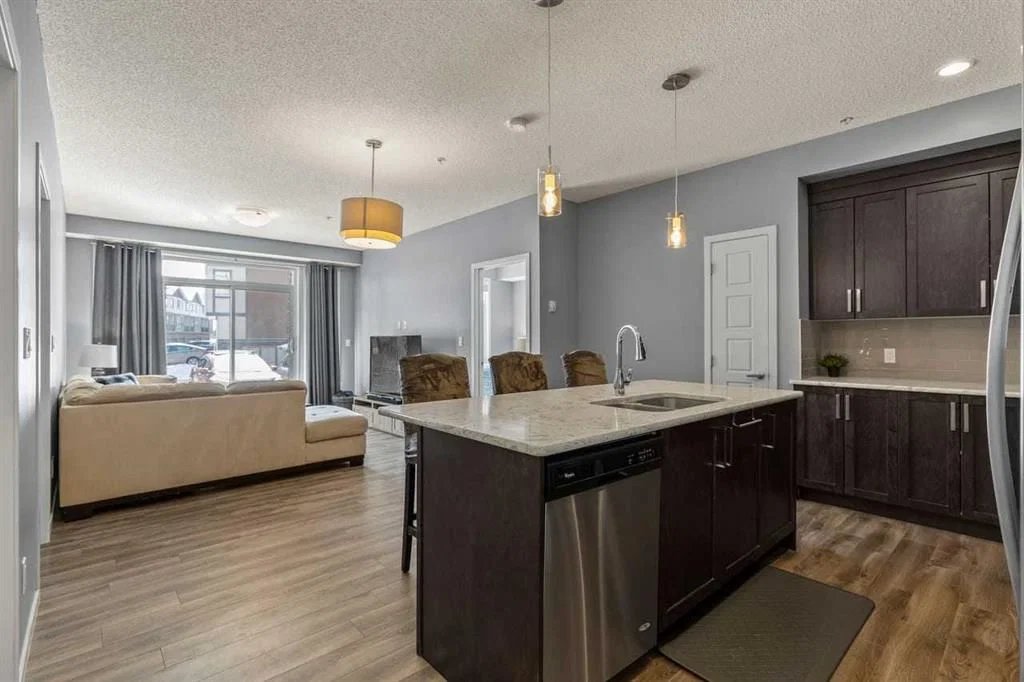
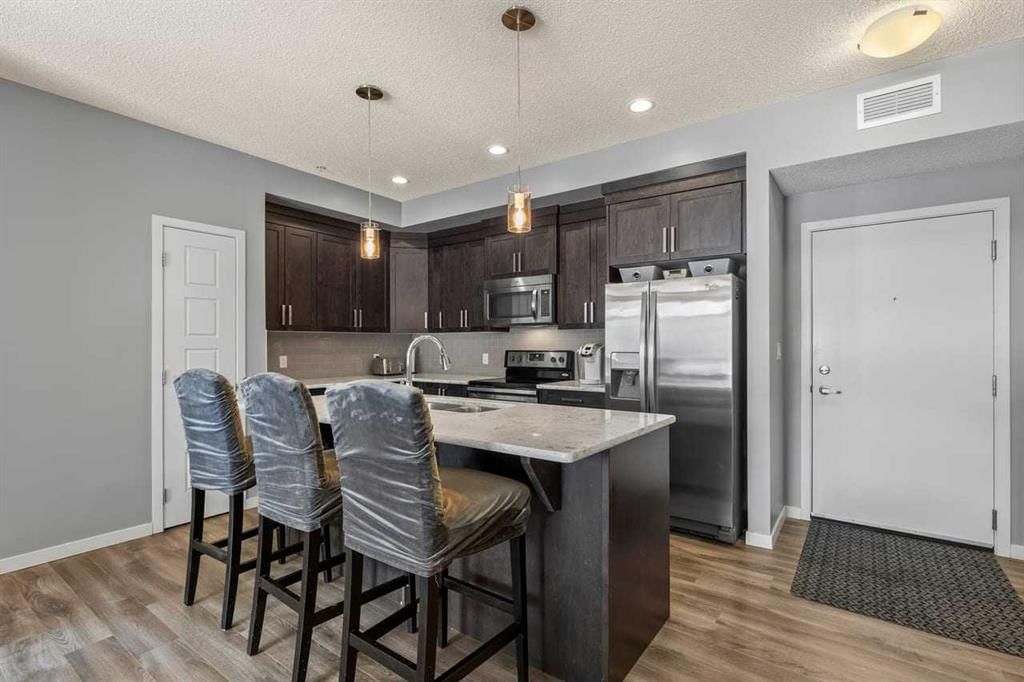
Step into this bright and well-kept 2 bedroom, 2 bathroom, pet friendly condo that really checks the boxes. Conveniently located on the main floor for easy access, this unit offers a functional open layout with a south-facing exposure that brings in plenty of natural light through the large windows. The kitchen features a central island with extra seating and prep space, opening into a comfortable living and dining area that works well for everyday living or entertaining. Just FRESHLY PAINTED with NEW CARPETS, the home is clean and move-in ready. The primary bedroom includes a walk-through closet leading to a private ensuite with a walk-in shower. The spacious second bedroom makes an excellent guest room or workspace. Beside the second bedroom is another full bathroom which offers the opportunity for a roommate. The large laundry room provides ample storage space. Underground heated parking keeps your vehicle protected year-round, and there’s also secure storage for seasonal items. Whether you’re a first-time buyer, investor, or looking to downsize, this is a solid, practical option in a well sought after neighbourhood. Living in New Brighton means you'll have access to the impressive New Brighton Club and Park, a year-round recreational facility that offers a variety of activities, such as tennis courts, a basketball court, a hockey rink, beach volleyball courts, and a clubhouse. Playgrounds and a range of fitness, educational, and creative programs are also available. A quick drive in either direction gets you to multiple amenities including restaurants, local pubs, a variety of grocery and hardware stores, and much more.
Property Taxes
$2,214/yr (2026)
Condo / HOA Fee
$500.53/mo
Listing Information
MLS® NumberA2323391
StatusActive
List Price$299, 900
Days on Market45 days
OccupancyOwner
Property Details
Property TypeApartment
Architectural StyleApartment-Single Level Unit
ZoningM-1 d75
Above-Grade Sq Ft866 sq ft
Year Built2014
Bedrooms2
Full Bathrooms2
Total Bathrooms2
Parking TypeGarage Door Opener, Parkade, Underground
Interior
BasementNone
FlooringCarpet, Laminate
Fireplaces0
HeatingBaseboard, Natural Gas
Air ConditioningNone
Exterior & Parking
ExteriorStone, Vinyl Siding, Wood Frame
RoofAsphalt Shingle
FoundationPoured Concrete
Total Parking1
Parking TypeGarage Door Opener, Parkade, Underground
Patio / DeckBalcony(s)
Site & Lot
Legal Description1512676;109
Inclusions
Dishwasher,Microwave Hood Fan,Refrigerator,Stove(s),Washer/Dryer,Window Coverings
Condo Details
Unit Number114
Monthly Condo Fee$500.53/mo
Fee IncludesHeat · Water
Unit ExposureS
Building Stories4 storeys
Parking TypeGarage Door Opener, Parkade, Underground
Pet PolicyRestrictions, Cats OK, Dogs OK
Building AmenitiesElevator(s)
Room Dimensions
Main Level
Living Room11`9" × 10`11"
Kitchen12`6" × 9`6"
Dining Room13`10" × 11`1"
Bedroom - Primary12`4" × 9`9"
Bedroom14`1" × 9`8"
Laundry8`3" × 6`7"
4pc Bathroom9`6" × 4`11"
3pc Ensuite bath9`6" × 5`6"
Property History
2024-01-01
Listed at $000,000
Status
2024-01-01
Listed at $000,000
Status
2024-01-01
Listed at $000,000
Status
This property has been listed 1 time before — see each asking price, what happened, and any sold prices.
Takes 10 seconds · no spam · instant access
What did similar homes here actually sell for?
CalgaryListings Group clients see recent sold prices and sale-to-list ratios for homes just like this one — plus smart matches and one-tap showing requests. Free with your client portal account.