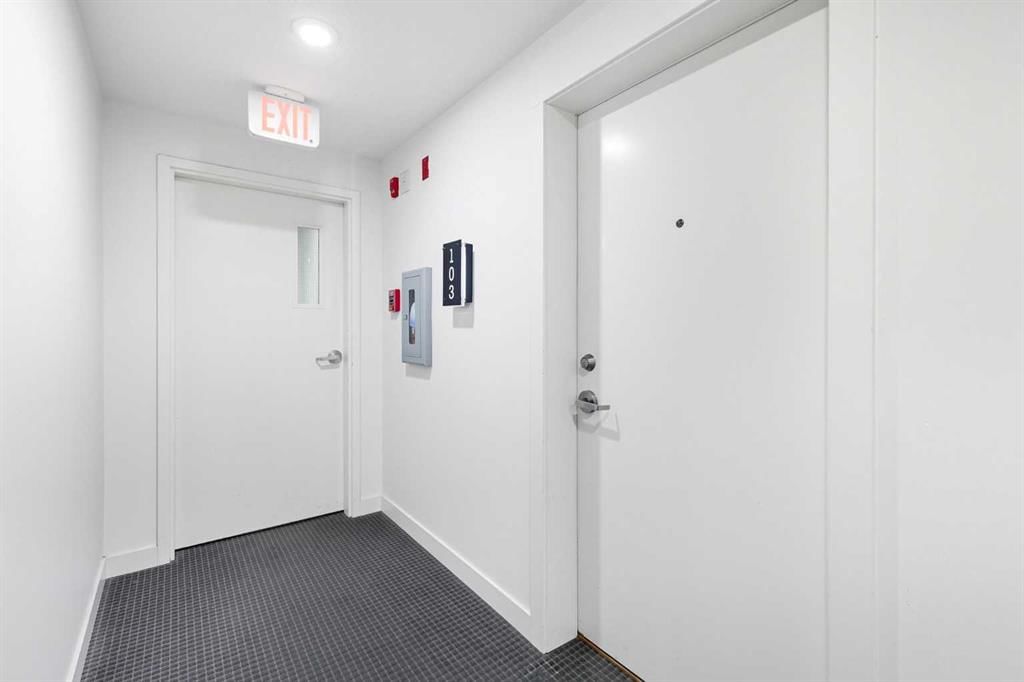
View all 44 photos
2
Bedrooms
2
Bathrooms
1,034
Sq ft
2015
Year built
$2,903
Property tax (2026)
$971
Condo / HOA fee /mo
$440,000
103, 1029 15 Avenue SW, Calgary T2R0S5
BeltlineActiveMLS® A2323349· 68 days on market
CalgaryListings Insight
Set in Beltline, 103, 1029 15 Avenue SW is a 2-bedroom home built in 2015, offering 2 bathrooms and 1,034 sq ft of living space above grade. Additional features include tile flooring. Condo fees are approximately $971/month, including heat, water, and parking. Before writing, ask about condo fees, reserve fund health, bylaws, insurance deductibles, and building history. If rental income is part of the plan, verify suite legality, permits, insurance, lender treatment, and current lease details before removing conditions. MLS® A2323349.
Set in Beltline, 103, 1029 15 Avenue SW is a 2-bedroom home built in 2015, offering 2 bathrooms and 1,034 sq ft of living space above grade. Additional features include tile flooring. Condo fees are approximately $971/month, including heat, water, and parking. Before writing, ask about condo fees, reserve fund health, bylaws, insurance deductibles, and building history. If rental income is part of the plan, verify suite legality, permits, insurance, lender treatment, and current lease details before removing conditions. MLS® A2323349.
Want to see this home?
Tour this home in person with a CalgaryListings REALTOR® and get straight answers before you decide.
Ask a Question About This ListingCalgary Listings Group · eXp RealtyHomeowners · Free & InstantThinking of selling?Curious what your own home could be worth? Get an instant, no-obligation estimate based on current market data.
Get an Instant Home Evaluation →About this property
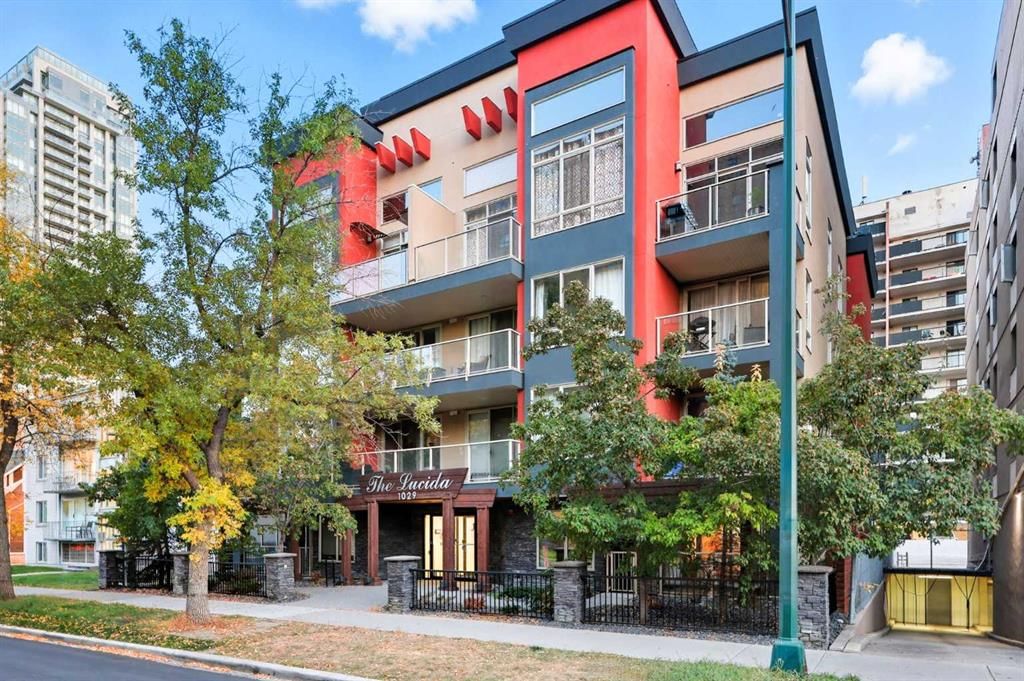
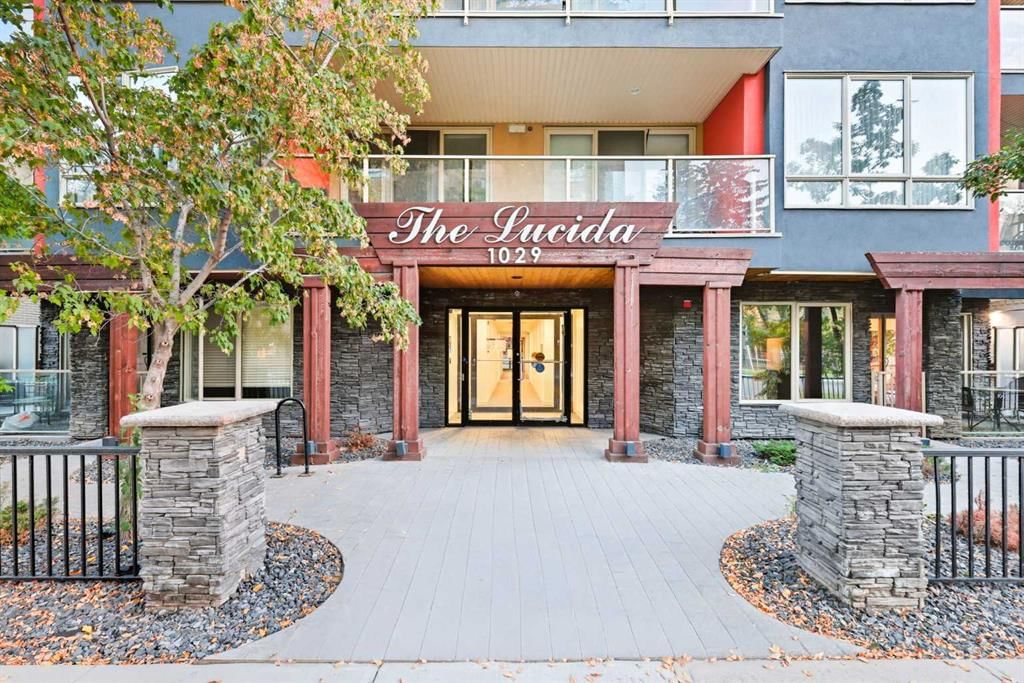
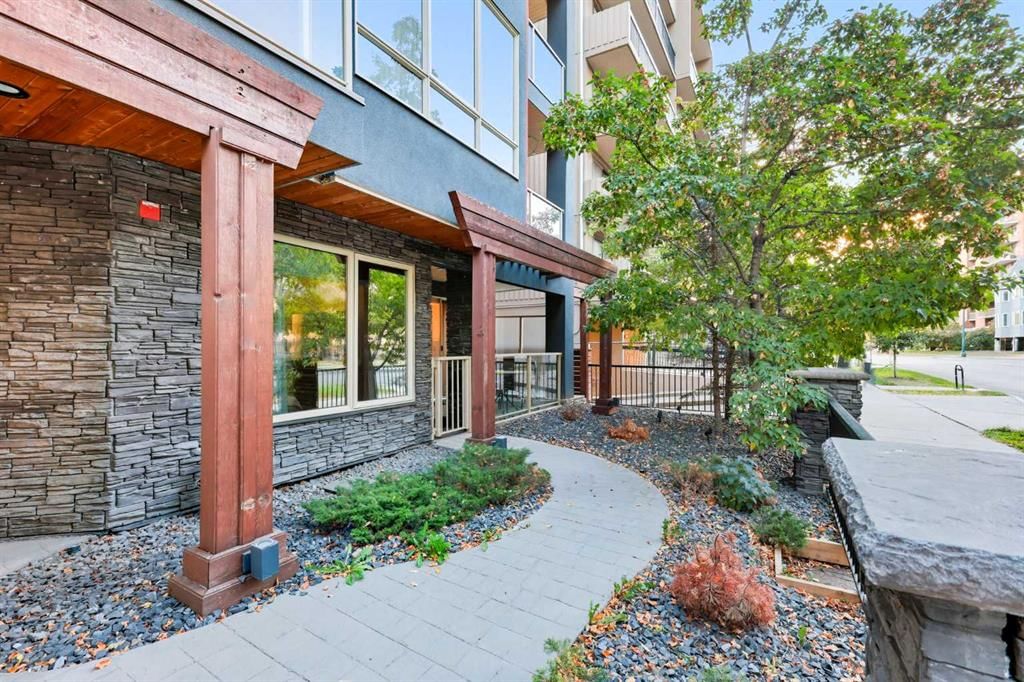
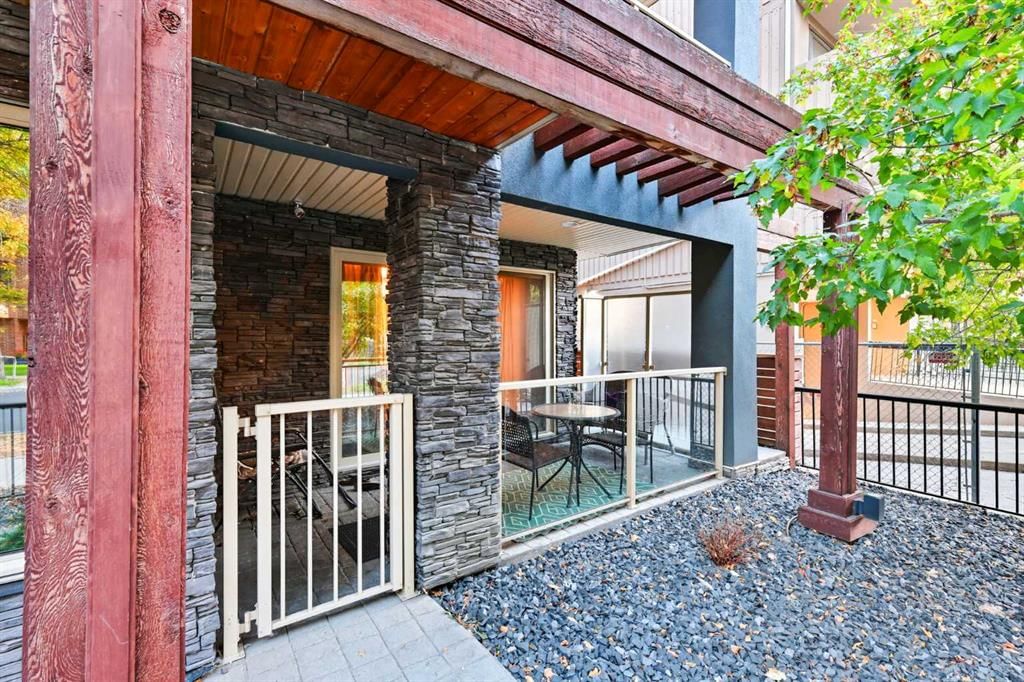
Welcome to this exceptional main-floor corner residence, where sophisticated design meets effortless urban living. Offering 2 bedrooms plus a den, this beautifully appointed home is ideal for professionals, downsizers, or anyone seeking a refined lifestyle in one of Calgary’s most desirable locations. From the moment you step inside, you'll appreciate the thoughtful upgrades and attention to detail throughout. Rich walnut hardwood flooring and tinted windows provide the perfect combination of elegance, comfort, and privacy. The open concept floor plan is anchored by a stunning chef-inspired kitchen featuring custom two-tone cabinetry, a full height glass tile backsplash, premium stainless steel appliances, and a gas range. A large central island with seating creates the perfect space for entertaining, casual dining, or gathering with family and friends. The spacious living area seamlessly blends style and functionality, highlighted by a designer textured feature wall that adds warmth and character to the space. Expansive windows flood the home with natural light, enhancing the bright and inviting atmosphere. Retreat to the luxurious primary suite, complete with a walk-through closet and a spa inspired ensuite featuring dual vanities, a deep soaker tub, and a glass enclosed shower. A generously sized second bedroom, a full bathroom, and a versatile den, ideal for a home office, reading room, or guest space. Additional features include in-suite laundry, a private patio, titled underground parking, a dedicated storage locker, and energy efficient construction designed to reduce utility costs while promoting sustainable living. Perfectly situated just steps from the Bow River pathway system, off leash dog park, 17th Avenue amenities, shopping, dining, transit, and downtown Calgary, this residence offers an unparalleled blend of luxury, convenience, and lifestyle.
Property Taxes
$2,902.68/yr (2026)
Condo / HOA Fee
$970.88/mo
Listing Information
MLS® NumberA2323349
StatusActive
List Price$440, 000
Days on Market68 days
OccupancyOwner
Property Details
Property TypeApartment
Architectural StyleApartment-Single Level Unit
ZoningCC-MH
Above-Grade Sq Ft1, 034 sq ft
Year Built2015
Bedrooms2
Full Bathrooms2
Total Bathrooms2
Parking TypeUnderground
Interior
FlooringCeramic Tile, Tile
Fireplaces0
HeatingBaseboard, Natural Gas
Air ConditioningNone
Exterior & Parking
ExteriorStucco, Wood Frame
Total Parking1
Parking TypeUnderground
Patio / DeckBalcony(s)
Site & Lot
Legal Description1511509
Inclusions
Dishwasher,Dryer,Gas Range,Refrigerator,Washer,Window Coverings
Condo Details
Unit Number103
Monthly Condo Fee$970.88/mo
Fee IncludesHeat · Water · Parking
Unit ExposureN
Building Stories4 storeys
Parking TypeUnderground
Pet PolicyRestrictions
Building AmenitiesElevator(s)
Room Dimensions
Main Level
Living Room15`11" × 12`7"
Kitchen9`5" × 12`7"
Bedroom9`3" × 12`8"
Dining Room14`6" × 6`10"
Den9`4" × 9`0"
Bedroom - Primary12`5" × 12`10"
4pc Bathroom4`11" × 8`0"
5pc Ensuite bath9`0" × 7`11"
Property History
2024-01-01
Listed at $000,000
Status
2024-01-01
Listed at $000,000
Status
2024-01-01
Listed at $000,000
Status
This property has been listed 1 time before — see each asking price, what happened, and any sold prices.
Takes 10 seconds · no spam · instant access
What did similar homes here actually sell for?
CalgaryListings Group clients see recent sold prices and sale-to-list ratios for homes just like this one — plus smart matches and one-tap showing requests. Free with your client portal account.