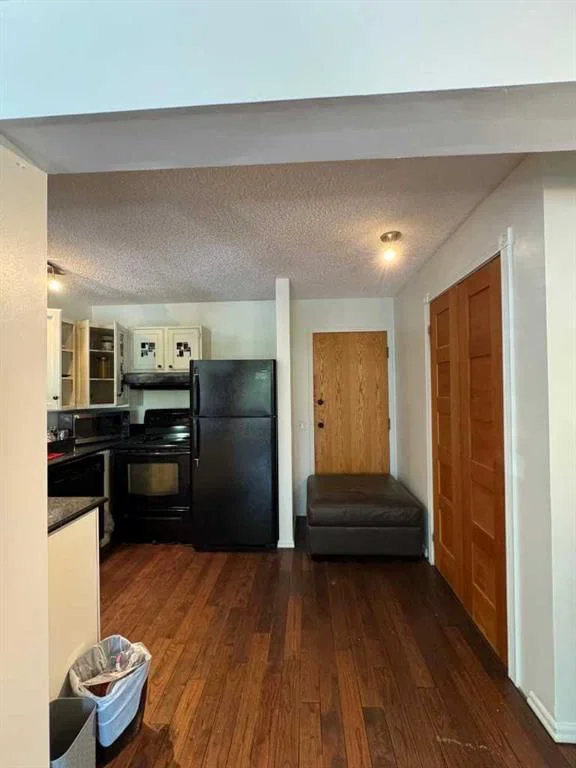
View all 15 photos
1
Bedrooms
1
Bathrooms
548
Sq ft
1980
Year built
$1,263
Property tax (2025)
$557
Condo / HOA fee /mo
$140,000
207, 1605 16 Avenue SW, Calgary T3C 1A2
SunaltaActiveMLS® A2323311· 68 days on market
CalgaryListings Insight
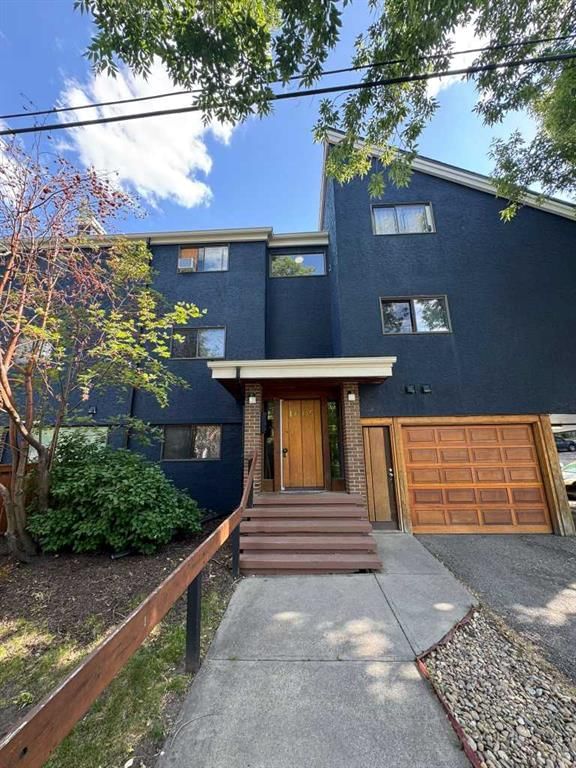
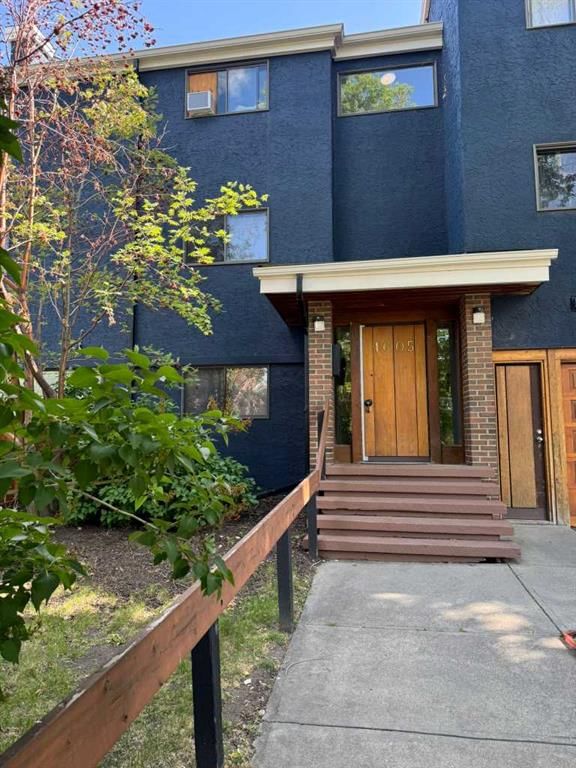
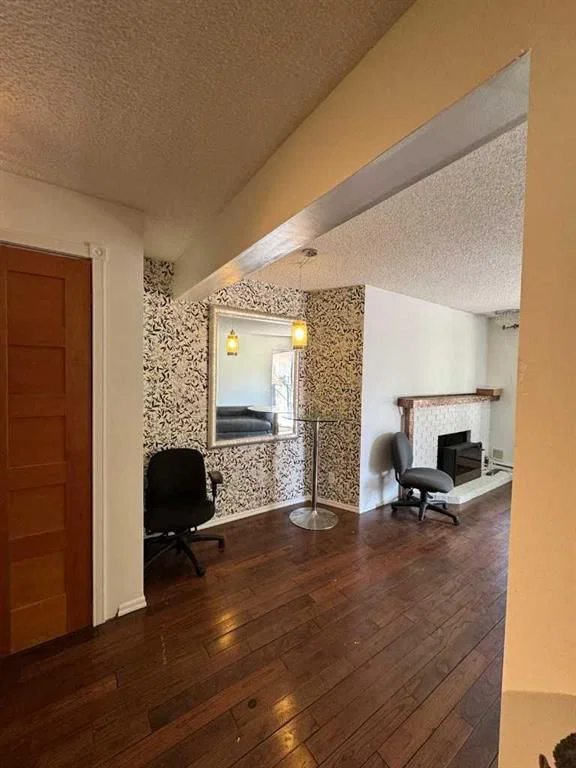
207, 1605 16 Avenue SW is a 1-bedroom home in the community of Sunalta, built in 1980, offering 1 bathroom and 548 sq ft of living space above grade. This home also offers laminate flooring and a fireplace. Condo fees are approximately $557/month, including heat and water. Before writing, ask about condo fees, reserve fund health, bylaws, insurance deductibles, and building history. MLS® A2323311.
207, 1605 16 Avenue SW is a 1-bedroom home in the community of Sunalta, built in 1980, offering 1 bathroom and 548 sq ft of living space above grade. This home also offers laminate flooring and a fireplace. Condo fees are approximately $557/month, including heat and water. Before writing, ask about condo fees, reserve fund health, bylaws, insurance deductibles, and building history. MLS® A2323311.
Want to see this home?
Tour this home in person with a CalgaryListings REALTOR® and get straight answers before you decide.
Ask a Question About This ListingCalgary Listings Group · eXp RealtyHomeowners · Free & InstantThinking of selling?Curious what your own home could be worth? Get an instant, no-obligation estimate based on current market data.
Get an Instant Home Evaluation →About this property
Attention Investors & First-Time Home Buyers! Welcome to this charming ground-floor unit located in the vibrant community of Sunalta, just steps from 17th Avenue. Enjoy the convenience of downtown living with shops, restaurants, and transit right at your doorstep. This 1-bedroom home offers a spacious living area with a cozy wood-burning fireplace, a well-appointed kitchen, a 3-piece bathroom, and a large private deck—perfect for relaxing or entertaining. Whether you're looking to invest or get into the market with your first home, this unit checks all the boxes. Don't miss this opportunity—book your private showing today!
Property Taxes
$1,263/yr (2025)
Condo / HOA Fee
$557/mo
Listing Information
MLS® NumberA2323311
StatusActive
List Price$140, 000
Days on Market68 days
OccupancyVacant
Property Details
Property TypeApartment
Architectural StyleApartment-Single Level Unit
ZoningM-C2
Above-Grade Sq Ft548 sq ft
Year Built1980
Bedrooms1
Full Bathrooms1
Total Bathrooms1
Parking TypeStall
Interior
FlooringLaminate
Fireplaces1
HeatingBaseboard
Air ConditioningNone
Exterior & Parking
ExteriorStucco
Total Parking1
Parking TypeStall
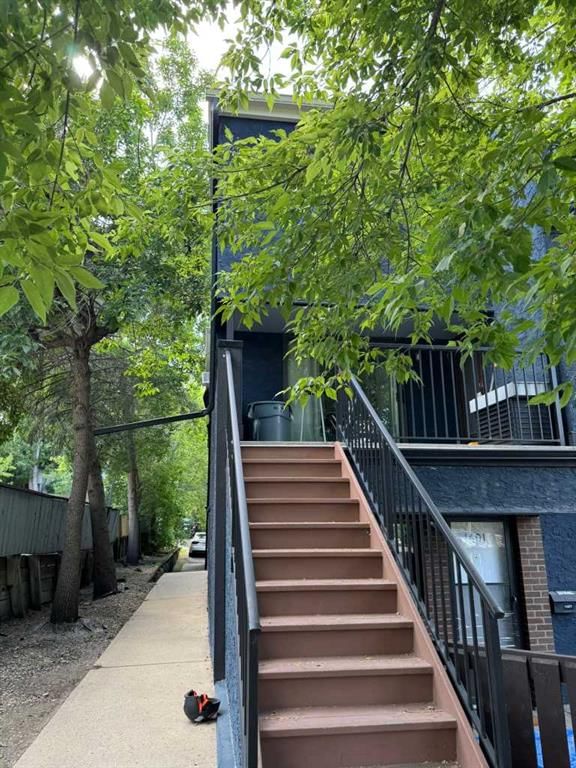
Patio / DeckBalcony(s)
Site & Lot
Legal Description8210170;7
Inclusions
See Remarks
Condo Details
Unit Number207
Monthly Condo Fee$557/mo
Fee IncludesHeat · Water
Unit ExposureE
Building Stories3 storeys
Parking TypeStall
Pet PolicyRestrictions
Building AmenitiesNone
Room Dimensions
Main Level
Kitchen11`4" × 8`3"
Living Room14`8" × 12`0"
Dining Room7`0" × 3`0"
Bedroom5`0" × 8`6"
3pc Bathroom5`0" × 8`6"
Property History
2024-01-01
Listed at $000,000
Status
2024-01-01
Listed at $000,000
Status
2024-01-01
Listed at $000,000
Status
This property has been listed 3 times before — see each asking price, what happened, and any sold prices.
Takes 10 seconds · no spam · instant access
What did similar homes here actually sell for?
CalgaryListings Group clients see recent sold prices and sale-to-list ratios for homes just like this one — plus smart matches and one-tap showing requests. Free with your client portal account.