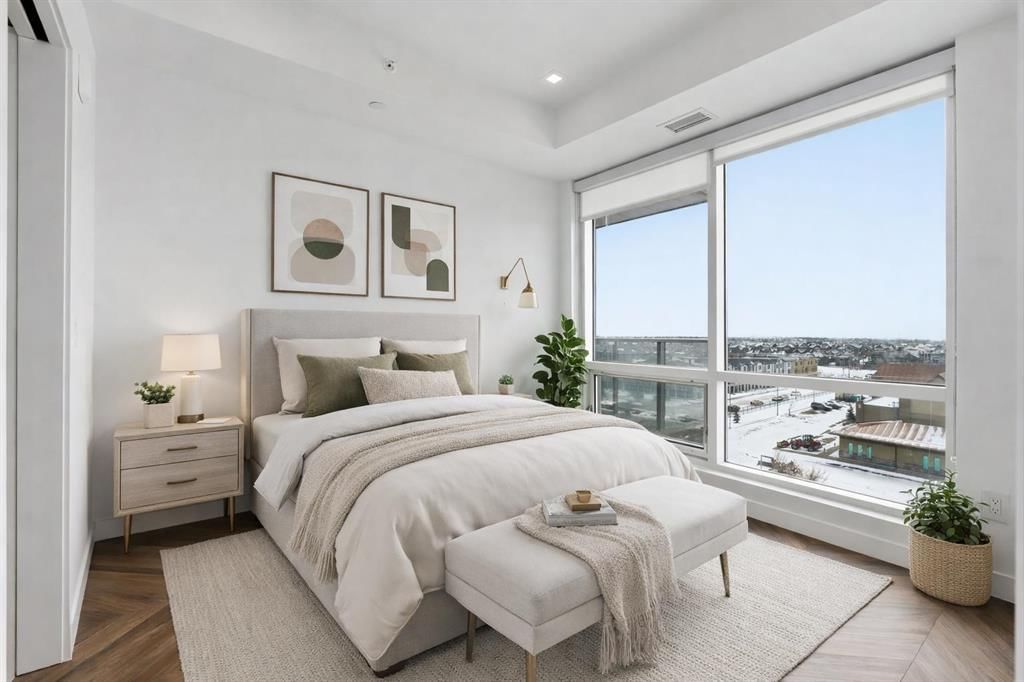
View all 28 photos
2
Bedrooms
2
Bathrooms
572
Sq ft
2019
Year built
$2,334
Property tax (2026)
$340
Condo / HOA fee /mo
1
Garage
$349,000
606, 8445 Broadcast Avenue SW, Calgary T3H 6B6
West SpringsActiveMLS® A2323147· 65 days on market
CalgaryListings Insight
Set in West Springs, 606, 8445 Broadcast Avenue SW is a 2-bedroom home built in 2019, offering 2 bathrooms and 572 sq ft of living space above grade. Additional features include a single garage and air conditioning. Condo fees are approximately $340/month, including water. Before writing, ask about condo fees, reserve fund health, bylaws, insurance deductibles, and building history. If rental income is part of the plan, verify suite legality, permits, insurance, lender treatment, and current lease details before removing conditions. MLS® A2323147.
Set in West Springs, 606, 8445 Broadcast Avenue SW is a 2-bedroom home built in 2019, offering 2 bathrooms and 572 sq ft of living space above grade. Additional features include a single garage and air conditioning. Condo fees are approximately $340/month, including water. Before writing, ask about condo fees, reserve fund health, bylaws, insurance deductibles, and building history. If rental income is part of the plan, verify suite legality, permits, insurance, lender treatment, and current lease details before removing conditions. MLS® A2323147.
Want to see this home?
Tour this home in person with a CalgaryListings REALTOR® and get straight answers before you decide.
Ask a Question About This ListingCalgary Listings Group · eXp RealtyHomeowners · Free & InstantThinking of selling?Curious what your own home could be worth? Get an instant, no-obligation estimate based on current market data.
Get an Instant Home Evaluation →About this property
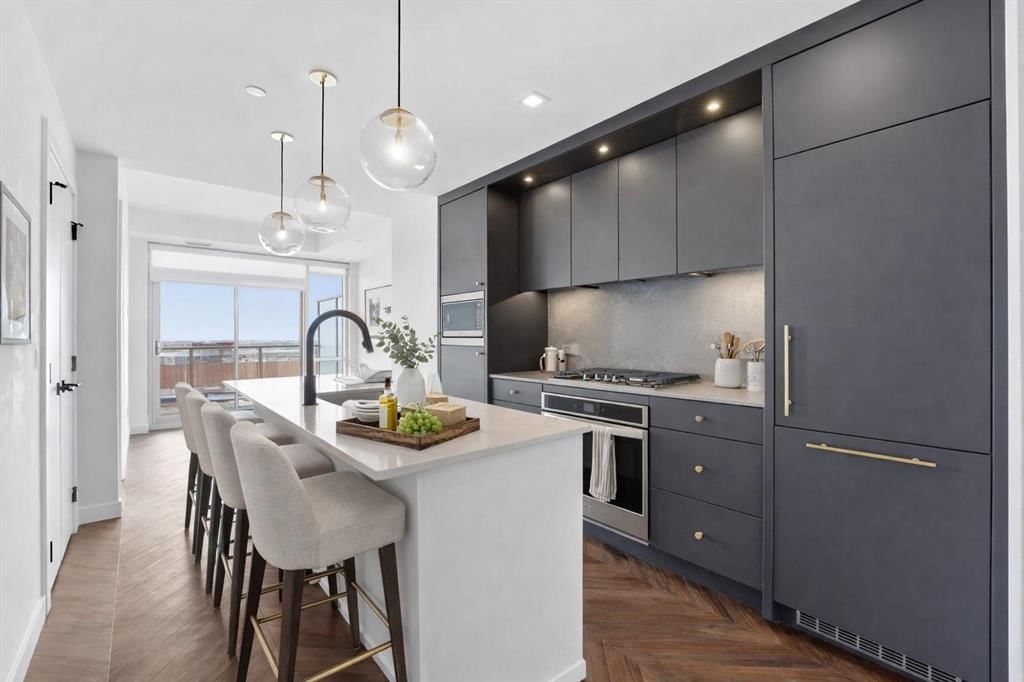
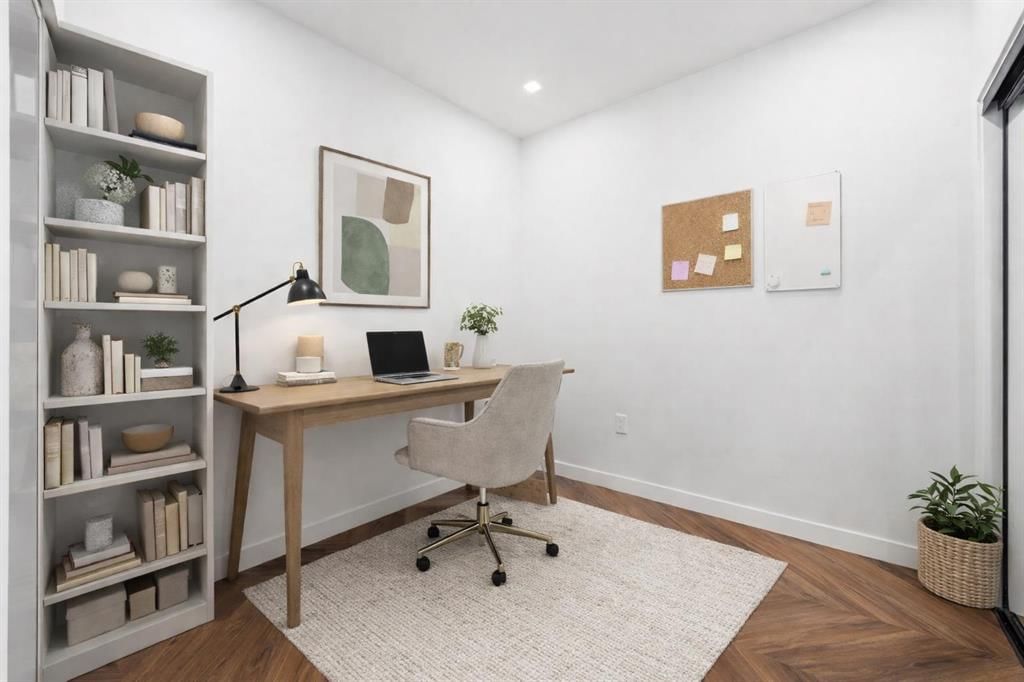
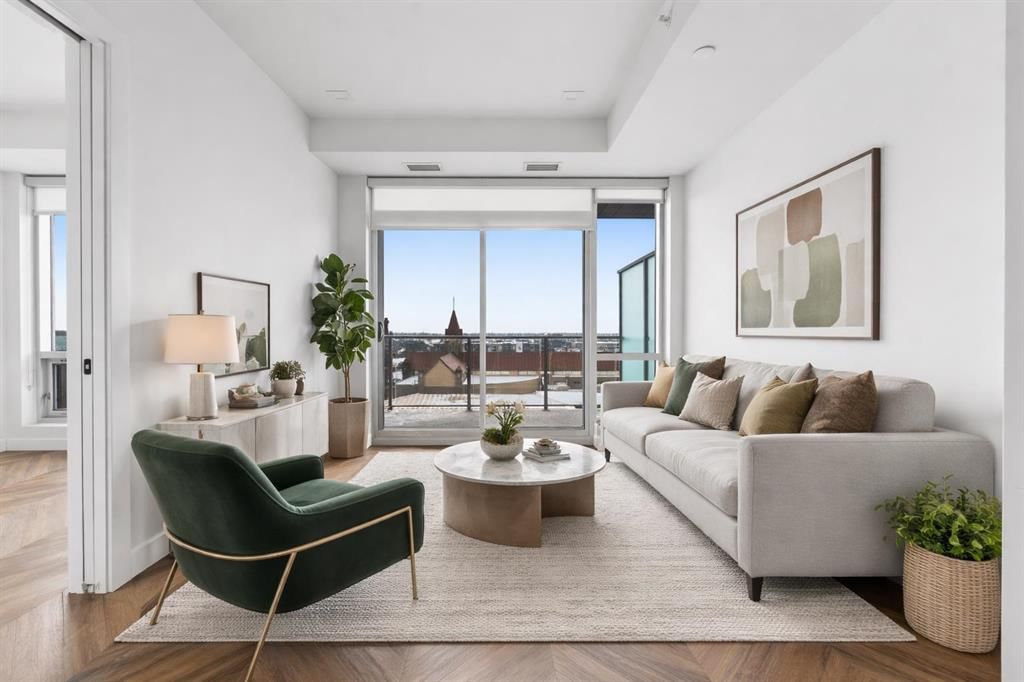
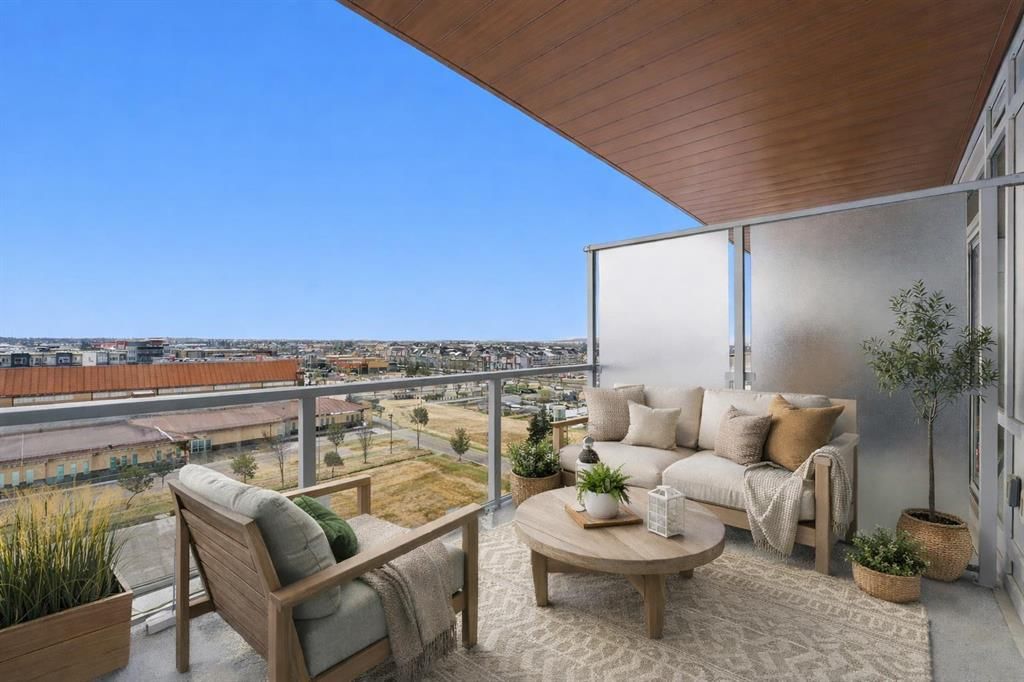
Welcome to Gateway by TRUMAN, perfectly positioned in Calgary’s vibrant, master-planned West District. Built with concrete construction, this residence delivers refined design, elevated finishes, and effortless urban living. This 2-bedroom, 2-bathroom condo with titled underground parking showcases chevron wide-plank flooring, designer lighting, and smooth flat-painted ceilings for a clean, contemporary aesthetic. Expansive floor-to-ceiling windows flood the interior with natural light and frame impressive city views, while central air conditioning provides year-round comfort. The chef-inspired kitchen is both striking and functional, featuring matte custom cabinetry, brushed-gold accents, quartz countertops and full backsplash, under-cabinet lighting, and a generous eating bar. Premium appliances include a gas cooktop, wall oven, 36” Fisher & Paykel integrated refrigerator, panelled dishwasher, and statement hood fan. Open-concept living and dining areas extend seamlessly to a private balcony. The primary suite offers a walk-in closet and spa-inspired ensuite complete with quartz counters, mosaic tile detailing, and a glass-enclosed shower. The second bedroom provides versatility as a guest room or home office, with convenient access to a stylish four-piece bath. Additional highlights include in-suite laundry, excellent storage, and secure titled underground parking. Residents enjoy upscale amenities including a rooftop patio, owner’s lounge, concierge service, bike storage, EV charging stations, and visitor parking. Surrounded by parks, pathways, boutique shopping, cafés, and dining, this is elevated urban living in one of Calgary’s most desirable communities.
Property Taxes
$2,334/yr (2026)
Condo / HOA Fee
$340/mo
Listing Information
MLS® NumberA2323147
StatusActive
List Price$349, 000
Days on Market65 days
OccupancyTenant
Property Details
Property TypeApartment
Architectural StyleApartment-Single Level Unit
ZoningDC
Above-Grade Sq Ft572 sq ft
Year Built2019
Bedrooms2
Full Bathrooms2
Total Bathrooms2
Parking TypeStall, Titled, Underground
Interior
FlooringVinyl
Fireplaces0
HeatingFan Coil, Natural Gas
Air ConditioningCentral Air
Exterior & Parking
ExteriorConcrete, Metal Siding
Garage Spaces1
Total Parking1
Parking TypeStall, Titled, Underground
Patio / DeckBalcony(s)
Site & Lot
Legal Description1912002;204
Inclusions
Dishwasher,Garage Control(s),Microwave,Range,Range Hood,Washer/Dryer Stacked,Window Coverings
Condo Details
Unit Number606
Monthly Condo Fee$340/mo
Fee IncludesWater
Unit ExposureS
Building Stories8 storeys
Parking TypeStall, Titled, Underground
Pet PolicyRestrictions, Yes
Building AmenitiesBicycle Storage · Elevator(s) · Garbage Chute · Parking · Party Room · Roof Deck
Room Dimensions
Main Level
3pc Ensuite bath7`9" × 5`5"
4pc Bathroom4`9" × 7`4"
Bedroom8`8" × 8`2"
Kitchen9`5" × 12`8"
Living Room9`2" × 10`2"
Bedroom - Primary9`0" × 9`8"
Property History
2024-01-01
Listed at $000,000
Status
2024-01-01
Listed at $000,000
Status
2024-01-01
Listed at $000,000
Status
This property has been listed 1 time before — see each asking price, what happened, and any sold prices.
Takes 10 seconds · no spam · instant access
What did similar homes here actually sell for?
CalgaryListings Group clients see recent sold prices and sale-to-list ratios for homes just like this one — plus smart matches and one-tap showing requests. Free with your client portal account.